**13838 Fairway Island Dr. #1413, Orlando, FL 32837** BEST PRICED FULLY RENOVATED UNIT ON THE FIRST FLOOR! Welcome to this charming 2-bedroom, 2-bath condo located in the highly desirable community of Hunters Creek. This property is a fantastic opportunity to own in one of Orange County’s top-rated school districts. This freshly updated home features newly painted interiors, new kitchen cabinets and granite counter tops, new stainless-steel appliances and new porcelain tile floors, creating a bright and inviting atmosphere. Wonderful covered screened patio for your morning coffee and to watch the gorgeous birds in the pond. The washer and dryer are included, offering convenience and value. Hunters Creek is well-known for its prime location, offering easy access to major highways, shopping centers, dining, and recreational options. Whether you're a first-time buyer, investor, or looking to downsize, this condo is perfect for anyone seeking quality living in a vibrant community. Schedule your showing today and make this condo your new home!
For sale
Price cut: $15K (8/25)
$184,900
13838 FAIRWAY ISLAND DRIVE #1413, ORLANDO, FL 32837
2beds
1,020sqft
Condominium
Built in 1997
-- sqft lot
$180,600 Zestimate®
$181/sqft
$463/mo HOA
What's special
Freshly updated homeGranite counter topsNewly painted interiorsBright and inviting atmosphereNew porcelain tile floorsWonderful covered screened patioNew kitchen cabinets
- 63 days
- 394
- 34
Zillow last checked:
Listing updated:
Listed by:
Peter Macera 407-970-2104,
MACERA REALTY GROUP INC 407-246-1677
Source: Stellar MLS,MLS#: S5152553 Originating MLS: Osceola
Originating MLS: Osceola
Facts & features
Interior
Bedrooms & bathrooms
- Bedrooms: 2
- Bathrooms: 2
- Full bathrooms: 2
Rooms
- Room types: Family Room, Great Room, Utility Room
Primary bedroom
- Features: Ceiling Fan(s), En Suite Bathroom, Exhaust Fan, Walk-In Closet(s)
- Level: First
- Area: 143 Square Feet
- Dimensions: 13x11
Bedroom 2
- Features: Ceiling Fan(s), Built-in Closet
- Level: First
- Area: 120 Square Feet
- Dimensions: 12x10
Primary bathroom
- Level: First
- Area: 91 Square Feet
- Dimensions: 13x7
Bathroom 2
- Level: First
- Area: 70 Square Feet
- Dimensions: 10x7
Balcony porch lanai
- Features: Storage Closet
- Level: First
- Area: 136 Square Feet
- Dimensions: 17x8
Dinette
- Level: First
- Area: 81 Square Feet
- Dimensions: 9x9
Foyer
- Level: First
- Area: 50 Square Feet
- Dimensions: 10x5
Kitchen
- Features: Breakfast Bar, Dual Sinks, Granite Counters
- Level: First
- Area: 72 Square Feet
- Dimensions: 9x8
Living room
- Level: First
- Area: 288 Square Feet
- Dimensions: 18x16
Heating
- Central, Electric, Heat Pump
Cooling
- Central Air
Appliances
- Included: Dishwasher, Disposal, Dryer, Electric Water Heater, Microwave, Range, Refrigerator, Washer
- Laundry: In Kitchen, Inside, Laundry Closet
Features
- Ceiling Fan(s), Kitchen/Family Room Combo, Living Room/Dining Room Combo, Primary Bedroom Main Floor, Stone Counters, Thermostat, Walk-In Closet(s)
- Flooring: Ceramic Tile
- Doors: Sliding Doors
- Has fireplace: No
Interior area
- Total structure area: 1,020
- Total interior livable area: 1,020 sqft
Video & virtual tour
Property
Features
- Levels: One
- Stories: 1
- Patio & porch: Covered, Rear Porch, Screened
- Exterior features: Basketball Court, Irrigation System, Sidewalk, Tennis Court(s)
- Has view: Yes
- View description: Water, Pond
- Has water view: Yes
- Water view: Water,Pond
- Waterfront features: Pond
Lot
- Size: 10,587 Square Feet
- Features: City Lot, Sidewalk
- Residential vegetation: Mature Landscaping
Details
- Parcel number: 272429011701413
- Zoning: P-D
- Special conditions: None
Construction
Type & style
- Home type: Condo
- Architectural style: Contemporary
- Property subtype: Condominium
- Attached to another structure: Yes
Materials
- Block, Stucco
- Foundation: Slab
- Roof: Tile
Condition
- Completed
- New construction: No
- Year built: 1997
Utilities & green energy
- Sewer: Public Sewer
- Water: Public
- Utilities for property: Cable Connected, Electricity Connected, Public, Sewer Connected, Water Connected
Community & HOA
Community
- Features: Association Recreation - Owned, Clubhouse, Community Mailbox, Dog Park, Fitness Center, Gated Community - No Guard, Irrigation-Reclaimed Water, Sidewalks, Tennis Court(s)
- Security: Smoke Detector(s)
- Pet fee: $0 monthly
- Subdivision: AUDUBON VLS/HUNTERS CRK CONDO
HOA
- Has HOA: Yes
- Amenities included: Basketball Court, Clubhouse, Fitness Center, Gated, Pool, Recreation Facilities, Security, Tennis Court(s)
- Services included: Community Pool, Maintenance Grounds, Pool Maintenance, Private Road, Recreational Facilities, Security
- HOA fee: $463 monthly
- HOA name: SENTRY MANAGEMENT
- HOA phone: 407-788-6700
- Second HOA name: HUNTERS CREEK COMMUNITY ASSOCIATION
- Second HOA phone: 407-240-6000
Location
- Region: Orlando
Financial & listing details
- Price per square foot: $181/sqft
- Tax assessed value: $188,700
- Annual tax amount: $3,025
- Date on market: 6/26/2026
- Cumulative days on market: 64 days
- Listing terms: Cash,Conventional
- Ownership: Condominium
- Total actual rent: 0
- Electric utility on property: Yes
- Road surface type: Paved, Asphalt
Estimated market value
$180,600
$172,000 - $190,000
$1,712/mo
Price history
| Date | Event | Price |
|---|---|---|
| 8/25/2026 | Price change | $184,900-7.5%$181/sqft |
Source:  Stellar MLS #S5152553 Report a problem Stellar MLS #S5152553 Report a problem | ||
| 8/8/2026 | Price change | $199,900-4.8%$196/sqft |
Source: Stellar MLS #S5152553 Report a problem | ||
| 8/5/2026 | Price change | $209,900-2.3%$206/sqft |
Source: Stellar MLS #S5152553 Report a problem | ||
| 7/31/2026 | Price change | $214,900-2.3%$211/sqft |
Source: Stellar MLS #S5152553 Report a problem | ||
| 7/18/2026 | Price change | $219,900-1.2%$216/sqft |
Source: Stellar MLS #S5152553 Report a problem | ||
| 7/13/2026 | Price change | $222,500-1.1%$218/sqft |
Source: Stellar MLS #S5152553 Report a problem | ||
| 6/26/2026 | Listed for sale | $224,900+124.9%$220/sqft |
Source: Stellar MLS #S5152553 Report a problem | ||
| 2/27/2021 | Listing removed | -- |
Source: Owner Report a problem | ||
| 3/21/2020 | Listing removed | $1,300$1/sqft |
Source: Owner Report a problem | ||
| 3/18/2020 | Listed for rent | $1,300$1/sqft |
Source: Owner Report a problem | ||
| 2/26/2016 | Sold | $100,000-13%$98/sqft |
Source: Public Record Report a problem | ||
| 1/22/2016 | Listed for sale | $115,000+113%$113/sqft |
Source: ALLISON JAMES ESTATES & HOMES #O5415796 Report a problem | ||
| 6/16/2009 | Sold | $54,000-33.3%$53/sqft |
Source: Public Record Report a problem | ||
| 12/14/2008 | Listing removed | $80,900$79/sqft |
Source: foreclosure.com Report a problem | ||
| 12/11/2008 | Listed for sale | $80,900-59.3%$79/sqft |
Source: foreclosure.com Report a problem | ||
| 5/2/2006 | Sold | $198,600$195/sqft |
Source: Public Record Report a problem | ||
Public tax history
| Year | Property taxes | Tax assessment |
|---|---|---|
| 2024 | $2,864 +15.4% | $169,703 +10% |
| 2023 | $2,483 +13% | $154,275 +10% |
| 2022 | $2,197 +8.7% | $140,250 +10% |
| 2021 | $2,021 -0.8% | $127,500 |
| 2020 | $2,038 +3% | $127,500 +8.7% |
| 2019 | $1,978 +12.6% | $117,249 +10% |
| 2018 | $1,757 +9% | $106,590 +10% |
| 2017 | $1,612 +16.6% | $96,900 +14.8% |
| 2016 | $1,383 | $84,400 +2.2% |
| 2015 | $1,383 +3.3% | $82,600 +6.9% |
| 2014 | $1,338 +24.6% | $77,300 +22.9% |
| 2013 | $1,074 +5.2% | $62,885 +2.3% |
| 2012 | $1,021 +17% | $61,497 +25.8% |
| 2011 | $872 -3.9% | $48,894 -6.4% |
| 2010 | $908 | $52,258 -33.6% |
| 2009 | -- | $78,689 -50.7% |
| 2008 | $2,657 -4.1% | $159,769 -4.3% |
| 2007 | $2,771 -7.8% | $166,900 +0.9% |
| 2006 | $3,006 | $165,410 |
Find assessor info on the county website
Monthly payment
Est. payment
Payment breakdown
Explore the cost of this home by adjusting the details. Changes won't be saved.Climate risks
Neighborhood: Hunters Creek
Nearby schools
Schools provided by the listing agent
- Elementary: Endeavor Elem
- Middle: Hunter's Creek Middle
- High: Freedom High School
Source: Stellar MLS. This data may not be complete. We recommend contacting the local school district to confirm school assignments for this home.
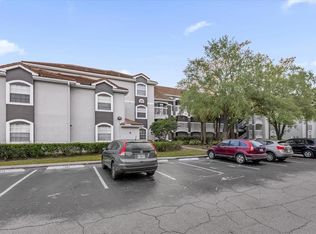
- $165,0001 bd1 ba861 sqft13838 Fairway Island Dr APT 1412, Orlando, FL 32837Sold
- $187,1002 bd2 ba1.1k sqft13838 Fairway Island Dr APT 1414, Orlando, FL 32837Off Market

- $153,0001 bd1 ba861 sqft13838 Fairway Island Dr APT 1417, Orlando, FL 32837Off Market
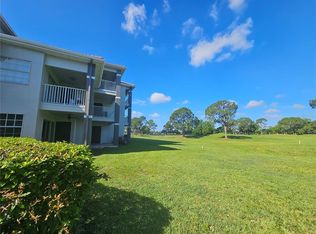
- $220,0002 bd2 ba1.2k sqft13838 Fairway Island Dr APT 1418, Orlando, FL 32837For Sale
Similar homes
- $220,0002 bd2 ba1.2k sqft13838 FAIRWAY ISLAND DRIVE #1418, ORLANDO, FL 32837For Sale
 MLS ID #S5148602, Daynell Cardenas, LA ROSA REALTY ORLANDO LLC. Stellar MLS
 - $174,9002 bd2 ba905 sqft9800 TURF WAY #1, ORLANDO, FL 32837For Sale
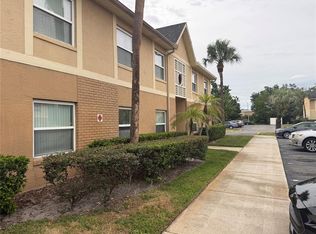 MLS ID #O6419170, Maria Henao PA, LA ROSA REALTY KISSIMMEE. Stellar MLS
 - $163,0002 bd2 ba905 sqft9907 BARLEY CLUB DRIVE #3, ORLANDO, FL 32837For Sale
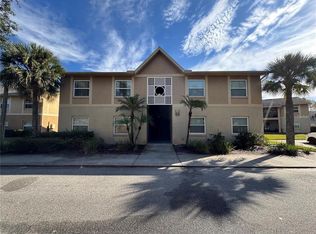 MLS ID #O6431778, Alexia Boodram, KELLER WILLIAMS ADVANTAGE III. Stellar MLS
 - $171,9902 bd2 ba905 sqft2417 BARLEY CLUB DRIVE #5, ORLANDO, FL 32837For Sale
 MLS ID #O6410606, Laura Ramos, PA, SUNNY 365 REALTY GROUP. Stellar MLS
 - $180,0002 bd2 ba1k sqft3000 S SEMORAN BOULEVARD #9, ORLANDO, FL 32822For SaleMLS ID #O6434902, Frank Kusiak, MY FLORIDA HOME CENTER REAL ESTATE. Stellar MLS
- $189,9002 bd2 ba1.1k sqft304 E SOUTH STREET #6028, ORLANDO, FL 32801For SaleMLS ID #S5154886, Yulesby Cabello, AXEN REALTY, LLC. Stellar MLS
- $215,0003 bd2 ba995 sqft2401 BARLEY CLUB DRIVE #GE, ORLANDO, FL 32837For SaleMLS ID #A4666716, Jaime Gamboa, BUSINESS INTERNATIONAL REALTY. Stellar MLS
- $184,9002 bd2 ba971 sqft11538 WESTWOOD BOULEVARD #222, ORLANDO, FL 32821For SaleMLS ID #O6379754, Ignacio Finkelberg, FINKA REALTY GROUP, LLC. Stellar MLS
- $189,0002 bd2 ba934 sqft3245 CANDLE RIDGE DRIVE #203, ORLANDO, FL 32822For SaleMLS ID #O6431225, Jeztbel Kuzma, LPT REALTY, LLC. Stellar MLS
- $175,0003 bd2 ba1.2k sqft2332 PRIME CIRCLE #B, KISSIMMEE, FL 34746For SaleMLS ID #S5155832, Kelly Groenenboom, KAT REALTY & PROPERTY MANAGEME. Stellar MLS
- $195,0002 bd2 ba979 sqft2314 MIDTOWN TERRACE #1125, ORLANDO, FL 32839For SaleMLS ID #O6376004, Noor Masri, PA, LA ROSA REALTY PREMIER LLC. Stellar MLS
- $189,0002 bd2 ba988 sqft5140 CONROY ROAD #27, ORLANDO, FL 32811For SaleMLS ID #O6388182, Steven Koleno, BEYCOME OF FLORIDA LLC. Stellar MLS
- $179,9002 bd2 ba1.2k sqft5554 METROWEST BOULEVARD #4-310, ORLANDO, FL 32811For SaleMLS ID #O6382684, Abdul Aitboukil, SOUTHERN PRESTIGE REALTY INC. Stellar MLS
- $249,9002 bd3 ba1.2k sqft12031 VILLANOVA DRIVE #110, ORLANDO, FL 32837For SaleMLS ID #TB8420828, Jonathan Minerick, HOMECOIN.COM. Stellar MLS
- $179,9002 bd2 ba956 sqft4756 WALDEN CIRCLE #11, ORLANDO, FL 32811For SaleMLS ID #S5145297, Pedro Amaro, LPT REALTY, LLC. Stellar MLS
- $205,0002 bd2 ba1k sqft5550 E MICHIGAN STREET #2119, ORLANDO, FL 32822For SaleMLS ID #O6369668, Kara Barrett, UNITED REALTY GROUP INC.. Stellar MLS
- $189,0002 bd2 ba1k sqft2918 ANTIQUE OAKS CIRCLE #25, WINTER PARK, FL 32792For SaleMLS ID #O6389113, Ken Warren, PREMIER MANAGEMENT GROUP INC. Stellar MLS
- $195,0002 bd2 ba1.1k sqft2598 ROBERT TRENT JONES DRIVE #1027, ORLANDO, FL 32835For SaleMLS ID #O6382382, Timea Horvath, CHARLES RUTENBERG REALTY ORLANDO. Stellar MLS
- $200,0003 bd2 ba1.4k sqft6214 STEVENSON DRIVE #305, ORLANDO, FL 32835For SaleMLS ID #O6428102, Zulmy Serrano, AGENT TRUST REALTY CORPORATION. Stellar MLS
- $249,0003 bd2 ba1.3k sqft12102 POPPY FIELD LANE #111, ORLANDO, FL 32837For SaleMLS ID #O6404227, Carla Araujo, REORLANDO HOMES INC. Stellar MLS
