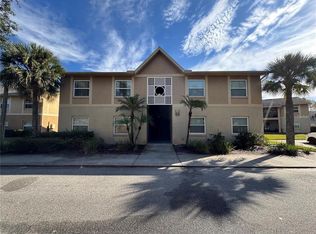
This three-bedroom, two-bathroom condominium presents an excellent opportunity for anyone seeking consistent monthly rental income. The interior features tile flooring throughout for a sleek, low-maintenance finish, along with a remodeled kitchen equipped with modern appliances. Located within a gated community, the property offers access to a community pool, a children’s park, and barbecue areas, ensuring strong appeal for both tenants and owners.
For sale
$174,900
9800 TURF WAY #1, ORLANDO, FL 32837
2beds
905sqft
Condominium
Built in 1985
-- sqft lot
$167,800 Zestimate®
$193/sqft
$400/mo HOA
What's special
Gated communityBarbecue areasTile flooring throughoutRemodeled kitchenModern appliances
- 57 days |
- 85 |
- 1 |
Zillow last checked:
Listing updated:
Listed by:
Maria Henao PA 407-709-0286,
LA ROSA REALTY KISSIMMEE 407-930-3530
Source: Stellar MLS,MLS#: O6419170 Originating MLS: Osceola
Originating MLS: Osceola
Facts & features
Interior
Bedrooms & bathrooms
- Bedrooms: 2
- Bathrooms: 2
- Full bathrooms: 2
Rooms
- Room types: Bonus Room, Utility Room
Primary bedroom
- Features: Ceiling Fan(s), Built-in Closet
- Level: First
- Area: 192 Square Feet
- Dimensions: 16x12
Bedroom 2
- Features: Ceiling Fan(s), Built-in Closet
- Level: First
- Area: 80 Square Feet
- Dimensions: 10x8
Bonus room
- Features: Built-in Closet
- Level: First
- Area: 100 Square Feet
- Dimensions: 10x10
Kitchen
- Features: Built-in Closet
- Level: First
- Area: 35 Square Feet
- Dimensions: 7x5
Living room
- Level: First
- Area: 120 Square Feet
- Dimensions: 15x8
Heating
- Central
Cooling
- Central Air
Appliances
- Included: Dishwasher, Disposal, Electric Water Heater, Range, Range Hood, Refrigerator
- Laundry: Laundry Closet
Features
- Primary Bedroom Main Floor, Split Bedroom, Walk-In Closet(s)
- Flooring: Ceramic Tile
- Doors: Sliding Doors
- Has fireplace: No
- Common walls with other units/homes: Corner Unit
Interior area
- Total structure area: 905
- Total interior livable area: 905 sqft
Video & virtual tour
Property
Features
- Levels: One
- Stories: 1
- Patio & porch: Covered, Enclosed, Rear Porch
- Exterior features: Playground, Sidewalk
- Pool features: Gunite, In Ground
- Spa features: In Ground
Lot
- Size: 4,378 Square Feet
- Features: Cul-De-Sac, In County, Sidewalk
- Residential vegetation: Trees/Landscaped
Details
- Parcel number: 102429305533010
- Zoning: P-D
- Special conditions: None
Construction
Type & style
- Home type: Condo
- Architectural style: Traditional
- Property subtype: Condominium
- Attached to another structure: Yes
Materials
- Block
- Foundation: Slab
- Roof: Other
Condition
- Completed
- New construction: No
- Year built: 1985
Utilities & green energy
- Sewer: Public Sewer
- Water: Public
- Utilities for property: Cable Available, Electricity Available
Community & HOA
Community
- Features: Association Recreation - Owned, Buyer Approval Required, Community Mailbox, Fitness Center, Gated Community - No Guard, Playground, Pool, Sidewalks
- Pet fee: $0 monthly
- Subdivision: HAWTHORNE VILLAGE
HOA
- Has HOA: Yes
- Amenities included: Fitness Center, Playground, Pool, Tennis Court(s)
- Services included: Community Pool, Maintenance Structure, Manager, Pest Control, Recreational Facilities
- HOA fee: $400 monthly
- HOA name: Stephanie Powers@fsreasidential.com
- HOA phone: 407-644-0010
Location
- Region: Orlando
Financial & listing details
- Price per square foot: $193/sqft
- Tax assessed value: $162,900
- Annual tax amount: $2,404
- Date on market: 6/26/2026
- Cumulative days on market: 12 days
- Listing terms: Other
- Ownership: Condominium
- Total actual rent: 0
- Electric utility on property: Yes
- Road surface type: Paved, Asphalt
Estimated market value
$167,800
$159,000 - $176,000
$1,541/mo
Price history
| Date | Event | Price |
|---|---|---|
| 6/26/2026 | Listed for sale | $174,900-75.7%$193/sqft |
Source:  Stellar MLS #O6419170 Report a problem Stellar MLS #O6419170 Report a problem | ||
| 5/6/2013 | Sold | $720,000+2215.1%$796/sqft |
Source: Public Record Report a problem | ||
| 4/22/2011 | Sold | $31,100+24.9%$34/sqft |
Source: Public Record Report a problem | ||
| 3/9/2011 | Listed for sale | $24,900-84.1%$28/sqft |
Source: Home Run Real Estate #T2461599 Report a problem | ||
| 1/5/2007 | Sold | $156,800$173/sqft |
Source: Public Record Report a problem | ||
Public tax history
| Year | Property taxes | Tax assessment |
|---|---|---|
| 2024 | $2,290 +15.2% | $120,681 +10% |
| 2023 | $1,988 +15% | $109,710 +10% |
| 2022 | $1,728 +6.7% | $99,736 +10% |
| 2021 | $1,620 +6% | $90,669 +10% |
| 2020 | $1,527 +9.9% | $82,426 +10% |
| 2019 | $1,390 +10.3% | $74,933 +10% |
| 2018 | $1,259 | $68,121 -2.3% |
| 2017 | $1,259 +10.2% | $69,700 +5.3% |
| 2016 | $1,143 +5.4% | $66,200 +10% |
| 2015 | $1,084 +13.2% | $60,200 +6.4% |
| 2014 | $958 +19.2% | $56,600 +30% |
| 2013 | $804 +10% | $43,534 +13.2% |
| 2012 | $731 +25.7% | $38,452 +29.7% |
| 2011 | $581 +471.3% | $29,646 +5.7% |
| 2010 | $102 | $28,050 -36.4% |
| 2009 | -- | $44,100 -74.3% |
| 2008 | $2,245 +7.1% | $171,500 +15.4% |
| 2007 | $2,095 +58.4% | $148,600 +111.5% |
| 2006 | $1,323 | $70,270 |
Find assessor info on the county website
Monthly payment
Est. payment
Payment breakdown
Explore the cost of this home by adjusting the details. Changes won't be saved.Climate risks
Neighborhood: 32837
Nearby schools
GreatSchools rating
- 6/10Waterbridge Elementary SchoolGrades: PK-5Distance: 0.7 mi
- 5/10Freedom Middle SchoolGrades: 6-8Distance: 0.6 mi
- 6/10Freedom High SchoolGrades: 9-12Distance: 0.4 mi
Schools provided by the listing agent
- Elementary: Waterbridge Elem
- Middle: Freedom Middle
- High: Freedom High School
Source: Stellar MLS. This data may not be complete. We recommend contacting the local school district to confirm school assignments for this home.
- $185,3002 bd2 ba905 sqft9800 Turf Way #2-1, Orlando, FL 32837Off Market
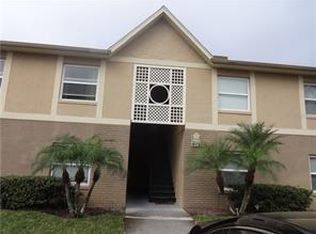
- $161,0002 bd2 ba905 sqft9800 Turf Way APT 2, Orlando, FL 32837Off Market

- $192,1002 bd2 ba905 sqft9800 Turf Way APT 3, Orlando, FL 32837Off Market
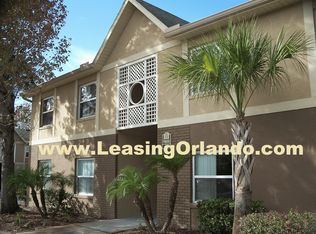
- $153,4002 bd2 ba905 sqft9800 Turf Way APT 4, Orlando, FL 32837Off Market
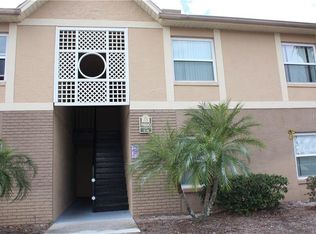
- $168,5002 bd2 ba905 sqft9800 Turf Way APT 5, Orlando, FL 32837Off Market
- $149,3002 bd2 ba905 sqft9800 Turf Way APT 6, Orlando, FL 32837Off Market
- $155,0002 bd2 ba905 sqft9800 Turf Way APT 7, Orlando, FL 32837Off Market
- $161,2002 bd2 ba905 sqft9800 Turf Way APT 8, Orlando, FL 32837Off Market
A local agent can set up tours, give advice and negotiate with sellers.
Similar homes
- $170,0002 bd2 ba905 sqft2400 BARLEY CLUB COURT #3, ORLANDO, FL 32837For Sale
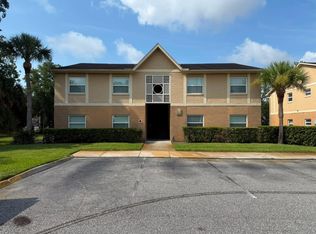
 MLS ID #O6429607, Jorge Vazquez Vazquez, NEXTHOME LOTT PREMIER REALTY. Stellar MLS
 - $163,0002 bd2 ba905 sqft9907 BARLEY CLUB DRIVE #3, ORLANDO, FL 32837For Sale
 MLS ID #O6431778, Alexia Boodram, KELLER WILLIAMS ADVANTAGE III. Stellar MLS
 - $171,9902 bd2 ba905 sqft2417 BARLEY CLUB DRIVE #5, ORLANDO, FL 32837For Sale
 MLS ID #O6410606, Laura Ramos, PA, SUNNY 365 REALTY GROUP. Stellar MLS
 - $165,0002 bd2 ba905 sqft9911 TURF COURT #2, ORLANDO, FL 32837For Sale
 MLS ID #O6428234, Adriana Murcia, EXP REALTY LLC. Stellar MLS
 - $199,9002 bd2 ba1k sqft13838 FAIRWAY ISLAND DRIVE #1413, ORLANDO, FL 32837For SaleMLS ID #S5152553, Peter Macera, MACERA REALTY GROUP INC. Stellar MLS
- $179,9001 bd1 ba790 sqft12024 VILLANOVA DRIVE #103, ORLANDO, FL 32837For SaleMLS ID #O6429474, Irina Kempe, NEW SOLUTIONS REALTY INC. Stellar MLS
- $155,0001 bd1 ba632 sqft10831 WINDSOR WALK DRIVE #1308, ORLANDO, FL 32837For SaleMLS ID #O6391873, Isabel Sirizzotti, SUNNY 365 REALTY GROUP. Stellar MLS
- $152,5001 bd1 ba643 sqft10831 WINDSOR WALK DRIVE #311, ORLANDO, FL 32837For SaleMLS ID #S5147389, Nicoletta Buonaccordo, ALTIS REALTY. Stellar MLS
- $130,0002 bd2 ba864 sqft1972 LAKE ATRIUMS CIRCLE #199, ORLANDO, FL 32839For SaleMLS ID #O6435303, Jack Rojas, DOMUS REAL ESTATE LLC. Stellar MLS
- $179,0002 bd2 ba1k sqft3960 SOUTHPOINTE DRIVE #507, ORLANDO, FL 32822For SaleMLS ID #O6411613, German Vivas, ELITE GLOBAL REAL ESTATE LLC. Stellar MLS
- $189,0002 bd2 ba934 sqft3245 CANDLE RIDGE DRIVE #203, ORLANDO, FL 32822For SaleMLS ID #O6431225, Jeztbel Kuzma, LPT REALTY, LLC. Stellar MLS
- $176,5002 bd2 ba932 sqft4415 PINEBARK AVENUE #48-4, ORLANDO, FL 32811For SaleMLS ID #S5155041, Adriana Cornejo, LA ROSA REALTY KISSIMMEE. Stellar MLS
- $179,5002 bd2 ba1k sqft3118 S SEMORAN BOULEVARD #N8, ORLANDO, FL 32822For SaleMLS ID #S5146561, Fiormarie Binet Guerrero, LPT REALTY, LLC. Stellar MLS
- $165,0004 bd2 ba820 sqft738 RIDENHOUR CIRCLE #L, ORLANDO, FL 32809For SaleMLS ID #O6383477, Maritza Perez, LPT REALTY, LLC. Stellar MLS
- $162,0004 bd2 ba820 sqft728 RIDENHOUR CIRCLE #728, ORLANDO, FL 32809For SaleMLS ID #S5149283, Vincenza Di Cesare De Vieira, PA, LPT REALTY, LLC. Stellar MLS
- $175,0002 bd1 ba934 sqft4512 COMMANDER DRIVE #1725, ORLANDO, FL 32822For SaleMLS ID #O6429248, Gregorio Henriques, CENTURY 21 CARIOTI. Stellar MLS
- $189,9002 bd2 ba1.1k sqft304 E SOUTH STREET #6028, ORLANDO, FL 32801For SaleMLS ID #S5154886, Yulesby Cabello, AXEN REALTY, LLC. Stellar MLS
- $175,0003 bd2 ba1.2k sqft2332 PRIME CIRCLE #B, KISSIMMEE, FL 34746For SaleMLS ID #S5155832, Kelly Groenenboom, KAT REALTY & PROPERTY MANAGEME. Stellar MLS
- $172,0002 bd2 ba932 sqft4400 WHITE PINE AVENUE #70-4, ORLANDO, FL 32811For SaleMLS ID #O6397153, Reshard Battle, ALL COUNTY CFL PROPERTY MGMT. Stellar MLS
- $162,5001 bd1 ba754 sqft11568 WESTWOOD BOULEVARD #1034, ORLANDO, FL 32821For SaleMLS ID #A4698676, Sandra Sandoval, CORCORAN PREMIER REALTY. Stellar MLS
