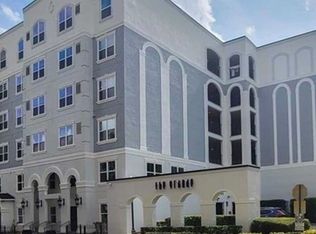
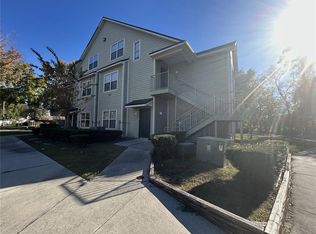
Experience the best of Downtown Orlando in this spacious 2-bedroom, 2-bathroom condominium featuring a desirable split floor plan for added privacy. This move-in ready home offers a private balcony, a kitchen with granite countertops, ample cabinet space, and a functional layout perfect for both homeowners and investors. No Carpet. Bathroom cabinets with granite counter tops. Enjoy outstanding community amenities, including a fitness center, two pools, assigned parking, and recent building upgrades. Located just minutes from Lake Eola, Publix, the Dr. Phillips Center for the Performing Arts, restaurants, shopping, and entertainment, this condo offers the ultimate Downtown lifestyle.
For sale
$189,900
304 E SOUTH STREET #6028, ORLANDO, FL 32801
2beds
1,115sqft
Condominium
Built in 2002
-- sqft lot
$183,000 Zestimate®
$170/sqft
$1,001/mo HOA
What's special
Private balconyFunctional layoutKitchen with granite countertopsAmple cabinet space
- 17 days |
- 326 |
- 37 |
Likely to sell faster than
Zillow last checked:
Listing updated:
Listed by:
Yulesby Cabello 321-303-7375,
AXEN REALTY, LLC 480-399-1218
Source: Stellar MLS,MLS#: S5154886 Originating MLS: Orlando Regional
Originating MLS: Orlando Regional
Facts & features
Interior
Bedrooms & bathrooms
- Bedrooms: 2
- Bathrooms: 2
- Full bathrooms: 2
Primary bedroom
- Features: Walk-In Closet(s)
- Level: First
- Area: 168 Square Feet
- Dimensions: 12x14
Bathroom 2
- Features: Walk-In Closet(s)
- Level: First
- Area: 154 Square Feet
- Dimensions: 11x14
Kitchen
- Features: No Closet
- Level: First
- Area: 80 Square Feet
- Dimensions: 10x8
Living room
- Features: No Closet
- Level: First
Heating
- Central
Cooling
- Central Air
Appliances
- Included: Dishwasher, Disposal, Dryer, Electric Water Heater, Exhaust Fan, Range, Range Hood, Refrigerator, Washer
- Laundry: Inside
Features
- Ceiling Fan(s), Crown Molding, Elevator, Kitchen/Family Room Combo, Open Floorplan, Stone Counters, Thermostat
- Flooring: Tile
- Has fireplace: No
- Common walls with other units/homes: Corner Unit
Interior area
- Total structure area: 1,115
- Total interior livable area: 1,115 sqft
Video & virtual tour
Property
Parking
- Total spaces: 2
- Parking features: Deeded
- Attached garage spaces: 2
Features
- Levels: One
- Stories: 1
- Patio & porch: None
- Exterior features: Balcony
- Has view: Yes
- View description: City
Lot
- Size: 2.16 Acres
Details
- Parcel number: 362229313056028
- Zoning: AC-3A/T
- Special conditions: None
Construction
Type & style
- Home type: Condo
- Property subtype: Condominium
Materials
- Stucco
- Foundation: Slab
- Roof: Concrete
Condition
- New construction: No
- Year built: 2002
Details
- Builder name: The Grande Downtown
Utilities & green energy
- Sewer: Public Sewer
- Water: Public
- Utilities for property: BB/HS Internet Available, Cable Available, Electricity Available, Sewer Connected, Water Connected
Community & HOA
Community
- Features: Clubhouse, Community Mailbox, Fitness Center, Gated Community - No Guard
- Security: Gated Community, Key Card Entry
- Pet fee: $0 monthly
- Subdivision: GRANDE DOWNTOWN ORLANDO
HOA
- Has HOA: Yes
- Amenities included: Clubhouse, Elevator(s), Fitness Center, Gated
- Services included: Community Pool, Reserve Fund, Maintenance Structure, Maintenance Grounds, Recreational Facilities, Sewer, Trash, Water
- HOA fee: $1,001 monthly
- HOA name: Stephanie Speno
- HOA phone: 407-735-1359
Location
- Region: Orlando
Financial & listing details
- Price per square foot: $170/sqft
- Tax assessed value: $200,700
- Annual tax amount: $3,883
- Date on market: 8/3/2026
- Cumulative days on market: 53 days
- Listing terms: Cash,Conventional
- Ownership: Condominium
- Total actual rent: 0
- Electric utility on property: Yes
- Road surface type: Asphalt
Estimated market value
$183,000
$174,000 - $192,000
$2,211/mo
Price history
| Date | Event | Price |
|---|---|---|
| 8/3/2026 | Listed for sale | $189,900-11.7%$170/sqft |
Source:  Stellar MLS #S5154886 Report a problem Stellar MLS #S5154886 Report a problem | ||
| 7/17/2026 | Listing removed | $215,000$193/sqft |
Source: Stellar MLS #S5150589 Report a problem | ||
| 6/4/2026 | Listed for sale | $215,000+10.3%$193/sqft |
Source: Stellar MLS #S5150589 Report a problem | ||
| 8/12/2025 | Listing removed | $1,800$2/sqft |
Source: Stellar MLS #S5126979 Report a problem | ||
| 8/3/2025 | Price change | $1,800-7.7%$2/sqft |
Source: Stellar MLS #S5126979 Report a problem | ||
| 7/21/2025 | Price change | $1,950-2.5%$2/sqft |
Source: Stellar MLS #S5126979 Report a problem | ||
| 7/5/2025 | Price change | $2,000-9.1%$2/sqft |
Source: Stellar MLS #S5126979 Report a problem | ||
| 5/17/2025 | Listed for rent | $2,200+10%$2/sqft |
Source: Stellar MLS #S5126979 Report a problem | ||
| 5/10/2023 | Listing removed | -- |
Source: Zillow Rentals Report a problem | ||
| 4/12/2023 | Listed for rent | $2,000+48.1%$2/sqft |
Source: Zillow Rentals Report a problem | ||
| 5/11/2021 | Listing removed | -- |
Source: Stellar MLS #S5043182 Report a problem | ||
| 2/28/2021 | Listing removed | -- |
Source: Zillow Rental Manager Report a problem | ||
| 2/2/2021 | Listed for rent | $1,350-10%$1/sqft |
Source: Zillow Rental Manager Report a problem | ||
| 2/1/2021 | Listing removed | $194,900$175/sqft |
Source: Stellar MLS #S5043182 Report a problem | ||
| 1/5/2021 | Listed for sale | $194,900+16.1%$175/sqft |
Source: Stellar MLS #S5043182 Report a problem | ||
| 11/5/2019 | Listing removed | $1,500$1/sqft |
Source: Zillow Rental Manager Report a problem | ||
| 11/1/2019 | Price change | $1,500-3.2%$1/sqft |
Source: Zillow Rental Manager Report a problem | ||
| 10/16/2019 | Price change | $1,550-2.8%$1/sqft |
Source: Zillow Rental Manager Report a problem | ||
| 10/1/2019 | Price change | $1,595-3.3%$1/sqft |
Source: Zillow Rental Manager Report a problem | ||
| 9/21/2019 | Price change | $1,650-2.9%$1/sqft |
Source: Town Square Realty Report a problem | ||
| 8/14/2019 | Listed for rent | $1,700+17.2%$2/sqft |
Source: Town Square Realty Report a problem | ||
| 6/10/2015 | Listing removed | $1,450$1/sqft |
Source: Town Square Realty Report a problem | ||
| 5/20/2015 | Listed for rent | $1,450$1/sqft |
Source: Town Square Realty Report a problem | ||
| 1/13/2015 | Sold | $167,900+1.8%$151/sqft |
Source: Public Record Report a problem | ||
| 9/29/2014 | Listing removed | $164,900$148/sqft |
Source: RealEstateShows.com #O5305318 Report a problem | ||
| 8/30/2014 | Listed for sale | $164,900+91.7%$148/sqft |
Source: RealEstateShows.com #O5305318 Report a problem | ||
| 6/25/2010 | Sold | $86,000-61.8%$77/sqft |
Source: Stellar MLS #O4946196 Report a problem | ||
| 5/6/2005 | Sold | $225,000$202/sqft |
Source: Public Record Report a problem | ||
Public tax history
| Year | Property taxes | Tax assessment |
|---|---|---|
| 2024 | $3,740 +8.9% | $191,543 +10% |
| 2023 | $3,434 +12.9% | $174,130 +10% |
| 2022 | $3,043 -1.5% | $158,300 |
| 2021 | $3,090 -0.7% | $158,300 |
| 2020 | $3,110 +3% | $158,300 +4.4% |
| 2019 | $3,019 -1% | $151,600 |
| 2018 | $3,051 | $151,600 |
| 2017 | $3,051 -0.9% | $151,600 +8.4% |
| 2016 | $3,079 +6.4% | $139,900 -4.2% |
| 2015 | $2,892 +11.3% | $146,100 +6% |
| 2014 | $2,598 +27.1% | $137,800 +37% |
| 2013 | $2,043 +19.3% | $100,600 +16.2% |
| 2012 | $1,713 +12.3% | $86,586 +16.6% |
| 2011 | $1,526 -13.9% | $74,257 -16.4% |
| 2010 | $1,772 | $88,800 -28.9% |
| 2009 | -- | $124,890 -31% |
| 2008 | $3,460 -24.5% | $181,000 -27.6% |
| 2007 | $4,584 +8.5% | $250,000 +18.3% |
| 2006 | $4,224 +1.5% | $211,362 +4.6% |
| 2005 | $4,160 | $202,159 |
Find assessor info on the county website
Monthly payment
Est. payment
Payment breakdown
Explore the cost of this home by adjusting the details. Changes won't be saved.Climate risks
Neighborhood: Central Business District
Nearby schools
GreatSchools rating
- 7/10Lake Como Elementary SchoolGrades: PK-8Distance: 1.6 mi
- 6/10Edgewater High SchoolGrades: 9-12Distance: 3.2 mi
Schools provided by the listing agent
- Elementary: Lake Como Elem
- Middle: Howard Middle
- High: Edgewater High
Source: Stellar MLS. This data may not be complete. We recommend contacting the local school district to confirm school assignments for this home.
- $152,8001 bd1 ba740 sqft202 E South St UNIT 3044, Orlando, FL 32801Off Market
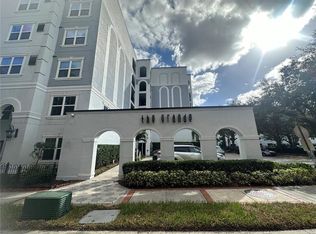
- $125,0001 bd1 ba685 sqft304 E South St UNIT 5020, Orlando, FL 32801Sold
- $205,0001 bd1 ba744 sqft300 E South St UNIT 1002, Orlando, FL 32801Sold

- $206,1002 bd2 ba1.2k sqft204 E South St UNIT 4056, Orlando, FL 32801Off Market
- $155,0001 bd1 ba739 sqft202 E South St UNIT 5047, Orlando, FL 32801Sold
- $180,0001 bd1 ba744 sqft300 E South St UNIT 5003, Orlando, FL 32801Sold
- $150,7001 bd1 ba795 sqft202 E South St UNIT 6040, Orlando, FL 32801Off Market
- $214,9001 bd1 ba744 sqft204 E South St UNIT 6059, Orlando, FL 32801Sold
- $219,1002 bd2 ba1.1k sqft202 E South St UNIT 4037, Orlando, FL 32801Off Market
A local agent can set up tours, give advice and negotiate with sellers.
Similar homes
- $205,0002 bd2 ba1k sqft5550 E MICHIGAN STREET #2119, ORLANDO, FL 32822For Sale
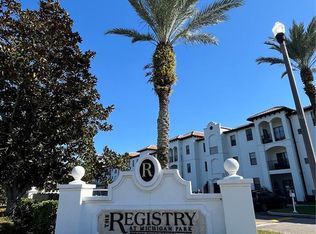
 MLS ID #O6369668, Kara Barrett, UNITED REALTY GROUP INC.. Stellar MLS
 - $179,0002 bd2 ba1k sqft3960 SOUTHPOINTE DRIVE #507, ORLANDO, FL 32822For Sale
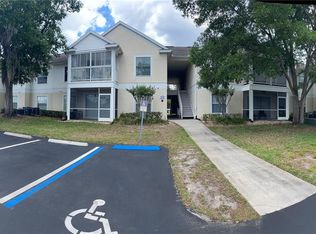 MLS ID #O6411613, German Vivas, ELITE GLOBAL REAL ESTATE LLC. Stellar MLS
 - $178,0002 bd2 ba1.1k sqft3719 S LAKE ORLANDO PARKWAY #05, ORLANDO, FL 32808For Sale
 MLS ID #O6366681, George Bateman, III, RP INVESTMENT REALTY LLC. Stellar MLS
 - $215,0002 bd2 ba1k sqft2674 ROBERT TRENT JONES DRIVE #337, ORLANDO, FL 32835For Sale
 MLS ID #O6433551, Camila Riva, RIVA REALTY GROUP LLC. Stellar MLS
 - $199,0001 bd1 ba645 sqft860 N ORANGE AVENUE #301, ORLANDO, FL 32801For SaleMLS ID #O6392712, Dayse Grillo, COLDWELL BANKER REALTY. Stellar MLS
- $194,0003 bd2 ba1.3k sqft2328 MIDTOWN TERRACE #1024, ORLANDO, FL 32839For SaleMLS ID #O6407750, Robert Christiano, COLDWELL BANKER REALTY. Stellar MLS
- $184,9003 bd3 ba1.3k sqft6003 VILLAGE CIRCLE #GE, ORLANDO, FL 32822For SaleMLS ID #O6209846, Robert McDugald, FUTURE HOME REALTY INC. Stellar MLS
- $195,0002 bd2 ba1.1k sqft2598 ROBERT TRENT JONES DRIVE #1027, ORLANDO, FL 32835For SaleMLS ID #O6382382, Timea Horvath, CHARLES RUTENBERG REALTY ORLANDO. Stellar MLS
- $225,0003 bd2 ba1.3k sqft5578 METROWEST BOULEVARD #1-201, ORLANDO, FL 32811For SaleMLS ID #O6430733, Peterly Henris, CENTRIC REALTY SERVICES LLC. Stellar MLS
- $200,0003 bd2 ba1.4k sqft6214 STEVENSON DRIVE #305, ORLANDO, FL 32835For SaleMLS ID #O6428102, Zulmy Serrano, AGENT TRUST REALTY CORPORATION. Stellar MLS
- $195,0002 bd2 ba979 sqft2314 MIDTOWN TERRACE #1125, ORLANDO, FL 32839For SaleMLS ID #O6376004, Noor Masri, PA, LA ROSA REALTY PREMIER LLC. Stellar MLS
- $178,0002 bd2 ba1.1k sqft6149 METROWEST BOULEVARD #208, ORLANDO, FL 32835For SaleMLS ID #O6414662, Judy Chou, ZEAL REALTY. Stellar MLS
- $215,0002 bd2 ba1k sqft7109 YACHT BASIN AVENUE #418, ORLANDO, FL 32835For SaleMLS ID #S5152302, Kevin Gendreau, REAL BROKER, LLC. Stellar MLS
- $175,0002 bd1 ba934 sqft4512 COMMANDER DRIVE #1725, ORLANDO, FL 32822For SaleMLS ID #O6429248, Gregorio Henriques, CENTURY 21 CARIOTI. Stellar MLS
- $189,0002 bd2 ba988 sqft5140 CONROY ROAD #27, ORLANDO, FL 32811For SaleMLS ID #O6388182, Steven Koleno, BEYCOME OF FLORIDA LLC. Stellar MLS
- $185,0002 bd1 ba933 sqft2528 ROBERT TRENT JONES DRIVE #1625, ORLANDO, FL 32835For SaleMLS ID #O6386331, Marino Sanchez, MAXI ESTATE REALTY INC. Stellar MLS
- $189,9002 bd2 ba1.3k sqft3717 S LAKE ORLANDO PARKWAY #7, ORLANDO, FL 32808For SaleMLS ID #O6408141, George Bateman, III, RP INVESTMENT REALTY LLC. Stellar MLS
- $185,0001 bd1 ba711 sqft5124 CONROY ROAD #623, ORLANDO, FL 32811For SaleMLS ID #O6432606, Gregorio Henriques, CENTURY 21 CARIOTI. Stellar MLS
- $198,0003 bd2 ba1.2k sqft3315 PARKCHESTER SQUARE BOULEVARD #301, ORLANDO, FL 32835For SaleMLS ID #O6328650, Adrian Diaz Sieckel, MIAMI REAL ESTATE BROKER. Stellar MLS
- $199,9002 bd2 ba1k sqft13838 FAIRWAY ISLAND DRIVE #1413, ORLANDO, FL 32837For SaleMLS ID #S5152553, Peter Macera, MACERA REALTY GROUP INC. Stellar MLS
