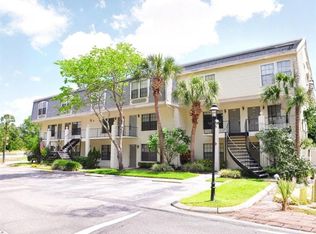
Motivated seller. Cash offers preferred. Welcome to your stunning newly renovated 3 bedroom, 2.5 bathroom condo located in the perfect Orlando location. This corner unit spacious residence is the largest model in the entire community and boasts an open floor plan that is perfect for both everyday living and entertaining guests. This brand new kitchen features designer quartz countertops, brand new stainless steel appliances, and recessed lighting. The extra large living area allows for plenty of layout options for your family. Upstairs, the master bedroom offers a view outside with a balcony, a full bathroom, and a walk in closet. The second bedroom and third bedrooms are on the opposite wall to allow for privacy. Outside is a large screened in patio with additional storage to allow for complete relaxation. Centrally located near Orlando International Airport, shopping, schools, public transportation and just a quick drive to downtown Orlando. HOA fee includes water, sewer, trash, property insurance, and lawn maintenance. Amenities include community pool, clubhouse, tennis courts and laundry facilities. Whether you're a first-time buyer, a downsizer, or an investor seeking a lucrative opportunity, this renovated 3 bedroom condo is the perfect opportunity!
For sale
$184,900
6003 VILLAGE CIRCLE #GE, ORLANDO, FL 32822
3beds
1,367sqft
:
Get pre-qualified$1,831/mo
Condominium
Built in 1977
-- sqft lot
$-- Zestimate®
$135/sqft
$519/mo HOA
What's special
Designer quartz countertopsOpen floor planCorner unitBrand new kitchenRecessed lightingStainless steel appliances
- 461 days |
- 336 |
- 30 |
Zillow last checked:
Listing updated:
Listed by:
Robert McDugald 727-409-3368,
FUTURE HOME REALTY INC 813-855-4982
Source: Stellar MLS,MLS#: O6209846 Originating MLS: Pinellas Suncoast
Originating MLS: Pinellas Suncoast
Facts & features
Interior
Bedrooms & bathrooms
- Bedrooms: 3
- Bathrooms: 3
- Full bathrooms: 2
- 1/2 bathrooms: 1
Primary bedroom
- Features: Walk-In Closet(s)
- Level: Second
- Area: 156 Square Feet
- Dimensions: 13x12
Bedroom 2
- Features: Built-in Closet
- Level: Second
- Area: 80 Square Feet
- Dimensions: 10x8
Bedroom 3
- Features: Built-in Closet
- Level: Second
- Area: 80 Square Feet
- Dimensions: 10x8
Bathroom 1
- Level: First
- Area: 28 Square Feet
- Dimensions: 7x4
Bathroom 2
- Level: Second
- Area: 80 Square Feet
- Dimensions: 10x8
Bathroom 3
- Level: Second
- Area: 36 Square Feet
- Dimensions: 6x6
Dining room
- Level: First
Kitchen
- Level: First
- Area: 50 Square Feet
- Dimensions: 10x5
Living room
- Level: First
- Area: 224 Square Feet
- Dimensions: 14x16
Heating
- Central, Electric, Exhaust Fan
Cooling
- Central Air
Appliances
- Included: Cooktop, Dishwasher, Disposal, Dryer, Microwave, Refrigerator, Washer
- Laundry: Electric Dryer Hookup, Inside
Features
- Ceiling Fan(s), High Ceilings, Open Floorplan, Thermostat, Walk-In Closet(s)
- Flooring: Carpet, Ceramic Tile
- Has fireplace: No
Interior area
- Total structure area: 1,467
- Total interior livable area: 1,367 sqft
Video & virtual tour
Property
Features
- Levels: Two
- Stories: 2
- Exterior features: Awning(s), Balcony, Rain Gutters
Lot
- Size: 9.87 Acres
Details
- Parcel number: 032330889610030
- Zoning: R-3B/AN
- Special conditions: None
Construction
Type & style
- Home type: Condo
- Property subtype: Condominium
Materials
- Block
- Foundation: Slab
- Roof: Shingle
Condition
- New construction: No
- Year built: 1977
Utilities & green energy
- Sewer: Public Sewer
- Water: Public
- Utilities for property: Cable Available, Electricity Available, Public
Community & HOA
Community
- Features: Clubhouse, Community Mailbox, Pool
- Pet fee: $0 monthly
- Subdivision: VILLAGE SQUARE CONDO
HOA
- Has HOA: Yes
- Services included: Insurance, Maintenance Structure, Maintenance Grounds, Manager, Pool Maintenance, Recreational Facilities, Sewer, Trash, Water
- HOA fee: $519 monthly
- HOA name: Teresa
- Second HOA name: Village Circle HOA
Location
- Region: Orlando
Financial & listing details
- Price per square foot: $135/sqft
- Annual tax amount: $2,690
- Date on market: 5/31/2024
- Cumulative days on market: 707 days
- Listing terms: Cash,Conventional
- Ownership: Condominium
- Total actual rent: 0
- Electric utility on property: Yes
- Road surface type: Asphalt
Estimated market value
Not available
Estimated sales range
Not available
$1,945/mo
Price history
| Date | Event | Price |
|---|---|---|
| 6/2/2025 | Price change | $184,900-2.6%$135/sqft |
Source:  Stellar MLS #O6209846 Report a problem Stellar MLS #O6209846 Report a problem | ||
| 5/21/2025 | Price change | $189,900-5%$139/sqft |
Source: Stellar MLS #O6209846 Report a problem | ||
| 5/9/2025 | Price change | $199,900-7%$146/sqft |
Source: Stellar MLS #O6209846 Report a problem | ||
| 5/2/2025 | Price change | $214,900-10.4%$157/sqft |
Source: Stellar MLS #O6209846 Report a problem | ||
| 5/1/2025 | Listed for sale | $239,900$175/sqft |
Source: Stellar MLS #O6209846 Report a problem | ||
| 4/22/2025 | Listing removed | $239,900$175/sqft |
Source: Stellar MLS #O6209846 Report a problem | ||
| 6/19/2024 | Price change | $239,900-3.7%$175/sqft |
Source: Stellar MLS #O6209846 Report a problem | ||
| 6/6/2024 | Price change | $248,999-2.4%$182/sqft |
Source: Stellar MLS #O6209846 Report a problem | ||
| 5/31/2024 | Listed for sale | $254,999$187/sqft |
Source: Stellar MLS #O6209846 Report a problem | ||
Public tax history
Tax history is unavailable.
Monthly payment
Est. payment
Payment breakdown
Explore the cost of this home by adjusting the details. Changes won't be saved.Climate risks
Neighborhood: Lake Frendrica
Nearby schools
GreatSchools rating
- 4/10Ventura Elementary SchoolGrades: PK-5Distance: 1.2 mi
- 4/10Roberto Clemente Middle SchoolGrades: 6-8Distance: 0.9 mi
- 3/10Colonial High SchoolGrades: 9-12Distance: 2.5 mi
- $171,6003 bd3 ba1.3k sqft6003 Village Cir #6003, Orlando, FL 32822Off Market

- $150,4002 bd2 ba1.3k sqft6005 Village Cir #6005, Orlando, FL 32822Off Market

- $146,9002 bd2 ba1.3k sqft6009 Village Cir #6009, Orlando, FL 32822Off Market
- $122,0003 bd3 ba1.3k sqft6013 Village Cir #6013, Orlando, FL 32822Sold

- $151,8002 bd2 ba1.3k sqft6017 Village Cir #6017, Orlando, FL 32822Off Market
- $--1 bd1 ba-- sqft6017 Village Cir, Orlando, FL 32822Off Market
- $187,0003 bd3 ba1.4k sqft6021 Village Cir #6021, Orlando, FL 32822Sold
- $153,600-- bd-- ba-- sqft6006 Village Cir #F, Orlando, FL 32822Off Market
A local agent can set up tours, give advice and negotiate with sellers.
Similar homes
- $164,0002 bd3 ba1.1k sqft5930 VILLAGE CIRCLE #GE, ORLANDO, FL 32822For Sale
 MLS ID #O6368821, Milena Nunez, REALTY ONE GROUP EVOLUTION. Stellar MLS
 - $165,0002 bd3 ba1.1k sqft1820 Amberly Avenue #T-10, Orlando, FL 32822For Sale

 MLS ID #B26042012, Carla Mariella Alfaro PA, Highlight Realty Corp/LW. BeachesMLS
 - $155,0002 bd3 ba1.1k sqft6060 VILLAGE CIRCLE #6060, ORLANDO, FL 32822For Sale
 MLS ID #V4946125, Millie Doyle, THE KEYES COMPANY. Stellar MLS
 - $185,0003 bd3 ba1.6k sqft4419 S SEMORAN BOULEVARD #7, ORLANDO, FL 32822For Sale
 MLS ID #O6281852, Stephane Loth, COLDWELL BANKER REALTY. Stellar MLS
 - $219,9003 bd2 ba1.2k sqft1809 TOWNHALL LANE #1809, ORLANDO, FL 32807For SaleMLS ID #S5152351, Jennifer Waller, GARRETT PROPERTIES LLC. Stellar MLS
- $175,0002 bd2 ba1k sqft4532 COMMANDER DRIVE #2122, ORLANDO, FL 32822For SaleMLS ID #S5141288, Elimar Placido, AGENT TRUST REALTY CORPORATION. Stellar MLS
- $227,9902 bd2 ba934 sqft3244 CANDLE RIDGE DRIVE #202, ORLANDO, FL 32822For SaleMLS ID #R4910549, Daisy Gonzalez, HOMES UNLIMITED REAL ESTATE CORP. Stellar MLS
- $149,9902 bd2 ba1.2k sqft4263 S SEMORAN BOULEVARD #9, ORLANDO, FL 32822For SaleMLS ID #O6427119, Liceth Puma, ADVANCE REALTY, LLC. Stellar MLS
- $150,0002 bd2 ba825 sqft6039 VILLAGE CIRCLE BLDG C, ORLANDO, FL 32822For SaleMLS ID #O6270223, Tina Beshara, REALTY GROUP SPECIALISTS, LLC. Stellar MLS
- $179,0002 bd2 ba1k sqft8211 SUN SPRING CIRCLE #42, ORLANDO, FL 32825For SaleMLS ID #O6384672, Marianne Khozam, KELLER WILLIAMS WINTER PARK. Stellar MLS
- $160,0002 bd2 ba935 sqft4400 THORNBRIAR LANE #205, ORLANDO, FL 32822For SaleMLS ID #S5141018, Maria Quiroz, PROPIUS MAGNA REALTY & MANAGEMENT LLC. Stellar MLS
- $162,0002 bd2 ba935 sqft4400 THORNBRIAR LANE #102, ORLANDO, FL 32822For SaleMLS ID #O6346140, Jeztbel Kuzma, LPT REALTY, LLC. Stellar MLS
- $149,0002 bd2 ba1.1k sqft4548 COMMANDER DRIVE #1412, ORLANDO, FL 32822For SaleMLS ID #S5148096, Marcos Piccone, ADVISERS REALTY & MANAGEMENT. Stellar MLS
- $151,0002 bd2 ba820 sqft3940 ATRIUM DRIVE #L7, ORLANDO, FL 32822For SaleMLS ID #O6410204, Gabriella Philippone, INDEPENDENCE REALTY GROUP LLC. Stellar MLS
- $229,9003 bd3 ba1.1k sqft7413 BELLE RIVER COURT #3, WINTER PARK, FL 32792For SaleMLS ID #O6430667, Ivan Tobon, OUTLET REALTY. Stellar MLS
- $200,0003 bd2 ba1.4k sqft6214 STEVENSON DRIVE #305, ORLANDO, FL 32835For SaleMLS ID #O6428102, Zulmy Serrano, AGENT TRUST REALTY CORPORATION. Stellar MLS
- $134,9002 bd2 ba935 sqft5600 DEVONBRIAR WAY #N202, ORLANDO, FL 32822For SaleMLS ID #O6376711, Juan Campana, AGENT TRUST REALTY CORPORATION. Stellar MLS
- $184,9002 bd2 ba874 sqft2227 STONINGTON AVENUE #2227, ORLANDO, FL 32817For SaleMLS ID #O6394345, Arlene Forrester, VYBE REALTY, LLC. Stellar MLS
- $195,0003 bd2 ba1.2k sqft4440 S LAKE ORLANDO PARKWAY #6-4, ORLANDO, FL 32808For SaleMLS ID #O6414959, Leslie Golliday, DOVER INTERNATIONAL CO., INC.. Stellar MLS
- $200,0003 bd2 ba1.2k sqft5506 METROWEST BOULEVARD #13-103, ORLANDO, FL 32811For SaleMLS ID #O6410151, Theresa Choo Sau, PA, CENTURY 21 CARIOTI. Stellar MLS
