MOTIVATED SELLER...Welcome To This Beautifully 3 Bedroom, 2.5 Bathroom Condominium Located in the Desirable Hidden Oaks Community. Offering Updated Living Space, This Home Combines Comfort, Style, and an Unbeatable Location. Step Inside to a Spacious and Inviting Family Room Featuring Beautiful Laminate Flooring, Abundant Natural Light, and an Open, Welcoming Atmosphere. The Updated Kitchen Is Sure to Impress with Quartz Countertops, Stainless Steel Appliances, and A Sliding Glass Door That Opens to a Private Patio—Perfect for Relaxing or Entertaining. Upstairs, You'll Find All Three Bedrooms and Two Full Bathrooms, including a Generously Sized Primary Suite with a Walk-In Closet and Large Front-Facing Windows That Fill the Room with Natural Light. Residents of Hidden Oaks Enjoy a Peaceful Setting with Access to a Community Swimming Pool, Assigned Parking, And Plenty of Guest Parking. Ideally Located Just Minutes from Major Highways 408 And 417, This Home Is Only 4 Minutes from Full Sail University, Minutes from the University of Central Florida (UCF), Downtown Orlando, and Conveniently Close to Valencia College, Rollins College, Winter Park Shopping and Dining, Restaurants, and Everyday Conveniences. The Property Is Also Zoned for Highly Desirable Winter Park Schools, Making It an Excellent Choice for Homeowners and Investors Alike. Don't Miss This Move-In-Ready Opportunity in One of the Area's Most Convenient Locations!
For sale
Price cut: $10K (8/24)
$219,900
7413 BELLE RIVER COURT #3, WINTER PARK, FL 32792
3beds
1,151sqft
Condominium
Built in 1983
-- sqft lot
$214,800 Zestimate®
$191/sqft
$450/mo HOA
What's special
Private patioUpdated living spaceAbundant natural lightOpen welcoming atmosphereQuartz countertopsPeaceful settingGenerously sized primary suite
- 20 days |
- 201 |
- 10 |
Zillow last checked:
Listing updated:
Listed by:
Ivan Tobon 407-353-5518,
OUTLET REALTY 407-353-5518
Source: Stellar MLS,MLS#: O6430667 Originating MLS: Orlando Regional
Originating MLS: Orlando Regional
Facts & features
Interior
Bedrooms & bathrooms
- Bedrooms: 3
- Bathrooms: 3
- Full bathrooms: 2
- 1/2 bathrooms: 1
Primary bedroom
- Features: Walk-In Closet(s)
- Level: Second
- Area: 165 Square Feet
- Dimensions: 15x11
Bedroom 2
- Features: Built-in Closet
- Level: Second
- Area: 99 Square Feet
- Dimensions: 11x9
Bedroom 3
- Features: Built-in Closet
- Level: Second
- Area: 100 Square Feet
- Dimensions: 10x10
Dining room
- Level: First
- Area: 81 Square Feet
- Dimensions: 9x9
Kitchen
- Level: First
- Area: 80 Square Feet
- Dimensions: 10x8
Living room
- Level: First
- Area: 247 Square Feet
- Dimensions: 13x19
Heating
- Central
Cooling
- Central Air
Appliances
- Included: Dishwasher, Electric Water Heater, Range, Refrigerator
- Laundry: Laundry Closet
Features
- Eating Space In Kitchen, Solid Surface Counters, Solid Wood Cabinets, Stone Counters, Thermostat, Walk-In Closet(s)
- Flooring: Ceramic Tile, Laminate
- Doors: Sliding Doors
- Has fireplace: No
Interior area
- Total structure area: 1,151
- Total interior livable area: 1,151 sqft
Video & virtual tour
Property
Parking
- Parking features: Assigned, Guest
Features
- Levels: Two
- Stories: 2
- Exterior features: Rain Gutters, Sidewalk
Lot
- Size: 496 Square Feet
Details
- Parcel number: 112230355100030
- Zoning: R-3
- Special conditions: None
Construction
Type & style
- Home type: Condo
- Property subtype: Condominium
Materials
- Block, Stucco
- Foundation: Slab
- Roof: Shingle
Condition
- New construction: No
- Year built: 1983
Utilities & green energy
- Sewer: Public Sewer
- Water: Public
- Utilities for property: Public
Community & HOA
Community
- Features: Pool
- Pet fee: $0 monthly
- Subdivision: HIDDEN OAKS CONDO PH 01
HOA
- Has HOA: Yes
- Services included: Maintenance Structure, Maintenance Grounds, Manager, Pool Maintenance
- HOA fee: $450 monthly
- HOA name: Tiffany Castille
- HOA phone: 407-906-0491
Location
- Region: Winter Park
Financial & listing details
- Price per square foot: $191/sqft
- Tax assessed value: $201,400
- Annual tax amount: $3,212
- Date on market: 8/4/2026
- Cumulative days on market: 21 days
- Listing terms: Cash,Conventional
- Ownership: Condominium
- Total actual rent: 23760
- Road surface type: Asphalt
Estimated market value
$214,800
$204,000 - $226,000
$1,840/mo
Price history
| Date | Event | Price |
|---|---|---|
| 8/24/2026 | Price change | $219,900-4.3%$191/sqft |
Source:  Stellar MLS #O6430667 Report a problem Stellar MLS #O6430667 Report a problem | ||
| 8/4/2026 | Price change | $229,900-4.2%$200/sqft |
Source: Stellar MLS #O6430667 Report a problem | ||
| 6/23/2023 | Pending sale | $240,000$209/sqft |
Source: Stellar MLS #O6119917 Report a problem | ||
| 6/19/2023 | Listed for sale | $240,000+171.2%$209/sqft |
Source: Stellar MLS #O6119917 Report a problem | ||
| 12/8/2003 | Sold | $88,500$77/sqft |
Source: Public Record Report a problem | ||
Public tax history
| Year | Property taxes | Tax assessment |
|---|---|---|
| 2024 | $3,243 +1619.4% | $201,400 +441.4% |
| 2023 | $189 +9.3% | $37,201 +3% |
| 2022 | $173 +8.4% | $36,117 +3% |
| 2021 | $159 +4.2% | $35,065 +1.4% |
| 2020 | $153 +7% | $34,581 +2.3% |
| 2019 | $143 +6.4% | $33,804 +1.9% |
| 2018 | $134 | $33,174 -56.4% |
| 2017 | $134 +7.9% | $76,000 +17.6% |
| 2016 | $124 +7.5% | $64,600 +3.9% |
| 2015 | $116 +3.2% | $62,200 +19.2% |
| 2014 | $112 +8.5% | $52,200 +38.9% |
| 2013 | $103 +8.9% | $37,577 +23.7% |
| 2012 | $95 +8.3% | $30,373 +1.4% |
| 2011 | $88 -47.9% | $29,944 -14% |
| 2010 | $168 | $34,800 -51.9% |
| 2009 | -- | $72,420 -41.4% |
| 2008 | $653 -22.8% | $123,500 -13% |
| 2007 | $846 -5.2% | $142,000 +19.3% |
| 2006 | $892 +1.2% | $119,000 +27.1% |
| 2005 | $881 +5.9% | $93,600 +32.9% |
| 2004 | $832 -36.5% | $70,425 +0.3% |
| 2003 | $1,310 +16.7% | $70,200 +16.6% |
| 2002 | $1,123 | $60,200 |
Find assessor info on the county website
Monthly payment
Est. payment
Payment breakdown
Explore the cost of this home by adjusting the details. Changes won't be saved.Climate risks
Neighborhood: 32792
Nearby schools
GreatSchools rating
- 4/10Aloma Elementary SchoolGrades: PK-5Distance: 1.5 mi
- 7/10Glenridge Middle SchoolGrades: 6-8Distance: 3.1 mi
- 7/10Winter Park High SchoolGrades: 9-12Distance: 2.2 mi
Schools provided by the listing agent
- Elementary: Aloma Elem
- Middle: Glenridge Middle
- High: Winter Park High
Source: Stellar MLS. This data may not be complete. We recommend contacting the local school district to confirm school assignments for this home.
- $148,8002 bd1 ba990 sqft7405 Belle River Ct #1, Winter Park, FL 32792Off Market
- $170,6002 bd2 ba1k sqft7409 Belle River Ct #2, Winter Park, FL 32792Off Market

- $--2 bd2 ba990 sqft7405 Belle River Ct, Winter Park, FL 32792Off Market
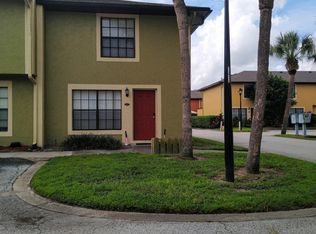
- $177,2002 bd2 ba1k sqft7409 Belle River Ct, Winter Park, FL 32792Off Market
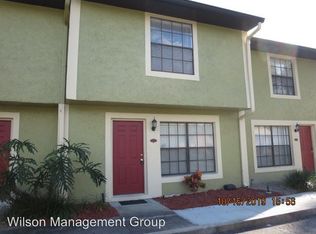
- $12,7003 bd2 ba1.1k sqft7417 Belle River Ct UNIT 4, Winter Park, FL 32792Sold
- $183,8003 bd2 ba1.1k sqft7421 Belle River Ct #5, Winter Park, FL 32792Off Market
- $197,7003 bd2 ba1.1k sqft7413 Belle River Ct, Winter Park, FL 32792Off Market
- $187,5003 bd2 ba-- sqft7417 Belle River Ct, Winter Park, FL 32792Off Market
A local agent can set up tours, give advice and negotiate with sellers.
Similar homes
- $185,0002 bd3 ba1k sqft7450 WYNNEWOOD SQUARE #189, WINTER PARK, FL 32792For Sale

 MLS ID #O6425486, Kim King, GLOBAL PROPERTIES SALES & MGMT. Stellar MLS
 - $175,0002 bd3 ba1k sqft7327 FOREST HILL COURT #223, WINTER PARK, FL 32792For Sale
 MLS ID #O6403841, Leda Vaz, M L VAZ REALTY INC. Stellar MLS
 - $219,9003 bd2 ba1.2k sqft1809 TOWNHALL LANE #1809, ORLANDO, FL 32807For Sale
 MLS ID #S5152351, Jennifer Waller, GARRETT PROPERTIES LLC. Stellar MLS
 - $235,0002 bd1 ba924 sqft2712 TORTOISE CV, WINTER PARK, FL 32792For Sale
 MLS ID #O6419150, Lisa Wright, CHARLES RUTENBERG REALTY ORLANDO. Stellar MLS
 - $189,0002 bd2 ba934 sqft3245 CANDLE RIDGE DRIVE #203, ORLANDO, FL 32822For SaleMLS ID #O6431225, Jeztbel Kuzma, LPT REALTY, LLC. Stellar MLS
- $147,0001 bd1 ba678 sqft285 LEWFIELD CIRCLE #285, WINTER PARK, FL 32792For SaleMLS ID #O6435396, Millie Soto, COLDWELL BANKER REALTY. Stellar MLS
- $182,9002 bd2 ba927 sqft205 LEWFIELD CIRCLE #205, WINTER PARK, FL 32792For SaleMLS ID #S5141588, Eimi Moreno Carrera, LPT REALTY, LLC. Stellar MLS
- $184,9003 bd3 ba1.3k sqft6003 VILLAGE CIRCLE #GE, ORLANDO, FL 32822For SaleMLS ID #O6209846, Robert McDugald, FUTURE HOME REALTY INC. Stellar MLS
- $216,0002 bd3 ba1.2k sqft5371 BAMBOO COURT #401, ORLANDO, FL 32811For SaleMLS ID #O6434742, Margaret Wu, MARVIEW INTERNATIONAL REALTY LLC. Stellar MLS
- $239,9003 bd2 ba1.4k sqft444 BANYON TREE CIRCLE #202, MAITLAND, FL 32751For SaleMLS ID #TB8502707, Lidia Gloria, THE KEYES COMPANY. Stellar MLS
- $219,9002 bd2 ba1k sqft1100 LAKE SHADOW CIRCLE #2103, MAITLAND, FL 32751For SaleMLS ID #O6430784, Andreas Kunert, KUNERT REALTY INC. Stellar MLS
- $195,0003 bd2 ba1.2k sqft4440 S LAKE ORLANDO PARKWAY #6-4, ORLANDO, FL 32808For SaleMLS ID #O6414959, Leslie Golliday, DOVER INTERNATIONAL CO., INC.. Stellar MLS
- $229,9003 bd2 ba1.1k sqft912 LAKE DESTINY ROAD #G, ALTAMONTE SPRINGS, FL 32714For SaleMLS ID #O6272523, Lilyan Cavalcante Rocha, FORTRESS REAL ESTATE TEAM LLC. Stellar MLS
- $164,0002 bd3 ba1.1k sqft5930 VILLAGE CIRCLE #GE, ORLANDO, FL 32822For SaleMLS ID #O6368821, Milena Nunez, REALTY ONE GROUP EVOLUTION. Stellar MLS
- $235,0002 bd3 ba1.4k sqft4424 DUNWOODY PLACE #13, ORLANDO, FL 32808For SaleMLS ID #O6421647, Brandin Johnson, INCISIVE REALTY LLC. Stellar MLS
- $205,0002 bd3 ba1.4k sqft4100 PLAYER CIRCLE #101, ORLANDO, FL 32808For SaleMLS ID #O6409061, Andre Leirias, LLC, GOLDEN DOOR REALTY. Stellar MLS
- $185,0002 bd2 ba1k sqft580 BRANTLEY TERRACE WAY #302, ALTAMONTE SPRINGS, FL 32714For SaleMLS ID #S5155052, Maribel Minarro, J & D FLORIDA SELECT PROPERTIES, INC. Stellar MLS
- $200,0003 bd2 ba1.4k sqft6214 STEVENSON DRIVE #305, ORLANDO, FL 32835For SaleMLS ID #O6428102, Zulmy Serrano, AGENT TRUST REALTY CORPORATION. Stellar MLS
- $219,9902 bd3 ba1.2k sqft5296 CYPRESS COURT #433, ORLANDO, FL 32811For SaleMLS ID #S5150708, Samir Naim, NAIM REAL ESTATE LLC. Stellar MLS
- $195,0002 bd3 ba1.2k sqft4229 S LAKE ORLANDO PARKWAY #133, ORLANDO, FL 32808For SaleMLS ID #O6254397, Andre Leirias, LLC, GOLDEN DOOR REALTY. Stellar MLS
