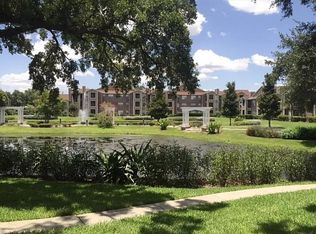
Beautifully maintained 2-bedroom, 2-bathroom condo located in the desirable Regency Gardens community, just 15 minutes from Orlando International Airport and zoned for top-rated Boone High School. This spacious unit features a screened-in patio, a master bedroom with a walk-in closet, a dedicated laundry room, and comes fully equipped with all appliances—making it truly move-in ready. Currently tenant-occupied, it’s an excellent opportunity for investors or future homeowners. Ideally situated near Downtown Orlando, major highways, and a variety of shopping, dining, and entertainment options, this condo offers the perfect blend of comfort, convenience, and lifestyle.
For sale
$162,000
4400 THORNBRIAR LANE #102, ORLANDO, FL 32822
2beds
935sqft
Condominium
Built in 1987
-- sqft lot
$150,800 Zestimate®
$173/sqft
$2,995/mo HOA
What's special
Screened-in patioDedicated laundry room
- 338 days |
- 45 |
- 1 |
Zillow last checked:
Listing updated:
Listed by:
Jeztbel Kuzma 407-409-5921,
LPT REALTY, LLC 877-366-2213
Source: Stellar MLS,MLS#: O6346140 Originating MLS: Orlando Regional
Originating MLS: Orlando Regional
Facts & features
Interior
Bedrooms & bathrooms
- Bedrooms: 2
- Bathrooms: 2
- Full bathrooms: 2
Primary bedroom
- Features: Walk-In Closet(s)
- Level: First
- Area: 130 Square Feet
- Dimensions: 13x10
Bedroom 2
- Features: Built-in Closet
- Level: First
- Area: 121 Square Feet
- Dimensions: 11x11
Kitchen
- Level: First
- Area: 48 Square Feet
- Dimensions: 8x6
Living room
- Level: First
- Area: 280 Square Feet
- Dimensions: 14x20
Heating
- Central
Cooling
- Central Air
Appliances
- Included: Dishwasher, Dryer, Electric Water Heater, Microwave, Range, Refrigerator, Washer
- Laundry: Laundry Room
Features
- Ceiling Fan(s), Solid Surface Counters
- Flooring: Vinyl
- Has fireplace: Yes
- Fireplace features: Living Room, Wood Burning
Interior area
- Total structure area: 935
- Total interior livable area: 935 sqft
Video & virtual tour
Property
Features
- Levels: One
- Stories: 1
- Exterior features: Balcony
Lot
- Size: 8,953 Square Feet
Details
- Parcel number: 092330733101102
- Zoning: R-3B/AN
- Special conditions: None
Construction
Type & style
- Home type: Condo
- Property subtype: Condominium
Materials
- Block
- Foundation: Slab
- Roof: Shingle
Condition
- New construction: No
- Year built: 1987
Utilities & green energy
- Sewer: Public Sewer
- Water: Public
- Utilities for property: Cable Available, Electricity Available, Street Lights
Community & HOA
Community
- Features: Buyer Approval Required, Playground, Pool
- Pet fee: $0 monthly
- Subdivision: REGENCY GARDENS
HOA
- Has HOA: Yes
- Services included: Community Pool, Maintenance Structure, Trash, Water
- HOA fee: $2,995 monthly
- HOA name: Janelle Boyd
- HOA phone: 407-901-2603
Location
- Region: Orlando
Financial & listing details
- Price per square foot: $173/sqft
- Annual tax amount: $2,641
- Date on market: 9/20/2025
- Cumulative days on market: 338 days
- Ownership: Fee Simple
- Total actual rent: 18600
- Electric utility on property: Yes
- Road surface type: Asphalt
Estimated market value
$150,800
$143,000 - $158,000
$1,505/mo
Price history
| Date | Event | Price |
|---|---|---|
| 9/20/2025 | Listed for sale | $162,000-1.5%$173/sqft |
Source:  Stellar MLS #O6346140 Report a problem Stellar MLS #O6346140 Report a problem | ||
| 2/8/2025 | Listing removed | $164,500$176/sqft |
Source: Stellar MLS #O6254980 Report a problem | ||
| 11/6/2024 | Listed for sale | $164,500+64.7%$176/sqft |
Source: Stellar MLS #O6254980 Report a problem | ||
| 3/5/2020 | Listing removed | $1,200$1/sqft |
Source: ROMAN'S PRO REALTY LLC #O5846755 Report a problem | ||
| 2/25/2020 | Listed for rent | $1,200$1/sqft |
Source: ROMAN'S PRO REALTY LLC #O5846755 Report a problem | ||
| 10/16/2018 | Listing removed | $99,900$107/sqft |
Source: HOME WISE REALTY GROUP,INC #O5736269 Report a problem | ||
| 10/5/2018 | Price change | $99,900-4.9%$107/sqft |
Source: HOME WISE REALTY GROUP,INC #O5736269 Report a problem | ||
| 10/1/2018 | Listed for sale | $105,000+250%$112/sqft |
Source: HOME WISE REALTY GROUP,INC #O5736269 Report a problem | ||
| 7/16/2009 | Sold | $30,000-45.5%$32/sqft |
Source: Stellar MLS #O4917069 Report a problem | ||
| 7/2/2009 | Listed for sale | $55,000$59/sqft |
Source: Stirling Sotheby's International Realty #o4832569 Report a problem | ||
Public tax history
Tax history is unavailable.
Monthly payment
Est. payment
Payment breakdown
Explore the cost of this home by adjusting the details. Changes won't be saved.Climate risks
Neighborhood: South Semoran
Nearby schools
GreatSchools rating
- 7/10Lake George Elementary SchoolGrades: PK-5Distance: 0.3 mi
- 4/10Conway Middle SchoolGrades: 6-8Distance: 0.9 mi
- 6/10William R Boone High SchoolGrades: 9-12Distance: 3.5 mi
Schools provided by the listing agent
- Elementary: Lake George Elem
- Middle: Conway Middle
- High: Boone High
Source: Stellar MLS. This data may not be complete. We recommend contacting the local school district to confirm school assignments for this home.
- $120,0002 bd3 ba935 sqft4400 Thornbriar Ln APT A104, Orlando, FL 32822Sold
- $158,7002 bd2 ba935 sqft4400 Thornbriar Ln APT A106, Orlando, FL 32822Off Market
- $133,0002 bd2 ba935 sqft4400 Thornbriar Ln APT A107, Orlando, FL 32822Sold

- $129,5002 bd2 ba935 sqft4400 Thornbriar Ln APT A203, Orlando, FL 32822Off Market

- $168,1002 bd2 ba935 sqft4400 Thornbriar Ln APT A101, Orlando, FL 32822Off Market
- $133,0002 bd2 ba935 sqft4400 Thornbriar Ln APT A102, Orlando, FL 32822Off Market
- $115,0002 bd2 ba935 sqft4400 Thornbriar Ln APT A103, Orlando, FL 32822Sold
- $135,1002 bd2 ba935 sqft4400 Thornbriar Ln APT A108, Orlando, FL 32822Off Market
- $136,5002 bd2 ba935 sqft4400 Thornbriar Ln APT A201, Orlando, FL 32822Off Market
A local agent can set up tours, give advice and negotiate with sellers.
Similar homes
- $180,0002 bd2 ba1k sqft3000 S SEMORAN BOULEVARD #9, ORLANDO, FL 32822For Sale

 MLS ID #O6434902, Frank Kusiak, MY FLORIDA HOME CENTER REAL ESTATE. Stellar MLS
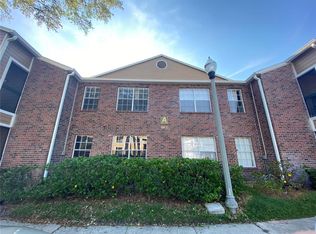
 - $160,0002 bd2 ba935 sqft4400 THORNBRIAR LANE #205, ORLANDO, FL 32822For Sale
 MLS ID #S5141018, Maria Quiroz, PROPIUS MAGNA REALTY & MANAGEMENT LLC. Stellar MLS
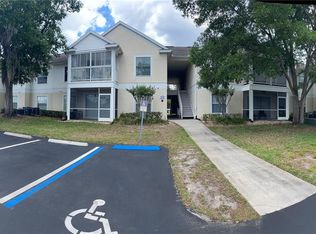
 - $179,0002 bd2 ba1k sqft3960 SOUTHPOINTE DRIVE #507, ORLANDO, FL 32822For Sale
 MLS ID #O6411613, German Vivas, ELITE GLOBAL REAL ESTATE LLC. Stellar MLS
 - $175,0002 bd2 ba1k sqft4532 COMMANDER DRIVE #2122, ORLANDO, FL 32822For Sale
 MLS ID #S5141288, Elimar Placido, AGENT TRUST REALTY CORPORATION. Stellar MLS
 - $164,0002 bd3 ba1.1k sqft5930 VILLAGE CIRCLE #GE, ORLANDO, FL 32822For SaleMLS ID #O6368821, Milena Nunez, REALTY ONE GROUP EVOLUTION. Stellar MLS
- $149,9902 bd2 ba1.2k sqft4263 S SEMORAN BOULEVARD #9, ORLANDO, FL 32822For SaleMLS ID #O6427119, Liceth Puma, ADVANCE REALTY, LLC. Stellar MLS
- $189,0002 bd2 ba934 sqft3245 CANDLE RIDGE DRIVE #203, ORLANDO, FL 32822For SaleMLS ID #O6431225, Jeztbel Kuzma, LPT REALTY, LLC. Stellar MLS
- $134,9002 bd2 ba935 sqft5600 DEVONBRIAR WAY #N202, ORLANDO, FL 32822For SaleMLS ID #O6376711, Juan Campana, AGENT TRUST REALTY CORPORATION. Stellar MLS
- $134,9002 bd2 ba935 sqft4400 THORNBRIAR LANE #201, ORLANDO, FL 32822For SaleMLS ID #O6376806, Juan Campana, AGENT TRUST REALTY CORPORATION. Stellar MLS
- $165,0002 bd2 ba919 sqft5433 LAKE MARGARET DRIVE #E 195, ORLANDO, FL 32812For SaleMLS ID #O6368855, Joyce Sanders, FLORIDA REAL ESTATE PROPERTIES LLC. Stellar MLS
- $184,9003 bd3 ba1.3k sqft6003 VILLAGE CIRCLE #GE, ORLANDO, FL 32822For SaleMLS ID #O6209846, Robert McDugald, FUTURE HOME REALTY INC. Stellar MLS
- $205,0002 bd2 ba1k sqft5550 E MICHIGAN STREET #2119, ORLANDO, FL 32822For SaleMLS ID #O6369668, Kara Barrett, UNITED REALTY GROUP INC.. Stellar MLS
- $150,0002 bd2 ba825 sqft6039 VILLAGE CIRCLE BLDG C, ORLANDO, FL 32822For SaleMLS ID #O6270223, Tina Beshara, REALTY GROUP SPECIALISTS, LLC. Stellar MLS
- $118,9001 bd1 ba580 sqft4225 THORNBRIAR LANE #201, ORLANDO, FL 32822For SaleMLS ID #O6399330, Kristen Caravias Reyes, CHARLES RUTENBERG REALTY ORLANDO. Stellar MLS
- $130,0002 bd2 ba864 sqft1972 LAKE ATRIUMS CIRCLE #199, ORLANDO, FL 32839For SaleMLS ID #O6435303, Jack Rojas, DOMUS REAL ESTATE LLC. Stellar MLS
- $235,0002 bd2 ba1k sqft5336 WHITE CLIFF LANE #4, ORLANDO, FL 32812For SaleMLS ID #TB8537728, Stephen Hachey, FLAT FEE MLS REALTY. Stellar MLS
- $163,0002 bd2 ba905 sqft9907 BARLEY CLUB DRIVE #3, ORLANDO, FL 32837For SaleMLS ID #O6431778, Alexia Boodram, KELLER WILLIAMS ADVANTAGE III. Stellar MLS
- $140,0002 bd1 ba830 sqft5885 DAHLIA DRIVE #31/116, ORLANDO, FL 32807For SaleMLS ID #O6273811, Rosa Rivera, SKINNER REALTY, INC.. Stellar MLS
- $160,0003 bd2 ba1.4k sqft4400 CASTLEPALM ROAD, ORLANDO, FL 32839For SaleMLS ID #O6349971, Jorge Zea, BLUE LIGHTHOUSE REALTY INC. Stellar MLS
- $175,0002 bd2 ba1.1k sqft3373 S KIRKMAN ROAD #939, ORLANDO, FL 32811For SaleMLS ID #O6373604, Marcio Coelho, FLORIDA CONNEXION PROPERTIES. Stellar MLS
