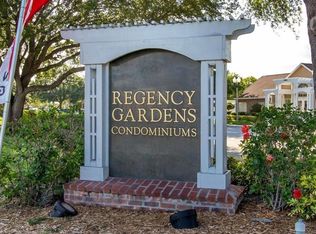
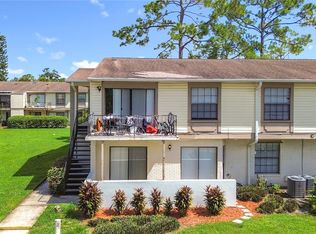
Great Investment Opportunity: Long-term tenant in place, start earning on your closing day! 1 Bedroom and 1 Bathroom Condo located in sought-after Regency Gardens. Open floor plan with kitchen overlooking large great room area, with cathedral ceilings and French door leading to your own screened balcony. Completely renovated kitchen and bathroom. New blinds in all rooms. Laminated floors throughout whole unit. Appliances include Refrigerator, Range, Hood, Countertop Microwave, Dishwasher, Washer and Dryer. Bedroom with walk-in closet. HOA includes water, garbage, and pest control. Zoned for A-rated Boone High School. The Regency Gardens community features 2 beautiful pools, clubhouse with social area and computer with internet access, fitness center, beach volleyball, playground, picnic tables, car wash area, walking/jogging trails, and dog park. Great location! Just a few minutes away from the Orlando International Airport, Downtown Orlando, major highways 408, 528 and 417. Walking distance to shopping, dining and entertainment. CALL TODAY!
For sale
$118,900
4225 THORNBRIAR LANE #201, ORLANDO, FL 32822
1beds
580sqft
Condominium
Built in 1987
-- sqft lot
$-- Zestimate®
$205/sqft
$793/mo HOA
What's special
Bedroom with walk-in closetCar wash areaPicnic tablesDog parkCathedral ceilingsBeach volleyball
- 124 days |
- 58 |
- 2 |
Zillow last checked:
Listing updated:
Listed by:
Kristen Caravias Reyes 321-276-5457,
CHARLES RUTENBERG REALTY ORLANDO 407-622-2122
Source: Stellar MLS,MLS#: O6399330 Originating MLS: Orlando Regional
Originating MLS: Orlando Regional
Facts & features
Interior
Bedrooms & bathrooms
- Bedrooms: 1
- Bathrooms: 1
- Full bathrooms: 1
Rooms
- Room types: Utility Room
Primary bedroom
- Features: Ceiling Fan(s), En Suite Bathroom, Walk-In Closet(s)
- Level: First
- Area: 154 Square Feet
- Dimensions: 14x11
Great room
- Level: First
- Area: 168 Square Feet
- Dimensions: 14x12
Kitchen
- Features: Breakfast Bar, Pantry, Built-in Closet
- Level: First
- Area: 72 Square Feet
- Dimensions: 9x8
Heating
- Central, Electric
Cooling
- Central Air
Appliances
- Included: Dishwasher, Dryer, Electric Water Heater, Range, Range Hood, Refrigerator, Washer
- Laundry: Inside, Laundry Room
Features
- Cathedral Ceiling(s), Ceiling Fan(s), Eating Space In Kitchen, High Ceilings, Kitchen/Family Room Combo, Open Floorplan, Solid Surface Counters, Vaulted Ceiling(s), Walk-In Closet(s)
- Flooring: Laminate
- Doors: French Doors
- Windows: Window Treatments
- Has fireplace: No
- Common walls with other units/homes: Corner Unit,End Unit
Interior area
- Total structure area: 580
- Total interior livable area: 580 sqft
Video & virtual tour
Property
Parking
- Parking features: Common
Features
- Levels: One
- Stories: 1
- Patio & porch: Covered, Screened
- Exterior features: Balcony, Lighting, Sidewalk
- Pool features: In Ground
Lot
- Size: 9,080 Square Feet
Details
- Additional structures: Gazebo
- Parcel number: 092330733115201
- Zoning: R-3B/AN
- Special conditions: None
Construction
Type & style
- Home type: Condo
- Property subtype: Condominium
Materials
- Brick, Wood Siding
- Foundation: Slab
- Roof: Shingle
Condition
- New construction: No
- Year built: 1987
Utilities & green energy
- Sewer: Public Sewer
- Water: Public
- Utilities for property: Cable Available, Electricity Available, Sewer Connected, Water Connected
Green energy
- Energy efficient items: Appliances, HVAC, Thermostat
Community & HOA
Community
- Features: Clubhouse, Dog Park, Fitness Center, Park, Playground, Pool, Sidewalks, Tennis Court(s)
- Security: Fire Alarm, Smoke Detector(s)
- Pet fee: $0 monthly
- Subdivision: REGENCY GARDENS
HOA
- Has HOA: Yes
- Services included: Community Pool, Maintenance Structure, Maintenance Grounds, Pest Control, Pool Maintenance, Recreational Facilities, Sewer, Trash, Water
- HOA fee: $793 monthly
- HOA name: JANELLE BOYD
- HOA phone: 407-901-2603
Location
- Region: Orlando
Financial & listing details
- Price per square foot: $205/sqft
- Annual tax amount: $1,314
- Date on market: 4/21/2026
- Cumulative days on market: 55 days
- Listing terms: Cash,Conventional
- Ownership: Fee Simple
- Total actual rent: 16680
- Electric utility on property: Yes
- Road surface type: Asphalt
Estimated market value
Not available
Estimated sales range
Not available
$1,224/mo
Price history
| Date | Event | Price |
|---|---|---|
| 4/21/2026 | Listed for sale | $118,900$205/sqft |
Source:  Stellar MLS #O6399330 Report a problem Stellar MLS #O6399330 Report a problem | ||
| 2/1/2024 | Listing removed | -- |
Source: Stellar MLS #O6157577 Report a problem | ||
| 1/18/2024 | Listed for rent | $1,325$2/sqft |
Source: Stellar MLS #O6157577 Report a problem | ||
| 12/18/2023 | Listing removed | -- |
Source: Stellar MLS #O6157577 Report a problem | ||
| 11/17/2023 | Price change | $1,325+2.3%$2/sqft |
Source: Stellar MLS #O6157577 Report a problem | ||
| 11/14/2023 | Listed for rent | $1,295$2/sqft |
Source: Stellar MLS #O6157577 Report a problem | ||
Public tax history
Tax history is unavailable.
Monthly payment
Est. payment
Payment breakdown
Explore the cost of this home by adjusting the details. Changes won't be saved.Climate risks
Neighborhood: South Semoran
Nearby schools
GreatSchools rating
- 7/10Lake George Elementary SchoolGrades: PK-5Distance: 0.4 mi
- 4/10Conway Middle SchoolGrades: 6-8Distance: 0.9 mi
- 6/10William R Boone High SchoolGrades: 9-12Distance: 3.4 mi
Schools provided by the listing agent
- Elementary: Lake George Elem
- Middle: Conway Middle
- High: Boone High
Source: Stellar MLS. This data may not be complete. We recommend contacting the local school district to confirm school assignments for this home.
- $140,0001 bd1 ba580 sqft4225 Thornbriar Ln APT O102, Orlando, FL 32822Sold
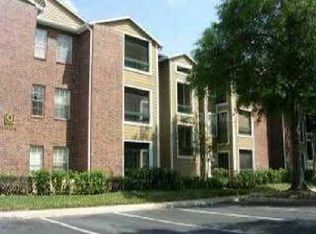
- $100,7001 bd1 ba580 sqft4225 Thornbriar Ln APT O206, Orlando, FL 32822Off Market
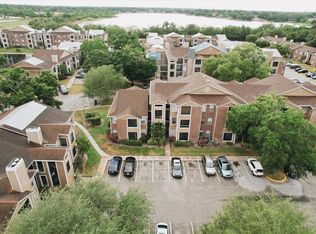
- $125,0001 bd1 ba580 sqft4225 Thornbriar Ln APT 210, Orlando, FL 32822Sold
- $103,0001 bd1 ba580 sqft4225 Thornbriar Ln APT 303, Orlando, FL 32822Sold

- $99,9991 bd1 ba580 sqft4225 Thornbriar Ln APT 208, Orlando, FL 32822Pending
- $--1 bd1 ba580 sqft4225 Thornbriar Ln APT 305, Orlando, FL 32822Off Market
- $103,0001 bd1 ba580 sqft4225 Thornbriar Ln APT 103, Orlando, FL 32822Sold
- $--1 bd1 ba580 sqft4225 Thornbriar Ln APT 304, Orlando, FL 32822Off Market
A local agent can set up tours, give advice and negotiate with sellers.
Similar homes
- $116,0002 bd1 ba810 sqft5533 CHRISHIRE WAY #F207, ORLANDO, FL 32822For Sale

 MLS ID #S5152592, Vicente Virgilio, ALTIS REALTY. Stellar MLS
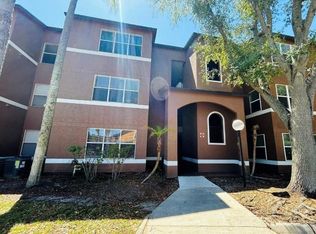
 - $119,9991 bd1 ba636 sqft5773 GATLIN AVENUE #616, ORLANDO, FL 32822For Sale
 MLS ID #O6368933, Ryan Langley, FLORIDA REALTY INVESTMENTS. Stellar MLS
 - $127,9001 bd2 ba800 sqft2565 OAK PARK WAY #213, ORLANDO, FL 32822For Sale
 MLS ID #O6400894, Kristen Caravias Reyes, CHARLES RUTENBERG REALTY ORLANDO. Stellar MLS
 - $140,0002 bd1 ba741 sqft5977 VILLAGE CIRCLE SOUTH #GE, ORLANDO, FL 32822For Sale
 MLS ID #O6337516, Ozan Cifci, PREMIUM PROPERTIES R.E. SERVICE. Stellar MLS
 - $130,0002 bd2 ba864 sqft1972 LAKE ATRIUMS CIRCLE #199, ORLANDO, FL 32839For SaleMLS ID #O6435303, Jack Rojas, DOMUS REAL ESTATE LLC. Stellar MLS
- $105,0001 bd1 ba638 sqft1882 CARALEE BOULEVARD #3, ORLANDO, FL 32822For SaleMLS ID #O6391487, Carmen Lahtela, SUAREZ REALTY INC.. Stellar MLS
- $125,5001 bd1 ba661 sqft525 CONWAY ROAD #108, ORLANDO, FL 32807For SaleMLS ID #O6424136, Bridgette Ross, BRIDGETTE ROSS P A. Stellar MLS
- $130,0001 bd2 ba830 sqft2047 DIXIE BELLE DRIVE #2047H, ORLANDO, FL 32812For SaleMLS ID #S5149197, Elizabeth Morales, FUSION FLORIDA REALTY LLC. Stellar MLS
- $112,0001 bd1 ba548 sqft4301 E MICHIGAN STREET #4301, ORLANDO, FL 32812For SaleMLS ID #G5114711, Robert Neyor, LPT REALTY, LLC. Stellar MLS
- $120,0001 bd1 ba546 sqft5317 CURRY FORD ROAD #O201, ORLANDO, FL 32812For SaleMLS ID #O6410231, Dirimo Chourio, VESTA REALTY LLC. Stellar MLS
- $90,0001 bd2 ba800 sqft2349 OAK PARK WAY #107, ORLANDO, FL 32822For SaleMLS ID #O6307549, Veronica Figueroa, EXP REALTY LLC. Stellar MLS
- $170,0002 bd2 ba828 sqft3240 S SEMORAN BOULEVARD #14, ORLANDO, FL 32822For SaleMLS ID #S5120740, Gabriella Hutchinson, ROMAN'S PRO REALTY LLC. Stellar MLS
- $151,0002 bd2 ba820 sqft3940 ATRIUM DRIVE #L7, ORLANDO, FL 32822For SaleMLS ID #O6410204, Gabriella Philippone, INDEPENDENCE REALTY GROUP LLC. Stellar MLS
- $162,0002 bd2 ba825 sqft6008 VILLAGE CIRCLE #GE, ORLANDO, FL 32822For SaleMLS ID #O6254963, Jeztbel Kuzma, LPT REALTY, LLC. Stellar MLS
- $105,0002 bd2 ba864 sqft1948 LAKE ATRIUMS CIRCLE #119, ORLANDO, FL 32839For SaleMLS ID #S5155511, Vicente Virgilio, ALTIS REALTY. Stellar MLS
- $150,0002 bd2 ba825 sqft6039 VILLAGE CIRCLE BLDG C, ORLANDO, FL 32822For SaleMLS ID #O6270223, Tina Beshara, REALTY GROUP SPECIALISTS, LLC. Stellar MLS
- $109,0001 bd1 ba660 sqft1964 LAKE ATRIUMS CIRCLE #171, ORLANDO, FL 32839For SaleMLS ID #O6414918, Hanzel Vides, PA, SUNNY 365 REALTY GROUP. Stellar MLS
- $144,0001 bd1 ba730 sqft5425 HANSEL AVENUE #N6, ORLANDO, FL 32809For SaleMLS ID #W7887523, Ralph Harvey, LISTWITHFREEDOM.COM. Stellar MLS
- $134,9001 bd1 ba650 sqft(Undisclosed Address), ORLANDO, FL 32839For SaleMLS ID #O6428853, Nuria Laso, URBAN CITY REALTY LLC. Stellar MLS
- $134,9001 bd1 ba724 sqft(Undisclosed Address), ORLANDO, FL 32839For SaleMLS ID #O6428671, Nuria Laso, URBAN CITY REALTY LLC. Stellar MLS
