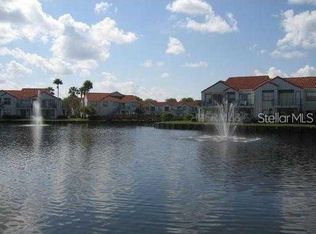
1BR 1BA Updated - Single Level Condo, Cozy Community, The Crossings at Conway, Front Screened Patio, Wood Flooring, Central Location - 417, 408, Florida Turnpike, I4 - This 1BR 1BA Single Level Condo is tucked away in the cozy community of The Crossings at Conway a highly sought after location that is within minutes of Downtown, 417, 408, Florida Turnpike and Interstate 4. Enjoy the benefits of a quiet, serene and well cared for community. Lots of friendly faces! Once you enter the gates you will feel right at home. There is additional guest parking throughout the community. Light - Bright - Clean! This cornet unit is well designed with a large front screened in patio for relaxing and entertaining, new wood flooring throughout the home as well as new paint job in December. The bedroom has a lighted ceiling fan. The kitchen is equipped with cabinetry matching appliances - dishwasher, range, microwave and refrigerator. Ready for immediate occupancy. 1 Reserved parking spot right outside your home. Hurry this will go fast!! Contact us today to schedule your showing soon. HOA Restrictions, Applications and Fees may apply.
For sale
$112,000
4301 E MICHIGAN STREET #4301, ORLANDO, FL 32812
1beds
548sqft
Condominium
Built in 1980
-- sqft lot
$105,400 Zestimate®
$204/sqft
$317/mo HOA
What's special
- 63 days
- 186
- 10
Zillow last checked:
Listing updated:
Listed by:
Robert Neyor 786-356-8545,
LPT REALTY, LLC 877-366-2213
Source: Stellar MLS,MLS#: G5114711 Originating MLS: Orlando Regional
Originating MLS: Orlando Regional
Facts & features
Interior
Bedrooms & bathrooms
- Bedrooms: 1
- Bathrooms: 1
- Full bathrooms: 1
Rooms
- Room types: Great Room
Primary bedroom
- Features: Storage Closet
- Level: First
Kitchen
- Features: No Closet
- Level: First
Living room
- Features: No Closet
- Level: First
Heating
- None
Cooling
- Ductless, Wall/Window Unit(s)
Appliances
- Included: Electric Water Heater, Freezer, Microwave, Range, Refrigerator
- Laundry: Common Area, Same Floor As Condo Unit
Features
- Open Floorplan
- Flooring: Laminate
- Has fireplace: No
Interior area
- Total structure area: 548
- Total interior livable area: 548 sqft
Video & virtual tour
Property
Features
- Levels: One
- Stories: 1
- Exterior features: Garden
Lot
- Size: 5,417 Square Feet
Details
- Parcel number: 052330183304301
- Zoning: R-3B/AN
- Special conditions: None
Construction
Type & style
- Home type: Condo
- Property subtype: Condominium
Materials
- Other
- Foundation: Slab
- Roof: Other,Shingle
Condition
- New construction: No
- Year built: 1980
Utilities & green energy
- Sewer: Public Sewer
- Water: None
- Utilities for property: BB/HS Internet Available, Cable Available, Electricity Available, Phone Available, Public, Water Available
Community & HOA
Community
- Features: None
- Pet fee: $0 monthly
- Subdivision: CROSSINGS/CONWAY
HOA
- Has HOA: Yes
- Services included: None
- HOA fee: $317 monthly
- HOA name: Italo Arias
Location
- Region: Orlando
Financial & listing details
- Price per square foot: $204/sqft
- Tax assessed value: $104,100
- Annual tax amount: $1,920
- Date on market: 7/9/2026
- Cumulative days on market: 63 days
- Listing terms: Cash,Conventional
- Ownership: Condominium
- Total actual rent: 0
- Electric utility on property: Yes
- Road surface type: Asphalt
Estimated market value
$105,400
$100,000 - $111,000
$1,179/mo
Price history
| Date | Event | Price |
|---|---|---|
| 7/9/2026 | Listed for sale | $112,000+60%$204/sqft |
Source:  Stellar MLS #G5114711 Report a problem Stellar MLS #G5114711 Report a problem | ||
| 5/3/2019 | Sold | $70,000+100%$128/sqft |
Source: Public Record Report a problem | ||
| 4/22/2014 | Listing removed | $625$1/sqft |
Source: Belmont Management Group Report a problem | ||
| 4/16/2014 | Listed for rent | $625$1/sqft |
Source: Belmont Management Group Report a problem | ||
| 3/19/2014 | Sold | $35,000-66.6%$64/sqft |
Source: Public Record Report a problem | ||
| 10/25/2006 | Sold | $104,900$191/sqft |
Source: Public Record Report a problem | ||
Public tax history
| Year | Property taxes | Tax assessment |
|---|---|---|
| 2024 | $1,764 +18.9% | $84,186 +10% |
| 2023 | $1,483 +6.8% | $76,533 +10% |
| 2022 | $1,389 +8.3% | $69,575 +10% |
| 2021 | $1,282 +11.6% | $63,250 +10% |
| 2020 | $1,149 +17.3% | $57,500 +32.7% |
| 2019 | $979 +16% | $43,338 +10% |
| 2018 | $844 | $39,398 +2.6% |
| 2017 | $844 +6.9% | $38,400 +2.9% |
| 2016 | $789 +4.4% | $37,300 +26% |
| 2015 | $756 +43.8% | $29,600 +35.2% |
| 2014 | $526 +539.6% | $21,900 +21.7% |
| 2013 | $82 | $17,988 +9.7% |
| 2012 | $82 | $16,395 +1.4% |
| 2011 | $82 | $16,172 -26.5% |
| 2010 | $82 | $22,000 -56% |
| 2009 | -- | $50,000 -35.9% |
| 2008 | $766 -34.3% | $78,000 -11.5% |
| 2007 | $1,165 +67.8% | $88,100 +166.2% |
| 2006 | $694 | $33,100 |
Find assessor info on the county website
Monthly payment
Est. payment
Payment breakdown
Explore the cost of this home by adjusting the details. Changes won't be saved.Climate risks
Neighborhood: Conway
Nearby schools
Schools provided by the listing agent
- Elementary: Conway Elem
- Middle: Conway Middle
- High: Boone High
Source: Stellar MLS. This data may not be complete. We recommend contacting the local school district to confirm school assignments for this home.
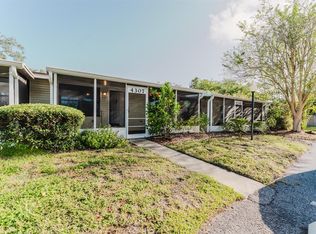
- $102,5001 bd1 ba548 sqft4307 E Michigan St #4307, Orlando, FL 32812Sold
- $96,3001 bd1 ba548 sqft4309 E Michigan St UNIT 4309, Orlando, FL 32812Off Market
- $112,6001 bd1 ba548 sqft4311 E Michigan St #4311, Orlando, FL 32812Off Market
- $144,5002 bd2 ba828 sqft4315 E Michigan St #4315, Orlando, FL 32812Off Market
Similar homes
- $118,9001 bd1 ba580 sqft4225 THORNBRIAR LANE #201, ORLANDO, FL 32822For Sale
 MLS ID #O6399330, Kristen Caravias Reyes, CHARLES RUTENBERG REALTY ORLANDO. Stellar MLS
 - $125,5001 bd1 ba661 sqft525 CONWAY ROAD #108, ORLANDO, FL 32807For Sale
 MLS ID #O6424136, Bridgette Ross, BRIDGETTE ROSS P A. Stellar MLS
 - $125,0001 bd1 ba636 sqft4846 Conway Rd APT 26, Belle Isle, FL 32812For Sale By Owner
- $120,0001 bd1 ba680 sqft2532 WOODGATE BOULEVARD #205, ORLANDO, FL 32822For Sale
 MLS ID #O6386273, Antonio Whitfield, FLORIDA HOMES REALTY & MORTGAGE. Stellar MLS
 - $122,0001 bd2 ba765 sqft4149 S SEMORAN BOULEVARD #17, ORLANDO, FL 32822For SaleMLS ID #O6425767, Darcie Englert, AMERICAN HOME TEAM REALTY LLC. Stellar MLS
- $105,0001 bd1 ba638 sqft1882 CARALEE BOULEVARD #3, ORLANDO, FL 32822For SaleMLS ID #O6391487, Carmen Lahtela, SUAREZ REALTY INC.. Stellar MLS
- $127,9001 bd2 ba800 sqft2565 OAK PARK WAY #213, ORLANDO, FL 32822For SaleMLS ID #O6400894, Kristen Caravias Reyes, CHARLES RUTENBERG REALTY ORLANDO. Stellar MLS
- $109,0001 bd1 ba660 sqft1964 LAKE ATRIUMS CIRCLE #171, ORLANDO, FL 32839For SaleMLS ID #O6414918, Hanzel Vides, PA, SUNNY 365 REALTY GROUP. Stellar MLS
- $120,0001 bd1 ba660 sqft1940 LAKE ATRIUMS CIRCLE #89, ORLANDO, FL 32839For SaleMLS ID #O6435229, Jack Rojas, DOMUS REAL ESTATE LLC. Stellar MLS
- $140,0002 bd1 ba741 sqft5977 VILLAGE CIRCLE SOUTH #GE, ORLANDO, FL 32822For SaleMLS ID #O6337516, Ozan Cifci, PREMIUM PROPERTIES R.E. SERVICE. Stellar MLS
- $110,0002 bd1 ba761 sqft1906 HONOUR ROAD #2, ORLANDO, FL 32839For SaleMLS ID #O6431160, Jim Hurley, REALSOURCE PROPERTY MANGNT LLC. Stellar MLS
- $85,0001 bd2 ba800 sqft2349 OAK PARK WAY #107, ORLANDO, FL 32822For SaleMLS ID #O6307549, Veronica Figueroa, EXP REALTY LLC. Stellar MLS
- $115,0001 bd1 ba735 sqft1000 S SEMORAN BOULEVARD #305, WINTER PARK, FL 32792For SaleMLS ID #O6428044, Melissa Vance, MAINFRAME REAL ESTATE. Stellar MLS
- $120,0001 bd1 ba673 sqft1037 S HIAWASSEE ROAD #2835, ORLANDO, FL 32835For SaleMLS ID #O6408975, Andre Leirias, LLC, GOLDEN DOOR REALTY. Stellar MLS
- $95,0001 bd1 ba660 sqft1916 LAKE ATRIUMS CIRCLE #25, ORLANDO, FL 32839For SaleMLS ID #O6416084, Eric Amkhinich, INTERNATIONAL FLORIDA PROPERTIES INC. Stellar MLS
- $129,9001 bd1 ba660 sqft1916 LAKE ATRIUMS CIRCLE #33, ORLANDO, FL 32839For SaleMLS ID #O6434616, Jack Rojas, DOMUS REAL ESTATE LLC. Stellar MLS
- $135,0001 bd1 ba711 sqft5140 CONROY ROAD #35, ORLANDO, FL 32811For SaleMLS ID #O6429100, Solon Potenciano Silva, LEGACY PLUS REALTY. Stellar MLS
- $109,0001 bd1 ba550 sqft2422 BRANCH WAY #100, MAITLAND, FL 32751For SaleMLS ID #O6398992, Moses Nae, MIAMI TANGO INVESTMENTS REALTY. Stellar MLS
- $135,0001 bd1 ba597 sqft5128 CONROY ROAD #725, ORLANDO, FL 32811For SaleMLS ID #O6410885, Dirimo Chourio, VESTA REALTY LLC. Stellar MLS
- $129,0001 bd1 ba780 sqft2787 L B MCLEOD ROAD #2787A, ORLANDO, FL 32805For SaleMLS ID #O6421311, Marcelo Dalle Nogare, CREATIVE R.E. & PROJECTS, LLC. Stellar MLS
