Freshly Updated 1-Bedroom Condo – Perfect for Homeowners or Investors! Whether you're looking for your first home, downsizing, or adding to your investment portfolio, this move-in-ready 1-bedroom, 1-bath condominium is an excellent opportunity. Featuring brand-new luxury vinyl plank flooring and a freshly painted interior, this home offers a clean, modern feel throughout. The open-concept floor plan seamlessly connects the kitchen, dining, and living areas, creating a bright and inviting space for everyday living and entertaining. A set of French doors leads to the screened-in porch, providing the perfect spot to enjoy your morning coffee or unwind after a long day. The spacious bedroom features a large walk-in closet, offering plenty of storage. This condo also includes one assigned parking space, along with additional guest parking for visitors. Residents enjoy access to a community pool and onsite laundry facilities, adding to the convenience of low-maintenance living. Ideally located just minutes from SR 408, the University of Central Florida (UCF), shopping, dining, restaurants, and entertainment, this condo offers an unbeatable combination of comfort, convenience, and value. Whether you're searching for a primary residence or a smart investment opportunity in a high-demand area, this Central Florida gem is one you won't want to miss!
For sale
$129,000
1000 S SEMORAN BOULEVARD #305, WINTER PARK, FL 32792
1beds
735sqft
:
Get pre-qualifiedN/A
Condominium
Built in 1969
-- sqft lot
$123,300 Zestimate®
$176/sqft
$355/mo HOA
What's special
Clean modern feel throughoutFreshly painted interiorSpacious bedroomScreened-in porchFrench doorsOpen-concept floor planCommunity pool
- 12 days |
- 98 |
- 4 |
Likely to sell faster than
Zillow last checked:
Listing updated:
Listed by:
Melissa Vance 407-489-5166,
MAINFRAME REAL ESTATE 407-513-4257
Source: Stellar MLS,MLS#: O6428044 Originating MLS: Orlando Regional
Originating MLS: Orlando Regional
Facts & features
Interior
Bedrooms & bathrooms
- Bedrooms: 1
- Bathrooms: 1
- Full bathrooms: 1
Primary bedroom
- Features: Built-in Closet
- Level: First
- Area: 208 Square Feet
- Dimensions: 16x13
Kitchen
- Level: First
- Area: 56 Square Feet
- Dimensions: 8x7
Living room
- Level: First
- Area: 357 Square Feet
- Dimensions: 21x17
Heating
- Central
Cooling
- Central Air
Appliances
- Included: Dishwasher, Range, Range Hood, Refrigerator
- Laundry: Common Area, Electric Dryer Hookup
Features
- Ceiling Fan(s), Open Floorplan
- Flooring: Ceramic Tile, Laminate, Luxury Vinyl
- Doors: French Doors
- Has fireplace: No
Interior area
- Total structure area: 735
- Total interior livable area: 735 sqft
Video & virtual tour
Property
Features
- Levels: One
- Stories: 1
- Patio & porch: Rear Porch, Screened
Lot
- Size: 944 Square Feet
Details
- Parcel number: 152230305803305
- Zoning: R-3
- Special conditions: None
Construction
Type & style
- Home type: Condo
- Property subtype: Condominium
Materials
- Block
- Foundation: Slab
- Roof: Other
Condition
- New construction: No
- Year built: 1969
Utilities & green energy
- Sewer: Public Sewer
- Water: Public
- Utilities for property: Electricity Connected, Sewer Connected
Community & HOA
Community
- Features: Buyer Approval Required, Pool
- Pet fee: $0 monthly
- Subdivision: GOLFSIDE VILLAS CONDO
HOA
- Has HOA: Yes
- Amenities included: Pool
- Services included: Trash
- HOA fee: $355 monthly
- HOA name: Beth Palmer
- HOA phone: 407-282-6795
Location
- Region: Winter Park
Financial & listing details
- Price per square foot: $176/sqft
- Tax assessed value: $121,300
- Annual tax amount: $1,376
- Date on market: 7/24/2026
- Cumulative days on market: 13 days
- Listing terms: Cash,Conventional,FHA
- Ownership: Condominium
- Total actual rent: 0
- Electric utility on property: Yes
- Road surface type: Asphalt
Estimated market value
$123,300
$117,000 - $129,000
$1,296/mo
Price history
| Date | Event | Price |
|---|---|---|
| 7/24/2026 | Listed for sale | $129,000+416.8%$176/sqft |
Source:  Stellar MLS #O6428044 Report a problem Stellar MLS #O6428044 Report a problem | ||
| 7/23/2018 | Listing removed | $1,000$1/sqft |
Source: CASSA REALTY CORP #O5718319 Report a problem | ||
| 7/14/2018 | Listed for rent | $1,000+42.9%$1/sqft |
Source: CASSA REALTY CORP #O5718319 Report a problem | ||
| 7/26/2017 | Listing removed | $700$1/sqft |
Source: Zillow Rental Network Report a problem | ||
| 7/21/2017 | Listed for rent | $700$1/sqft |
Source: METRO CITY REALTY #O5525868 Report a problem | ||
| 4/1/2017 | Listing removed | $700$1/sqft |
Source: Zillow Rental Network Report a problem | ||
| 3/29/2017 | Listed for rent | $700+17.6%$1/sqft |
Source: Metro City Realty & Condos, Inc. Report a problem | ||
| 6/27/2012 | Listing removed | $595$1/sqft |
Source: Metro City Realty & Condos, Inc. #O5098330 Report a problem | ||
| 6/8/2012 | Price change | $595-4.8%$1/sqft |
Source: Metro City Realty & Condos, Inc. #O5098330 Report a problem | ||
| 5/10/2012 | Price change | $625-7.4%$1/sqft |
Source: Metro City Realty & Condos, Inc. #O5098330 Report a problem | ||
| 5/3/2012 | Listed for rent | $675$1/sqft |
Source: Metro City Realty & Condos, Inc. #O5098330 Report a problem | ||
| 4/26/2012 | Sold | $24,960-26.5%$34/sqft |
Source: Public Record Report a problem | ||
| 3/22/2012 | Listed for sale | $33,950+4.8%$46/sqft |
Source: Exit Realty Preferred #V4636422 Report a problem | ||
| 2/6/1997 | Sold | $32,400$44/sqft |
Source: Public Record Report a problem | ||
Public tax history
| Year | Property taxes | Tax assessment |
|---|---|---|
| 2024 | $1,367 +23.1% | $60,479 +10% |
| 2023 | $1,111 +19.7% | $54,981 +10% |
| 2022 | $928 +11.3% | $49,983 +10% |
| 2021 | $833 +3.7% | $45,439 +10% |
| 2020 | $804 +8% | $41,308 +10% |
| 2019 | $744 +11.9% | $37,553 +10% |
| 2018 | $665 | $34,139 -15.5% |
| 2017 | $665 +13.7% | $40,400 +17.1% |
| 2016 | $585 +10.9% | $34,500 +11.7% |
| 2015 | $528 +10.9% | $30,900 |
| 2014 | $476 +27.9% | $30,900 +45.8% |
| 2013 | $372 +30.8% | $21,197 +31.6% |
| 2012 | $284 +1.3% | $16,103 +1.7% |
| 2011 | $281 -61.7% | $15,831 -63% |
| 2010 | $734 | $42,750 -25% |
| 2009 | -- | $57,000 -10.9% |
| 2008 | $1,051 +83.3% | $64,000 +83% |
| 2007 | $573 -6.5% | $34,980 +2.4% |
| 2006 | $613 | $34,175 +50.7% |
| 2005 | -- | $22,673 -38.3% |
| 2004 | -- | $36,750 +22.7% |
| 2003 | -- | $29,950 +3.6% |
| 2002 | -- | $28,900 |
Find assessor info on the county website
Monthly payment
Est. payment
Payment breakdown
Explore the cost of this home by adjusting the details. Changes won't be saved.Climate risks
Neighborhood: 32792
Nearby schools
GreatSchools rating
- 4/10Brookshire Elementary SchoolGrades: PK-5Distance: 1 mi
- 7/10Glenridge Middle SchoolGrades: 6-8Distance: 1.7 mi
- 7/10Winter Park High SchoolGrades: 9-12Distance: 0.9 mi
Schools provided by the listing agent
- Elementary: Brookshire Elem
- Middle: Glenridge Middle
- High: Winter Park High
Source: Stellar MLS. This data may not be complete. We recommend contacting the local school district to confirm school assignments for this home.
- $115,0001 bd1 ba796 sqft1000 S Semoran Blvd APT 302, Winter Park, FL 32792For Sale

- $138,0001 bd1 ba796 sqft1000 S Semoran Blvd APT 306, Winter Park, FL 32792For Sale
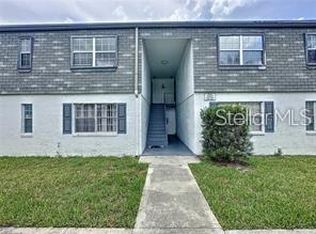
- $138,0001 bd1 ba776 sqft1000 S Semoran Blvd APT 404, Winter Park, FL 32792For Sale
- $138,0001 bd1 ba776 sqft1000 S Semoran Blvd APT 408, Winter Park, FL 32792For Sale

- $142,0001 bd1 ba735 sqft1000 S Semoran Blvd APT 413, Winter Park, FL 32792Sold
- $110,0001 bd1 ba735 sqft1000 S Semoran Blvd APT 415, Winter Park, FL 32792Sold
- $140,0002 bd2 ba1k sqft1000 S Semoran Blvd APT 511, Winter Park, FL 32792Sold
- $115,0002 bd2 ba1k sqft1000 S Semoran Blvd APT 512, Winter Park, FL 32792Sold
A local agent can set up tours, give advice and negotiate with sellers.
A local lender can help you make sure your offer is ready when you are.
Similar homes
- $145,0002 bd2 ba802 sqft7340 SWALLOW RUN #7340, WINTER PARK, FL 32792For Sale

 MLS ID #O6429997, Bobby Mills, METRO CITY REALTY. Stellar MLS
 - $129,9002 bd2 ba1k sqft5835 CURRY FORD ROAD, ORLANDO, FL 32822For Sale
 MLS ID #S5154496, Yeison Sanchez, URBAN SQUARE REALTY INC. Stellar MLS
 - $125,5001 bd1 ba661 sqft525 CONWAY ROAD #108, ORLANDO, FL 32807For Sale
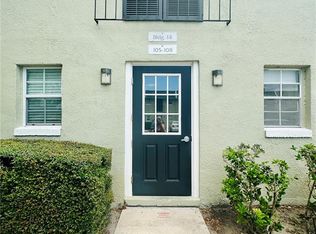 MLS ID #O6424136, Bridgette Ross, BRIDGETTE ROSS P A. Stellar MLS
 - $140,0002 bd2 ba930 sqft2508 WOODGATE BOULEVARD #201, ORLANDO, FL 32822For Sale
 MLS ID #O6414323, Claudia Velez, BELLA HOUSE REALTY. Stellar MLS
 - $127,9001 bd2 ba800 sqft2565 OAK PARK WAY #213, ORLANDO, FL 32822For SaleMLS ID #O6400894, Kristen Caravias Reyes, CHARLES RUTENBERG REALTY ORLANDO. Stellar MLS
- $151,0001 bd1 ba583 sqft2550 N ALAFAYA TRAIL #10305, ORLANDO, FL 32826For SaleMLS ID #O6430549, Christina Nelson, LEGENDS REALTY. Stellar MLS
- $140,0002 bd1 ba741 sqft5977 VILLAGE CIRCLE SOUTH #GE, ORLANDO, FL 32822For SaleMLS ID #O6337516, Ozan Cifci, PREMIUM PROPERTIES R.E. SERVICE. Stellar MLS
- $175,0002 bd3 ba1k sqft7327 FOREST HILL COURT #223, WINTER PARK, FL 32792For SaleMLS ID #O6403841, Leda Vaz, M L VAZ REALTY INC. Stellar MLS
- $124,9002 bd2 ba1k sqft1171 CALLE DEL REY #D, CASSELBERRY, FL 32707For SaleMLS ID #O6415739, Joyce Dowd, FLORIDA REALTY INVESTMENTS. Stellar MLS
- $120,0001 bd1 ba550 sqft2517 CAPER LANE #205, MAITLAND, FL 32751For SaleMLS ID #O6358434, Mayolet Bornas Moreira, MAYOLET REALTY LLC. Stellar MLS
- $129,9991 bd1 ba690 sqft432 E STREET #432, CASSELBERRY, FL 32707For SaleMLS ID #G5112993, Stacey Richard, RICHLAND PROPERTIES. Stellar MLS
- $135,0001 bd1 ba591 sqft5926 PEREGRINE AVENUE #A13, ORLANDO, FL 32819For SaleMLS ID #O6430722, Christine DiRienzo, REAL ESTATE FIRM OF ORLANDO. Stellar MLS
- $163,0001 bd1 ba650 sqft2550 N ALAFAYA TRAIL #5105, ORLANDO, FL 32826For SaleMLS ID #O6430543, Christina Nelson, LEGENDS REALTY. Stellar MLS
- $129,9002 bd1 ba828 sqft355 WYMORE ROAD #202, ALTAMONTE SPRINGS, FL 32714For SaleMLS ID #S5151450, Myland Roo De Vargas, EXP REALTY LLC. Stellar MLS
- $124,9001 bd1 ba650 sqft305 WYMORE ROAD #100, ALTAMONTE SPRINGS, FL 32714For SaleMLS ID #O6425016, Felipe Robayo, GOYAL & DECOSTER REALTY. Stellar MLS
- $145,0002 bd2 ba1k sqft2540 WOODGATE BOULEVARD #204, ORLANDO, FL 32822For SaleMLS ID #O6176073, Barbarite Adams LLC, REALTY HUB. Stellar MLS
- $134,9001 bd2 ba765 sqft4215 S SEMORAN BOULEVARD #15, ORLANDO, FL 32822For SaleMLS ID #S5149399, Gilgra Valduz Sandoval, MY REALTY GROUP, LLC.. Stellar MLS
- $163,0001 bd1 ba650 sqft2550 N ALAFAYA TRAIL #2209, ORLANDO, FL 32826For SaleMLS ID #O6429543, Christina Nelson, LEGENDS REALTY. Stellar MLS
- $163,0001 bd1 ba650 sqft2550 N ALAFAYA TRAIL #5103, ORLANDO, FL 32826For SaleMLS ID #O6429877, Christina Nelson, LEGENDS REALTY. Stellar MLS
- $116,0002 bd1 ba810 sqft5533 CHRISHIRE WAY #F207, ORLANDO, FL 32822For SaleMLS ID #S5152592, Vicente Virgilio, ALTIS REALTY. Stellar MLS
