MOTIVATED SELLER / PRICE REDUCED... BELOW MARKET VALUE AND MOVE IN READY. THIS NEWLY UPDATED 1 BEDROOM 1 BATH IN CASSELBERRY IS A SINGLE STORY BUILDING, NO NEIGHBORS ABOVE. NEWER A/C. ROOF WAS PUT ON 2022. HOME IS IN LAKE KATHRYN VILLAGE CONDOS ON LAKE KATHRYN. ALL NEW WINDOWS AND DOORS. LAKE ACCESS WITH A PRIVATE DOCK AND BOAT LAUNCH. HOA IS 370.00 A MONTH INCLUDES WATER/SEWER, GARBAGE AND WASHER & DRYER. LAUNDRY IS ONLY SHARED BY 4 UNITS RIGHT OUTSIDE YOUR BACK DOOR. PARKING IN FRONT OF UNIT. COMMON RECREATIONAL AREA FOR PARTIES AND GRILLING. BUYER MUST BE APPROVED BY THE HOA. GREAT FOR HOMEOWNERSHIP OR INVESTMENT AS LEASING IS ALLOWED. DON'T LET THIS OPPORTUNITY SLIP AWAY.
Pending
Price cut: $7.5K (7/18)
$129,999
432 E STREET #432, CASSELBERRY, FL 32707
1beds
690sqft
Condominium
Built in 1966
-- sqft lot
$123,300 Zestimate®
$188/sqft
$370/mo HOA
What's special
- 87 days |
- 223 |
- 10 |
Zillow last checked:
Listing updated:
Listed by:
Stacey Richard 352-516-4574,
RICHLAND PROPERTIES 352-516-4574
Source: Stellar MLS,MLS#: G5112993 Originating MLS: Lake and Sumter
Originating MLS: Lake and Sumter
Facts & features
Interior
Bedrooms & bathrooms
- Bedrooms: 1
- Bathrooms: 1
- Full bathrooms: 1
Primary bedroom
- Features: Bidet, Walk-In Closet(s)
- Level: First
- Area: 221 Square Feet
- Dimensions: 17x13
Dining room
- Features: Built-in Closet
- Level: First
- Area: 72 Square Feet
- Dimensions: 9x8
Kitchen
- Features: Stone Counters
- Level: First
- Area: 56 Square Feet
- Dimensions: 8x7
Living room
- Features: Ceiling Fan(s)
- Level: First
- Area: 224 Square Feet
- Dimensions: 16x14
Heating
- Central
Cooling
- Central Air
Appliances
- Included: Electric Water Heater, Range, Range Hood, Refrigerator
- Laundry: Common Area
Features
- Ceiling Fan(s), Living Room/Dining Room Combo, Solid Surface Counters
- Flooring: Ceramic Tile, Vinyl
- Has fireplace: No
Interior area
- Total structure area: 705
- Total interior livable area: 690 sqft
Video & virtual tour
Property
Parking
- Parking features: Assigned, Boat, Parking Pad
- Has uncovered spaces: Yes
Features
- Levels: One
- Stories: 1
- Patio & porch: Front Porch
- Exterior features: Courtyard, Lighting, Rain Gutters
- On waterfront: Yes
- Waterfront features: Lake, Waterfront, Lake Privileges, Fishing Pier
- Body of water: LAKE KATHRYN
Lot
- Size: 709 Square Feet
Details
- Parcel number: 0821305150T000010
- Zoning: RMF-13
- Special conditions: None
Construction
Type & style
- Home type: Condo
- Property subtype: Condominium
Materials
- Block
- Foundation: Concrete Perimeter, Slab
- Roof: Shingle
Condition
- New construction: No
- Year built: 1966
Utilities & green energy
- Sewer: Public Sewer
- Water: Private
- Utilities for property: BB/HS Internet Available, Electricity Connected, Fire Hydrant, Public, Sewer Connected, Street Lights, Water Connected
Community & HOA
Community
- Features: Community Boat Ramp, Fishing, Lake, Water Access, Waterfront, Clubhouse, Community Mailbox
- Security: Smoke Detector(s)
- Pet fee: $0 monthly
- Subdivision: LAKE KATHRYN VILLAGE
HOA
- Has HOA: Yes
- Amenities included: Clubhouse, Laundry, Maintenance, Park, Recreation Facilities
- Services included: Common Area Taxes, Maintenance Structure, Maintenance Grounds, Sewer, Trash, Water
- HOA fee: $370 monthly
- HOA name: VISTA MANAGEMENT
- HOA phone: 407-682-3443
Location
- Region: Casselberry
Financial & listing details
- Price per square foot: $188/sqft
- Annual tax amount: $2,309
- Date on market: 5/29/2026
- Cumulative days on market: 87 days
- Listing terms: Cash,Conventional
- Ownership: Fee Simple
- Total actual rent: 0
- Electric utility on property: Yes
- Road surface type: Asphalt
Estimated market value
$123,300
$117,000 - $129,000
$1,345/mo
Price history
| Date | Event | Price |
|---|---|---|
| 8/18/2026 | Pending sale | $129,999$188/sqft |
Source:  Stellar MLS #G5112993 Report a problem Stellar MLS #G5112993 Report a problem | ||
| 7/18/2026 | Price change | $129,999-5.5%$188/sqft |
Source: Stellar MLS #G5112993 Report a problem | ||
| 6/28/2026 | Price change | $137,500-3.5%$199/sqft |
Source: Stellar MLS #G5112993 Report a problem | ||
| 5/29/2026 | Listed for sale | $142,500-5%$207/sqft |
Source: Stellar MLS #G5112993 Report a problem | ||
| 3/14/2024 | Sold | $150,000-3.2%$217/sqft |
Source: Stellar MLS #O6174875 Report a problem | ||
| 2/22/2024 | Pending sale | $155,000$225/sqft |
Source: Stellar MLS #O6174875 Report a problem | ||
| 2/19/2024 | Listed for sale | $155,000$225/sqft |
Source: Stellar MLS #O6174875 Report a problem | ||
Public tax history
Tax history is unavailable.
Monthly payment
Est. payment
Payment breakdown
Explore the cost of this home by adjusting the details. Changes won't be saved.Climate risks
Neighborhood: 32707
Nearby schools
GreatSchools rating
- 8/10Casselberry Elementary SchoolGrades: PK-5Distance: 1.6 mi
- 6/10Milwee Middle SchoolGrades: 6-8Distance: 0.8 mi
- 6/10Winter Springs High SchoolGrades: 9-12Distance: 4.3 mi
Schools provided by the listing agent
- Elementary: Casselberry Elementary
- Middle: Milwee Middle
- High: Winter Springs High
Source: Stellar MLS. This data may not be complete. We recommend contacting the local school district to confirm school assignments for this home.
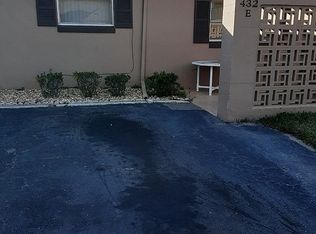
- $150,0001 bd1 ba690 sqft432 East St, Casselberry, FL 32707Sold
- $119,4001 bd1 ba690 sqft411 F St, Casselberry, FL 32707Off Market
- $126,0001 bd1 ba690 sqft428 East St, Casselberry, FL 32707Off Market

- $118,0001 bd1 ba690 sqft409 F St, Casselberry, FL 32707Off Market
- $117,1001 bd1 ba690 sqft436 East St, Casselberry, FL 32707Off Market
- $130,0001 bd1 ba690 sqft436 E St #436, Casselberry, FL 32707Off Market
- $30,5721,524 sqft436 East St, Casselberry, FL 32707Off Market
- $120,8001 bd1 ba690 sqft417 F St, Casselberry, FL 32707Off Market
A local agent can set up tours, give advice and negotiate with sellers.
Similar homes
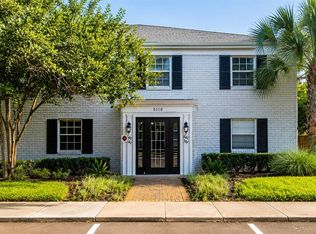
- $147,0001 bd1 ba678 sqft285 LEWFIELD CIRCLE #285, WINTER PARK, FL 32792For Sale
 MLS ID #O6435396, Millie Soto, COLDWELL BANKER REALTY. Stellar MLS
 - $129,5001 bd1 ba792 sqft436 WINDMEADOWS STREET #436, ALTAMONTE SPRINGS, FL 32701For Sale
 MLS ID #O6421207, Valerie Casals, INVESTOR'S REAL ESTATE LLC. Stellar MLS
 - $139,0001 bd1 ba954 sqft200 MAITLAND AVENUE #34, ALTAMONTE SPRINGS, FL 32701For Sale
 MLS ID #TB8522461, Shawna Kugler, EZ CHOICE MLS, INC. Stellar MLS
 - $135,0001 bd1 ba496 sqft115 OYSTER BAY CIRCLE #170, ALTAMONTE SPRINGS, FL 32701For Sale
 MLS ID #O6419128, Ledy Loor, CHARLES RUTENBERG REALTY ORLANDO. Stellar MLS
 - $120,0001 bd1 ba650 sqft305 WYMORE ROAD #100, ALTAMONTE SPRINGS, FL 32714For SaleMLS ID #O6425016, Felipe Robayo, GOYAL & DECOSTER REALTY. Stellar MLS
- $137,0001 bd1 ba701 sqft2516 GRASSY POINT DRIVE #306, LAKE MARY, FL 32746For SaleMLS ID #O6430643, Scott Garrison, PA, RE/MAX TOWN & COUNTRY REALTY. Stellar MLS
- $125,5001 bd1 ba661 sqft525 CONWAY ROAD #108, ORLANDO, FL 32807For SaleMLS ID #O6424136, Bridgette Ross, BRIDGETTE ROSS P A. Stellar MLS
- $120,0001 bd1 ba550 sqft2517 CAPER LANE #205, MAITLAND, FL 32751For SaleMLS ID #O6358434, Mayolet Bornas Moreira, MAYOLET REALTY LLC. Stellar MLS
- $123,0001 bd1 ba496 sqft136 BLUE POINTE WAY #350, ALTAMONTE SPRINGS, FL 32701For SaleMLS ID #V4950196, Linda Patti, DELTONA LAKES REALTY INC. Stellar MLS
- $115,0001 bd1 ba581 sqft622 ORANGE DRIVE #232, ALTAMONTE SPRINGS, FL 32701For SaleMLS ID #O6414881, Giuseppina Moriconi, GM SUNSHINE REALTY LLC. Stellar MLS
- $130,0002 bd2 ba930 sqft2508 WOODGATE BOULEVARD #201, ORLANDO, FL 32822For SaleMLS ID #O6414323, Claudia Velez, BELLA HOUSE REALTY. Stellar MLS
- $130,0002 bd2 ba864 sqft1972 LAKE ATRIUMS CIRCLE #199, ORLANDO, FL 32839For SaleMLS ID #O6435303, Jack Rojas, DOMUS REAL ESTATE LLC. Stellar MLS
- $127,9001 bd2 ba800 sqft2565 OAK PARK WAY #213, ORLANDO, FL 32822For SaleMLS ID #O6400894, Kristen Caravias Reyes, CHARLES RUTENBERG REALTY ORLANDO. Stellar MLS
- $115,0001 bd1 ba735 sqft1000 S SEMORAN BOULEVARD #305, WINTER PARK, FL 32792For SaleMLS ID #O6428044, Melissa Vance, MAINFRAME REAL ESTATE. Stellar MLS
- $140,0002 bd1 ba830 sqft5885 DAHLIA DRIVE #31/116, ORLANDO, FL 32807For SaleMLS ID #O6273811, Rosa Rivera, SKINNER REALTY, INC.. Stellar MLS
- $105,0001 bd1 ba732 sqft506 ORANGE DRIVE #15, ALTAMONTE SPRINGS, FL 32701For SaleMLS ID #O6399787, Vicky Ramos, ALL COUNTY CFL PROPERTY MGMT. Stellar MLS
- $151,5002 bd2 ba924 sqft400 LAKE PLACID COURT #104, ALTAMONTE SPRINGS, FL 32701For SaleMLS ID #O6423281, Kelly Popchock, KELLER WILLIAMS REALTY AT THE PARKS. Stellar MLS
- $124,9002 bd2 ba895 sqft911 OAK RIDGE #C, ORLANDO, FL 32809For SaleMLS ID #S5144355, Maigualida Palacios, LLC, AGENT TRUST REALTY CORPORATION. Stellar MLS
- $180,0002 bd2 ba1k sqft3000 S SEMORAN BOULEVARD #9, ORLANDO, FL 32822For SaleMLS ID #O6434902, Frank Kusiak, MY FLORIDA HOME CENTER REAL ESTATE. Stellar MLS
- $145,0001 bd1 ba821 sqft102 VISTA VERDI CIRCLE #212, LAKE MARY, FL 32746For SaleMLS ID #O6431751, Lorinda Orozco, PA, LPT REALTY, LLC. Stellar MLS
