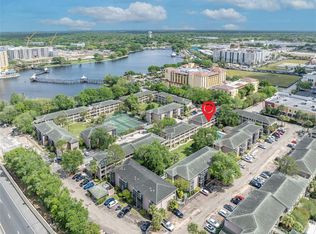
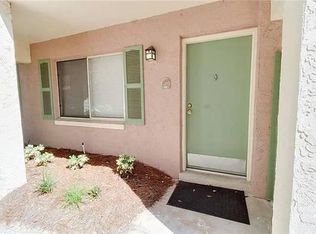
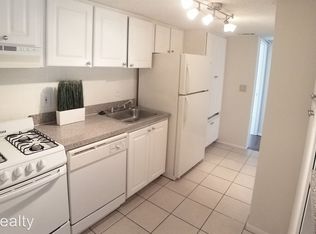
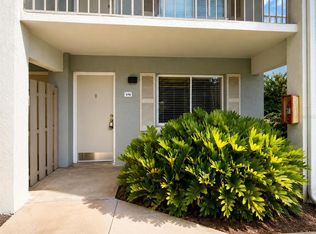
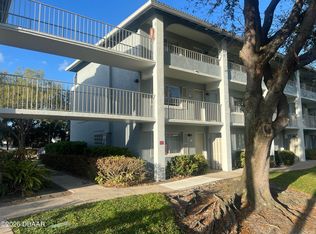
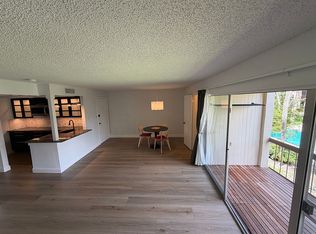
STAIRWAY TO YOUR HAVEN ! Price reduced the price to sell now! Located in desirable Uptown Altamonte Springs near Cranes Roost Park. Find a beautifully upgraded and updated unit ready for new owner. Enter the living area with easy to maintain tile flooring, NEW wainscot walls with a breakfast area adjoining the kitchen. Kitchen has been upgraded with new full size refrigerator, new gas range/oven and new dishwasher. NEW paint/wall coverings throughout. Space-saving features galore include built-in cabinet and drawers in primary bedroom plus a walk in closet with attic access and (with auto lighting!) A morning cup will be refreshing as you relax on your screened balcony that adjoins the primary bedroom. Find an easy to maintain bathroom with NEW upgraded tub/shower surround and sink. Bathroom also includes a cabinet and shelving for storing all your toiletries. NEW matching ceiling fans with lights throughout. This cozy unit comes with GIANT amenities: included by HOA is gas, water, a cooling system that helps keep your electric bill low, parking, trash, sewer, onsite laundry facilities. Recreation and relaxation opportunities abound within the grounds including a large community pool, tennis courts, shuffleboard and more. Located next to shopping plazas, specialty shops, a short walk to Crane Roost Park, near Altamonte Mall and right next to I-4. All information deemed correct but buyer to confirm all information and details of property/unit.
For sale
Price cut: $1.9K (7/22)
$123,000
136 BLUE POINTE WAY #350, ALTAMONTE SPRINGS, FL 32701
1beds
496sqft
Condominium
Built in 1980
-- sqft lot
$116,400 Zestimate®
$248/sqft
$442/mo HOA
What's special
Tennis courtsLarge community poolNew wainscot wallsShuffleboard and more
- 74 days
- 34
- 1
Zillow last checked:
Listing updated:
Listed by:
Linda Patti 386-837-2882,
DELTONA LAKES REALTY INC 386-574-1401
Source: Stellar MLS,MLS#: V4950196 Originating MLS: West Volusia
Originating MLS: West Volusia
Facts & features
Interior
Bedrooms & bathrooms
- Bedrooms: 1
- Bathrooms: 1
- Full bathrooms: 1
Primary bedroom
- Features: Built-In Shelving, Walk-In Closet(s)
- Level: First
Bathroom 1
- Features: Built-In Shelving, Tub With Shower
- Level: First
Kitchen
- Features: Breakfast Bar
- Level: First
- Area: 54 Square Feet
- Dimensions: 9x6
Living room
- Level: First
- Area: 200.2 Square Feet
- Dimensions: 15.4x13
Heating
- Central, Other
Cooling
- Central Air
Appliances
- Included: Dishwasher, Range, Refrigerator
- Laundry: Common Area, Washer Hookup
Features
- Built-in Features, Walk-In Closet(s)
- Flooring: Ceramic Tile
- Windows: Window Treatments
- Has fireplace: No
Interior area
- Total structure area: 496
- Total interior livable area: 496 sqft
Video & virtual tour
Property
Features
- Levels: One
- Stories: 1
- Exterior features: Balcony, Tennis Court(s)
- Pool features: In Ground
Details
- Parcel number: 14212952812001235
- Zoning: MOC-3
- Special conditions: None
Construction
Type & style
- Home type: Condo
- Property subtype: Condominium
Materials
- Concrete
- Foundation: Concrete Perimeter
- Roof: Metal
Condition
- Completed
- New construction: No
- Year built: 1980
Utilities & green energy
- Sewer: Public Sewer
- Water: Public
- Utilities for property: Cable Connected, Electricity Connected, Sewer Connected, Water Connected
Community & HOA
Community
- Features: Association Recreation - Owned
- Pet fee: $0 monthly
- Subdivision: WATERSIDE AT CRANES ROOST A CONDO COMMUNITY
HOA
- Has HOA: Yes
- Amenities included: Laundry, Pool, Shuffleboard Court, Tennis Court(s), Trail(s)
- Services included: Community Pool, Gas, Maintenance Structure, Maintenance Grounds, Pool Maintenance, Water
- HOA fee: $442 monthly
- HOA name: WAYSIDE
Location
- Region: Altamonte Springs
Financial & listing details
- Price per square foot: $248/sqft
- Annual tax amount: $1,572
- Date on market: 7/14/2026
- Cumulative days on market: 75 days
- Listing terms: Cash,Conventional,FHA,VA Loan
- Ownership: Fee Simple
- Total actual rent: 0
- Electric utility on property: Yes
- Road surface type: Asphalt
Estimated market value
$116,400
$111,000 - $122,000
$1,140/mo
Price history
| Date | Event | Price |
|---|---|---|
| 7/22/2026 | Price change | $123,000-1.5%$248/sqft |
Source:  Stellar MLS #V4950196 Report a problem Stellar MLS #V4950196 Report a problem | ||
| 7/15/2026 | Listed for sale | $124,900+73.5%$252/sqft |
Source: Stellar MLS #V4950196 Report a problem | ||
| 3/2/2020 | Sold | $72,000$145/sqft |
Source: Stellar MLS #G5022426 Report a problem | ||
Public tax history
Tax history is unavailable.
Monthly payment
Est. payment
Payment breakdown
Explore the cost of this home by adjusting the details. Changes won't be saved.Climate risks
Neighborhood: 32701
Nearby schools
Schools provided by the listing agent
- Elementary: Altamonte Elementary
- Middle: Milwee Middle
- High: Lyman High
Source: Stellar MLS. This data may not be complete. We recommend contacting the local school district to confirm school assignments for this home.
- $125,0002 bd2 ba992 sqft136 Blue Point Way APT 220, Altamonte Springs, FL 32701Sold
- $--2 bd2 ba1k sqft136 Blue Pointe Way #200, Altamonte Springs, FL 32701Off Market
- $--1 bd1 ba496 sqft136 Blue Point Way APT 160, Altamonte Springs, FL 32701Off Market
- $129,0002 bd2 ba992 sqft136 Blue Pointe 240 Way, Altamonte Springs, FL 32701Off Market
Similar homes
- $97,0001 bd1 ba496 sqft123 BLUE POINT WAY #110, ALTAMONTE SPRINGS, FL 32701For Sale
 MLS ID #O6390427, Mayolet Bornas Moreira, MAYOLET REALTY LLC. Stellar MLS
 - $119,0001 bd1 ba496 sqft120 BLUE POINT WAY #170, ALTAMONTE SPRINGS, FL 32701For Sale
 MLS ID #S5152209, Romina Peragine, PLLC, FLORIDA REALTY INVESTMENTS. Stellar MLS
 - $120,0001 bd1 ba496 sqft133 Oyster Bay Cir #101, Altamonte Springs, FL 32701For Sale
 MLS ID #1223866, Benjamin Larbus, Pixel Realty. DBAMLS
 - $119,0001 bd1 ba633 sqft592 Orange Dr APT 140, Altamonte Springs, FL 32701For Sale By Owner
- $135,0001 bd1 ba496 sqft115 OYSTER BAY CIRCLE #170, ALTAMONTE SPRINGS, FL 32701For SaleMLS ID #O6419128, Ledy Loor, CHARLES RUTENBERG REALTY ORLANDO. Stellar MLS
- $120,0001 bd1 ba496 sqft133 OYSTER BAY CIRCLE #100, ALTAMONTE SPRINGS, FL 32701For SaleMLS ID #O6324618, Benjamin Larbus, PIXEL REALTY,PLLC. Stellar MLS
- $99,6001 bd1 ba496 sqft131 WATER FRONT WAY #230, ALTAMONTE SPRINGS, FL 32701For SaleMLS ID #O6438890, Summer Hornburg, BELMONT REALTY. Stellar MLS
- $100,0001 bd1 ba496 sqft122 WATER FRONT WAY #340, ALTAMONTE SPRINGS, FL 32701For SaleMLS ID #O6424978, Todd Schroth, PA, EXP REALTY LLC. Stellar MLS
- $115,0001 bd1 ba581 sqft622 ORANGE DRIVE #232, ALTAMONTE SPRINGS, FL 32701For SaleMLS ID #O6414881, Giuseppina Moriconi, GM SUNSHINE REALTY LLC. Stellar MLS
- $94,9001 bd1 ba496 sqft125 WATER FRONT WAY #130, ALTAMONTE SPRINGS, FL 32701For SaleMLS ID #O6428551, Irina Kempe, NEW SOLUTIONS REALTY INC. Stellar MLS
- $95,0001 bd1 ba496 sqft126 BLUE POINT WAY #100, ALTAMONTE SPRINGS, FL 32701For SaleMLS ID #O6429579, Whittney Self, OLYMPUS EXECUTIVE REALTY INC. Stellar MLS
- $129,0001 bd1 ba607 sqft620 ORANGE DRIVE #225, ALTAMONTE SPRINGS, FL 32701For SaleMLS ID #O6352099, Paul Fedynich, EXP REALTY LLC. Stellar MLS
- $102,9001 bd1 ba712 sqft380 LAKEPOINTE DRIVE #202, ALTAMONTE SPRINGS, FL 32701For SaleMLS ID #O6421275, Joyce Dowd, FLORIDA REALTY INVESTMENTS. Stellar MLS
- $109,0001 bd1 ba633 sqft554 ORANGE DRIVE #15, ALTAMONTE SPRINGS, FL 32701For SaleMLS ID #O6408724, Giovanna D'Alessandro, RP INVESTMENT REALTY LLC. Stellar MLS
- $105,0001 bd1 ba732 sqft506 ORANGE DRIVE #15, ALTAMONTE SPRINGS, FL 32701For SaleMLS ID #O6399787, Vicky Ramos, ALL COUNTY CFL PROPERTY MGMT. Stellar MLS
- $99,0001 bd1 ba540 sqft200 MAITLAND AVENUE #41, ALTAMONTE SPRINGS, FL 32701For SaleMLS ID #TB8545251, Souad Mansour, FL PREMIER REALTY. Stellar MLS
- $135,0001 bd1 ba650 sqft305 WYMORE ROAD #205, ALTAMONTE SPRINGS, FL 32714For SaleMLS ID #O6427137, Angela Carney, CORCORAN PREMIER REALTY. Stellar MLS
- $107,0001 bd1 ba650 sqft305 WYMORE ROAD # 107, ALTAMONTE SPRINGS, FL 32714For SaleMLS ID #TB8540970, Douglas Crenshaw, COPELAND MORGAN LLC. Stellar MLS
- $99,0001 bd1 ba633 sqft590 ORANGE DRIVE #136, ALTAMONTE SPRINGS, FL 32701For SaleMLS ID #O6397921, Mia Diercks, U R HOME REALTY GROUP LLC. Stellar MLS
- $120,0001 bd1 ba550 sqft2517 CAPER LANE #205, MAITLAND, FL 32751For SaleMLS ID #O6358434, Mayolet Bornas Moreira, MAYOLET REALTY LLC. Stellar MLS
