Perfectly positioned in one of the most desirable locations within the community, this professionally staged, ground-floor end residence offers the ideal blend of comfort, convenience, and lifestyle. Nestled in the community's largest courtyard—just steps from the lake—this rare end unit is filled with natural light and showcases the polished feel of a professionally designed model home. The association provides an exceptional low-maintenance lifestyle by including electricity for a/c, natural gas, water, sewer, trash service, exterior building insurance, professional grounds maintenance, pool and amenities maintenance, and on-site property management—expenses that are rarely included elsewhere. (*average electric bill is less than $35 a month). Outside your front door awaits one of Central Florida's most vibrant destinations. Adjacent to Cranes Roost Park in Uptown Altamonte, you'll enjoy an unmatched walkable lifestyle with lakeside trails, award-winning restaurants, boutique shopping, live concerts, food and wine festivals, farmers markets, outdoor movies, holiday celebrations, and community events throughout the year. It's the kind of neighborhood where every weekend offers something to experience. Inside, timeless neutral finishes and beautiful ceramic tile flooring create an inviting backdrop ready for your personal style. An in-unit combination washer and dryer is included, while more than $20,000 in custom electrical upgrades provide exceptional infrastructure for today's connected lifestyle—ideal for remote professionals, home offices, or anyone who appreciates thoughtfully upgraded systems. The value extends well beyond the walls of the home. The community itself has recently undergone an impressive transformation with professionally painted buildings, brand-new front doors, new patio screens, resurfaced swimming pools, renovated tennis courts, repaired and replaced iron railings, updated signage, and new exterior lighting. Planned landscaping and beautification improvements will continue to enhance the neighborhood's appeal and long-term value. Whether you're searching for a primary residence, a seasonal escape, or an exceptional investment opportunity, this move-in-ready home offers an unbeatable combination of location, convenience, and lifestyle in the heart of Uptown Altamonte. Opportunities like this are rare—and this one is ready to impress from the moment you arrive.
For sale
$135,000
115 OYSTER BAY CIRCLE #170, ALTAMONTE SPRINGS, FL 32701
1beds
496sqft
Condominium
Built in 1980
-- sqft lot
$-- Zestimate®
$272/sqft
$447/mo HOA
What's special
Timeless neutral finishesRenovated tennis courtsUpdated signageProfessionally painted buildingsResurfaced swimming poolsBeautiful ceramic tile flooringNew patio screens
- 79 days
- 54
- 5
Zillow last checked:
Listing updated:
Listed by:
Ledy Loor 321-295-6710,
CHARLES RUTENBERG REALTY ORLANDO 407-622-2122
Source: Stellar MLS,MLS#: O6419128 Originating MLS: Orlando Regional
Originating MLS: Orlando Regional
Facts & features
Interior
Bedrooms & bathrooms
- Bedrooms: 1
- Bathrooms: 1
- Full bathrooms: 1
Primary bedroom
- Features: Walk-In Closet(s)
- Level: First
- Dimensions: 11x10
Kitchen
- Level: First
Living room
- Level: First
- Area: 195 Square Feet
- Dimensions: 15x13
Heating
- Heat Pump
Cooling
- Central Air
Appliances
- Included: Dishwasher, Disposal, Exhaust Fan, Range, Range Hood, Refrigerator, Washer
- Laundry: Inside
Features
- Built-in Features, Ceiling Fan(s), Open Floorplan, Primary Bedroom Main Floor, Smart Home, Thermostat
- Flooring: Ceramic Tile
- Doors: Outdoor Grill, Sliding Doors
- Has fireplace: No
- Common walls with other units/homes: Corner Unit,End Unit
Interior area
- Total structure area: 524
- Total interior livable area: 496 sqft
Video & virtual tour
Property
Parking
- Parking features: Guest, Open
- Has uncovered spaces: Yes
Features
- Levels: One
- Stories: 1
- Patio & porch: Covered, Deck, Enclosed, Patio, Screened
- Exterior features: Courtyard, Lighting, Outdoor Grill, Sidewalk, Tennis Court(s)
- Has view: Yes
- View description: Garden, Tennis Court
- Waterfront features: Lake, Waterfront, Lake Privileges
Lot
- Size: 199 Square Feet
- Features: Landscaped, Oversized Lot, Rolling Slope, Sidewalk
- Residential vegetation: Mature Landscaping, Trees/Landscaped
Details
- Parcel number: 14212952816001617
- Zoning: MOC-3
- Special conditions: None
Construction
Type & style
- Home type: Condo
- Architectural style: Coastal,Colonial,Contemporary,Courtyard,Craftsman,Florida,Key West
- Property subtype: Condominium
Materials
- Block, Stucco
- Foundation: Block
- Roof: Tile
Condition
- Completed
- New construction: No
- Year built: 1980
Utilities & green energy
- Sewer: Public Sewer
- Water: Public
- Utilities for property: Electricity Connected, Natural Gas Connected, Public, Sewer Connected, Street Lights, Water Connected
Community & HOA
Community
- Features: Fishing, Lake, Waterfront, Association Recreation - Owned, Community Mailbox, Deed Restrictions, Pool, Sidewalks, Tennis Court(s)
- Security: Fire Alarm, Security System Owned, Smoke Detector(s)
- Pet fee: $0 monthly
- Subdivision: WATERSIDE AT CRANES ROOST A CONDO COMMUNITY
HOA
- Has HOA: Yes
- Amenities included: Laundry, Maintenance, Other, Pool, Shuffleboard Court, Storage, Tennis Court(s)
- Services included: Community Pool, Electricity, Reserve Fund, Gas, Insurance, Maintenance Structure, Maintenance Grounds, Maintenance Repairs, Manager, Pool Maintenance, Recreational Facilities, Sewer, Trash, Water
- HOA fee: $447 monthly
- HOA name: BIRGIT BURTON
- HOA phone: 407-830-7973
Location
- Region: Altamonte Springs
Financial & listing details
- Price per square foot: $272/sqft
- Tax assessed value: $92,049
- Annual tax amount: $563
- Date on market: 6/23/2026
- Cumulative days on market: 31 days
- Listing terms: Cash,Conventional
- Ownership: Condominium
- Total actual rent: 0
- Electric utility on property: Yes
- Road surface type: Asphalt
Estimated market value
Not available
Estimated sales range
Not available
Not available
Price history
| Date | Event | Price |
|---|---|---|
| 6/23/2026 | Listed for sale | $135,000+33.7%$272/sqft |
Source:  Stellar MLS #O6419128 Report a problem Stellar MLS #O6419128 Report a problem | ||
| 5/15/2024 | Sold | $101,000-9.8%$204/sqft |
Source: Stellar MLS #O6181859 Report a problem | ||
| 5/1/2024 | Pending sale | $112,000$226/sqft |
Source: Stellar MLS #O6181859 Report a problem | ||
| 4/4/2024 | Price change | $112,000-2.5%$226/sqft |
Source: Stellar MLS #O6181859 Report a problem | ||
| 4/1/2024 | Pending sale | $114,900$232/sqft |
Source: Stellar MLS #O6181859 Report a problem | ||
| 2/24/2024 | Listed for sale | $114,900$232/sqft |
Source: Stellar MLS #O6181859 Report a problem | ||
| 1/11/2024 | Listing removed | -- |
Source: Stellar MLS #O6164696 Report a problem | ||
| 1/2/2024 | Price change | $114,900-3.4%$232/sqft |
Source: Stellar MLS #O6164696 Report a problem | ||
| 12/20/2023 | Listed for sale | $119,000$240/sqft |
Source: Stellar MLS #O6164696 Report a problem | ||
| 3/24/2021 | Listing removed | -- |
Source: Owner Report a problem | ||
| 3/18/2019 | Listing removed | $900$2/sqft |
Source: Owner Report a problem | ||
| 2/27/2019 | Listed for rent | $900$2/sqft |
Source: Owner Report a problem | ||
Public tax history
| Year | Property taxes | Tax assessment |
|---|---|---|
| 2025 | $563 -56.1% | $73,633 +24.7% |
| 2024 | $1,282 +22.3% | $59,040 +10% |
| 2023 | $1,049 +13.5% | $53,673 +10% |
| 2022 | $924 +10.3% | $48,794 +10% |
| 2021 | $838 +4.7% | $44,358 +10% |
| 2020 | $800 +8.3% | $40,325 +10% |
| 2019 | $739 | $36,659 -29.9% |
| 2018 | $739 +6% | $52,312 +72.7% |
| 2017 | $697 +16.8% | $30,296 -16.3% |
| 2016 | $596 +5.5% | $36,216 +14.3% |
| 2015 | $565 | $31,689 +1.6% |
| 2014 | $565 -46.1% | $31,186 -46.1% |
| 2009 | $1,050 -22.9% | $57,845 -25.3% |
| 2008 | $1,362 -6.3% | $77,462 -8.9% |
| 2007 | $1,453 -8.3% | $85,007 |
| 2006 | $1,585 | $85,007 |
Find assessor info on the county website
Monthly payment
Est. payment
Payment breakdown
Explore the cost of this home by adjusting the details. Changes won't be saved.Climate risks
Neighborhood: 32701
Nearby schools
Schools provided by the listing agent
- Elementary: Altamonte Elementary
- Middle: Milwee Middle
- High: Lyman High
Source: Stellar MLS. This data may not be complete. We recommend contacting the local school district to confirm school assignments for this home.
- $110,0002 bd2 ba992 sqft115 Oyster Bay Cir APT 300, Altamonte Springs, FL 32701Foreclosure

- $98,5882 bd2 ba992 sqft115 Oyster Bay Cir APT 320, Altamonte Springs, FL 32701Off Market
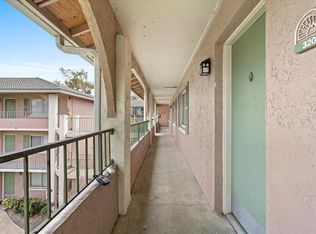
- $120,8002 bd2 ba992 sqft115 Oyster Bay Cir APT 220, Altamonte Springs, FL 32701Off Market
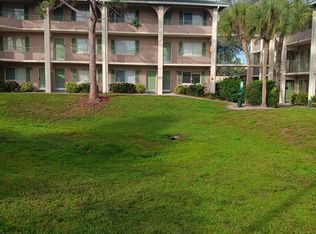
- $92,9001 bd1 ba496 sqft115 Oyster Bay Cir APT 100, Altamonte Springs, FL 32701Off Market
Similar homes
- $123,0001 bd1 ba496 sqft136 BLUE POINTE WAY #350, ALTAMONTE SPRINGS, FL 32701For Sale
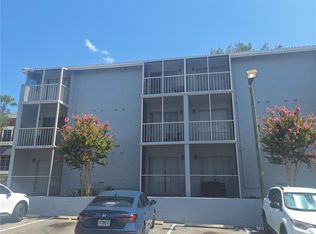
 MLS ID #V4950196, Linda Patti, DELTONA LAKES REALTY INC. Stellar MLS
 - $129,9991 bd1 ba607 sqft574 ORANGE DRIVE #78, ALTAMONTE SPRINGS, FL 32701For Sale
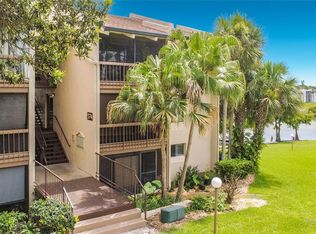 MLS ID #V4949608, Matt Snyder, JASON MITCHELL REAL ESTATE FLO. Stellar MLS
 - $120,0001 bd1 ba496 sqft133 OYSTER BAY CIRCLE #100, ALTAMONTE SPRINGS, FL 32701For Sale
 MLS ID #O6324618, Benjamin Larbus, PIXEL REALTY,PLLC. Stellar MLS
 - $99,6001 bd1 ba496 sqft131 WATER FRONT WAY #230, ALTAMONTE SPRINGS, FL 32701For Sale
 MLS ID #O6438890, Summer Hornburg, BELMONT REALTY. Stellar MLS
 - $100,0001 bd1 ba496 sqft122 WATER FRONT WAY #340, ALTAMONTE SPRINGS, FL 32701For SaleMLS ID #O6424978, Todd Schroth, PA, EXP REALTY LLC. Stellar MLS
- $120,0001 bd1 ba496 sqft133 Oyster Bay Cir #101, Altamonte Springs, FL 32701For Sale
 MLS ID #1223866, Benjamin Larbus, Pixel Realty. DBAMLS
 - $129,0001 bd1 ba607 sqft620 ORANGE DRIVE #225, ALTAMONTE SPRINGS, FL 32701For SaleMLS ID #O6352099, Paul Fedynich, EXP REALTY LLC. Stellar MLS
- $97,0001 bd1 ba496 sqft123 BLUE POINT WAY #110, ALTAMONTE SPRINGS, FL 32701For SaleMLS ID #O6390427, Mayolet Bornas Moreira, MAYOLET REALTY LLC. Stellar MLS
- $95,0001 bd1 ba496 sqft126 BLUE POINT WAY #100, ALTAMONTE SPRINGS, FL 32701For SaleMLS ID #O6429579, Whittney Self, OLYMPUS EXECUTIVE REALTY INC. Stellar MLS
- $135,0001 bd1 ba650 sqft305 WYMORE ROAD #205, ALTAMONTE SPRINGS, FL 32714For SaleMLS ID #O6427137, Angela Carney, CORCORAN PREMIER REALTY. Stellar MLS
- $94,9001 bd1 ba496 sqft125 WATER FRONT WAY #130, ALTAMONTE SPRINGS, FL 32701For SaleMLS ID #O6428551, Irina Kempe, NEW SOLUTIONS REALTY INC. Stellar MLS
- $117,0001 bd1 ba708 sqft364 NORTHPOINTE COURT #208, ALTAMONTE SPRINGS, FL 32701For SaleMLS ID #O6421672, Isabel Romero, STANDARD REALTY GROUP LLC. Stellar MLS
- $115,0001 bd1 ba581 sqft622 ORANGE DRIVE #232, ALTAMONTE SPRINGS, FL 32701For SaleMLS ID #O6414881, Giuseppina Moriconi, GM SUNSHINE REALTY LLC. Stellar MLS
- $120,0001 bd1 ba650 sqft305 WYMORE ROAD #100, ALTAMONTE SPRINGS, FL 32714For SaleMLS ID #O6425016, Felipe Robayo, GOYAL & DECOSTER REALTY. Stellar MLS
- $105,0001 bd1 ba732 sqft506 ORANGE DRIVE #15, ALTAMONTE SPRINGS, FL 32701For SaleMLS ID #O6399787, Vicky Ramos, ALL COUNTY CFL PROPERTY MGMT. Stellar MLS
- $109,0001 bd1 ba633 sqft554 ORANGE DRIVE #15, ALTAMONTE SPRINGS, FL 32701For SaleMLS ID #O6408724, Giovanna D'Alessandro, RP INVESTMENT REALTY LLC. Stellar MLS
- $107,0001 bd1 ba650 sqft305 WYMORE ROAD # 107, ALTAMONTE SPRINGS, FL 32714For SaleMLS ID #TB8540970, Douglas Crenshaw, COPELAND MORGAN LLC. Stellar MLS
- $104,0001 bd1 ba633 sqft590 ORANGE DRIVE #136, ALTAMONTE SPRINGS, FL 32701For SaleMLS ID #O6397921, Mia Diercks, U R HOME REALTY GROUP LLC. Stellar MLS
- $102,9001 bd1 ba712 sqft380 LAKEPOINTE DRIVE #202, ALTAMONTE SPRINGS, FL 32701For SaleMLS ID #O6421275, Joyce Dowd, FLORIDA REALTY INVESTMENTS. Stellar MLS
- $100,0001 bd1 ba712 sqft320 FORESTWAY CIRCLE #203, ALTAMONTE SPRINGS, FL 32701For SaleMLS ID #O6326111, Samantha Hafner, DON ASHER & ASSOCIATES, INC.. Stellar MLS
