One or more photo(s) has been virtually staged. NEW PRICE REDUCTION: Updated, lakefront, and move in ready, this 1 bedroom unit in Sandy Cove offers direct views of Lake Orienta from a walk out patio. With a renovated interior and quick access to Altamonte Mall, Cranes Roost, AdventHealth, and I4, it delivers comfort and convenience in a central location. This bright, open-concept home features new (2025) flooring, a fully updated kitchen, brand-new appliances, a new water heater, and feels fresh and modern. Enjoy peaceful lake views from both the kitchen and spacious living area, which opens to your private ground level walk-out patio—perfect for morning coffee, and lakeside relaxation. The large primary bedroom also has lake views and a generous walk-in closet. Sandy Cove offers resort-style amenities, including direct access to Lake Orienta with a private boat ramp, two sparkling swimming pools, gazebo, tennis and sand volleyball courts, fishing pier, BBQ area, car wash station, surrounded by beautifully maintained, park-like grounds. All this, just minutes from I-4, Altamonte Mall, Cranes Roost Park, AdventHealth, Publix, restaurants, and entertainment. Experience the best of Florida lakefront living—relaxed, convenient, and beautifully refreshed. This home is easy to show and offers strong potential for first time buyers, downsizers, investors, or anyone seeking low maintenance living close to city conveniences.
For sale
$129,000
620 ORANGE DRIVE #225, ALTAMONTE SPRINGS, FL 32701
1beds
607sqft
Condominium
Built in 1972
-- sqft lot
$-- Zestimate®
$213/sqft
$507/mo HOA
What's special
Two sparkling swimming poolsRenovated interiorFully updated kitchenFishing pierBeautifully maintained park-like groundsCar wash stationBright open-concept home
- 317 days
- 183
- 15
Zillow last checked:
Listing updated:
Listed by:
Paul Fedynich 407-744-1681,
EXP REALTY LLC 888-883-8509,
Val Fairchild 407-913-9181,
EXP REALTY LLC
Source: Stellar MLS,MLS#: O6352099 Originating MLS: Sarasota - Manatee
Originating MLS: Sarasota - Manatee
Facts & features
Interior
Bedrooms & bathrooms
- Bedrooms: 1
- Bathrooms: 1
- Full bathrooms: 1
Primary bedroom
- Features: Walk-In Closet(s)
- Level: First
- Area: 154 Square Feet
- Dimensions: 11x14
Primary bathroom
- Features: Single Vanity, Linen Closet
- Level: First
- Area: 45 Square Feet
- Dimensions: 5x9
Dinette
- Features: Storage Closet
- Level: First
- Area: 42 Square Feet
- Dimensions: 7x6
Kitchen
- Features: Stone Counters
- Level: First
- Area: 56 Square Feet
- Dimensions: 7x8
Living room
- Level: First
- Area: 180 Square Feet
- Dimensions: 12x15
Heating
- Central
Cooling
- Central Air
Appliances
- Included: Dishwasher, Disposal, Electric Water Heater, Range, Refrigerator
- Laundry: Common Area
Features
- Living Room/Dining Room Combo, Solid Surface Counters, Stone Counters, Thermostat
- Flooring: Luxury Vinyl, Tile
- Has fireplace: No
Interior area
- Total structure area: 698
- Total interior livable area: 607 sqft
Video & virtual tour
Property
Features
- Levels: One
- Stories: 1
- Exterior features: Balcony, Lighting
- Has view: Yes
- View description: Water, Lake
- Has water view: Yes
- Water view: Water,Lake
- Waterfront features: Lake, Waterfront, Lake Front, Lake Privileges, Boat Ramp - Private, Fishing Pier, Skiing Allowed
- Body of water: LAKE ORIENTA
Lot
- Size: 376 Square Feet
Details
- Additional structures: Gazebo, Other, Tennis Court(s)
- Parcel number: 13212952100002250
- Zoning: R-3
- Special conditions: None
Construction
Type & style
- Home type: Condo
- Property subtype: Condominium
Materials
- Block, Stucco
- Foundation: Slab
- Roof: Shingle
Condition
- New construction: No
- Year built: 1972
Utilities & green energy
- Sewer: Public Sewer
- Water: Public
- Utilities for property: BB/HS Internet Available, Cable Available, Electricity Connected, Sewer Connected, Water Connected
Community & HOA
Community
- Features: Community Boat Ramp, Dock, Fishing, Lake, Water Access, Waterfront, Buyer Approval Required, Community Mailbox, Deed Restrictions, Pool, Sidewalks, Tennis Court(s)
- Pet fee: $0 monthly
- Subdivision: SANDY COVE
HOA
- Has HOA: Yes
- Amenities included: Clubhouse, Laundry, Maintenance, Other, Pool, Tennis Court(s)
- Services included: Community Pool, Reserve Fund, Maintenance Structure, Maintenance Grounds, Maintenance Repairs, Manager, Other, Pool Maintenance, Recreational Facilities
- HOA fee: $507 monthly
- HOA name: Sandy Cove Condo Assoc: Top Notch Mgmnt Co - Peggy
- HOA phone: 407-644-4406
Location
- Region: Altamonte Springs
Financial & listing details
- Price per square foot: $213/sqft
- Annual tax amount: $1,780
- Date on market: 10/17/2025
- Cumulative days on market: 283 days
- Listing terms: Cash,Conventional,VA Loan
- Ownership: Fee Simple
- Total actual rent: 0
- Electric utility on property: Yes
- Road surface type: Asphalt
Estimated market value
Not available
Estimated sales range
Not available
$1,342/mo
Price history
| Date | Event | Price |
|---|---|---|
| 7/7/2026 | Price change | $129,000-5.1%$213/sqft |
Source: eXp Realty #O6352099 Report a problem | ||
| 11/21/2025 | Price change | $136,000-9.3%$224/sqft |
Source:  Stellar MLS #O6352099 Report a problem Stellar MLS #O6352099 Report a problem | ||
| 10/17/2025 | Listed for sale | $149,999$247/sqft |
Source: Stellar MLS #O6352099 Report a problem | ||
Public tax history
Tax history is unavailable.
Monthly payment
Est. payment
Payment breakdown
Explore the cost of this home by adjusting the details. Changes won't be saved.Climate risks
Neighborhood: 32701
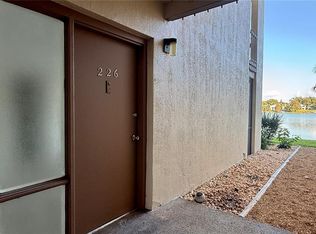
- $120,0001 bd1 ba607 sqft620 Orange Dr APT 226, Altamonte Springs, FL 32701Sold
- $140,0001 bd1 ba607 sqft620 Orange Dr APT 230, Altamonte Springs, FL 32701Sold

- $106,0001 bd1 ba607 sqft620 Orange 224 Dr, Altamonte Springs, FL 32701Off Market
- $105,9001 bd1 ba607 sqft620 Orange 222 Dr, Altamonte Springs, FL 32701Off Market
Similar homes
- $129,9991 bd1 ba607 sqft574 ORANGE DRIVE #78, ALTAMONTE SPRINGS, FL 32701For Sale
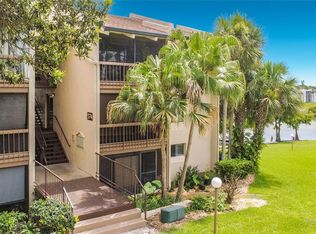
 MLS ID #V4949608, Matt Snyder, JASON MITCHELL REAL ESTATE FLO. Stellar MLS
 - $129,9001 bd1 ba792 sqft438 WINDMEADOWS STREET #438, ALTAMONTE SPRINGS, FL 32701For Sale
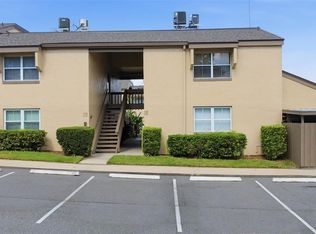 MLS ID #O6434181, Susanne Moser, MOSER REALTY CO. Stellar MLS
 - $142,0002 bd1 ba867 sqft360 LAKE ONTARIO COURT #104, ALTAMONTE SPRINGS, FL 32701For Sale
 MLS ID #O6412224, Amanda Salazar, PREMIER SOTHEBYS INT'L REALTY. Stellar MLS
 - $129,5001 bd1 ba792 sqft436 WINDMEADOWS STREET #436, ALTAMONTE SPRINGS, FL 32701For Sale
 MLS ID #O6421207, Valerie Casals, INVESTOR'S REAL ESTATE LLC. Stellar MLS
 - $115,0001 bd1 ba581 sqft622 ORANGE DRIVE #232, ALTAMONTE SPRINGS, FL 32701For SaleMLS ID #O6414881, Giuseppina Moriconi, GM SUNSHINE REALTY LLC. Stellar MLS
- $135,0001 bd1 ba496 sqft115 OYSTER BAY CIRCLE #170, ALTAMONTE SPRINGS, FL 32701For SaleMLS ID #O6419128, Ledy Loor, CHARLES RUTENBERG REALTY ORLANDO. Stellar MLS
- $125,0001 bd1 ba496 sqft133 OYSTER BAY CIRCLE #100, ALTAMONTE SPRINGS, FL 32701For SaleMLS ID #O6324618, Benjamin Larbus, PIXEL REALTY,PLLC. Stellar MLS
- $125,0001 bd1 ba496 sqft127 OYSTER BAY CIRCLE #110, ALTAMONTE SPRINGS, FL 32701For SaleMLS ID #TB8484305, Emies Bastidas, HOME PRIME REALTY LLC. Stellar MLS
- $119,0001 bd1 ba496 sqft120 BLUE POINT WAY #170, ALTAMONTE SPRINGS, FL 32701For SaleMLS ID #S5152209, Romina Peragine, PLLC, FLORIDA REALTY INVESTMENTS. Stellar MLS
- $105,0001 bd1 ba732 sqft506 ORANGE DRIVE #15, ALTAMONTE SPRINGS, FL 32701For SaleMLS ID #O6399787, Vicky Ramos, ALL COUNTY CFL PROPERTY MGMT. Stellar MLS
- $104,0001 bd1 ba633 sqft590 ORANGE DRIVE #136, ALTAMONTE SPRINGS, FL 32701For SaleMLS ID #O6397921, Mia Diercks, U R HOME REALTY GROUP LLC. Stellar MLS
- $125,0001 bd1 ba496 sqft133 Oyster Bay Cir #101, Altamonte Springs, FL 32701For Sale
 MLS ID #1223866, Benjamin Larbus, Pixel Realty. DBAMLS
 - $123,0001 bd1 ba496 sqft136 BLUE POINTE WAY #350, ALTAMONTE SPRINGS, FL 32701For SaleMLS ID #V4950196, Linda Patti, DELTONA LAKES REALTY INC. Stellar MLS
- $117,0001 bd1 ba708 sqft364 NORTHPOINTE COURT #208, ALTAMONTE SPRINGS, FL 32701For SaleMLS ID #O6421672, Isabel Romero, STANDARD REALTY GROUP LLC. Stellar MLS
- $109,0001 bd1 ba633 sqft554 ORANGE DRIVE #15, ALTAMONTE SPRINGS, FL 32701For SaleMLS ID #O6408724, Giovanna D'Alessandro, RP INVESTMENT REALTY LLC. Stellar MLS
- $102,9001 bd1 ba712 sqft380 LAKEPOINTE DRIVE #202, ALTAMONTE SPRINGS, FL 32701For SaleMLS ID #O6421275, Joyce Dowd, FLORIDA REALTY INVESTMENTS. Stellar MLS
- $100,0001 bd1 ba496 sqft122 WATER FRONT WAY #340, ALTAMONTE SPRINGS, FL 32701For SaleMLS ID #O6424978, Todd Schroth, PA, EXP REALTY LLC. Stellar MLS
- $105,0001 bd1 ba644 sqft420 FORESTWAY CIRCLE #307, ALTAMONTE SPRINGS, FL 32701For SaleMLS ID #O6415504, George Rahi, COLDWELL BANKER REALTY. Stellar MLS
- $140,0001 bd1 ba644 sqft1000 LAKE OF THE WOODS BOULEVARD #B202, FERN PARK, FL 32730For SaleMLS ID #TB8541419, Richard Rodriguez, ROBERT SLACK LLC. Stellar MLS
- $120,0001 bd1 ba650 sqft305 WYMORE ROAD #100, ALTAMONTE SPRINGS, FL 32714For SaleMLS ID #O6425016, Felipe Robayo, GOYAL & DECOSTER REALTY. Stellar MLS
