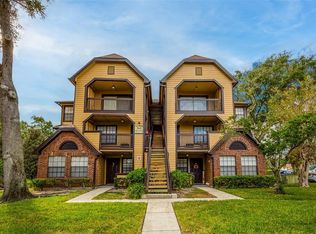
Welcome home to your 3rd floor move-in ready condo in gated Lakewood Condominiums with beautiful commanding and private wooded views from your private covered lanai. Located minutes from 436 and on the opposite end of the street from the Altamonte Mall this community offers the best location just minutes from major highways, shopping, hospitals and restaurants, yet privately tucked away in a serene resort style community. The condo features a brand new HVAC & refrigerator in 2022, upgraded laminate wood floors and an updated kitchen with granite counter tops and a breakfast bar. The private and serene views from the lanai make it the perfect escape for your morning coffee or your well desrved after work libation. Lakewood condominiums are nestled along the shores of Lake Orienta and offer a lake front swimming pool and hot tub, club house with kitchen, fitness center, tennis courts, volleyball court and a secure parking lot for your RV and boat. Your condo dues also include your water consumption. Resort style living at its best in an excellent location.
For sale
Price cut: $3K (7/15)
$105,000
420 Forestway Cir Unit 307, Altamonte Springs, FL 32701
1beds
644sqft
:
Get pre-qualified$1,160/mo
Condominium
Built in 1986
-- sqft lot
$-- Zestimate®
$163/sqft
$438/mo HOA
What's special
Tennis courtsVolleyball courtBreakfast barGated lakewood condominiumsFitness centerUpgraded laminate wood floorsPrivate covered lanai
- 44 days |
- 298 |
- 30 |
Zillow last checked:
Listing updated:
Listed by:
George Rahi 407-529-7372,
COLDWELL BANKER REALTY 407-352-1040
Source: Stellar MLS,MLS#: O6415504 Originating MLS: Orlando Regional
Originating MLS: Orlando Regional
Facts & features
Interior
Bedrooms & bathrooms
- Bedrooms: 1
- Bathrooms: 1
- Full bathrooms: 1
Rooms
- Room types: Utility Room
Primary bedroom
- Features: Walk-In Closet(s)
- Level: Third
- Area: 110 Square Feet
- Dimensions: 10x11
Primary bathroom
- Features: Tub With Shower
- Level: Third
- Area: 40 Square Feet
- Dimensions: 8x5
Balcony porch lanai
- Features: Built-in Closet
- Level: Third
- Area: 78 Square Feet
- Dimensions: 13x6
Kitchen
- Features: Breakfast Bar, Pantry
- Level: Third
- Area: 64 Square Feet
- Dimensions: 8x8
Living room
- Features: Ceiling Fan(s)
- Level: Third
- Area: 221 Square Feet
- Dimensions: 13x17
Utility room
- Level: Third
- Area: 21 Square Feet
- Dimensions: 7x3
Heating
- Central, Electric
Cooling
- Central Air
Appliances
- Included: Disposal, Dryer, Electric Water Heater, Microwave, Range, Refrigerator, Washer
- Laundry: In Kitchen
Features
- Ceiling Fan(s), High Ceilings, Solid Surface Counters, Stone Counters, Thermostat, Walk-In Closet(s)
- Flooring: Carpet, Ceramic Tile, Laminate
- Doors: Sliding Doors
- Has fireplace: No
Interior area
- Total structure area: 644
- Total interior livable area: 644 sqft
Video & virtual tour
Property
Parking
- Parking features: Assigned, Boat, Guest, Open, RV Access/Parking
- Has uncovered spaces: Yes
Features
- Levels: Three Or More
- Stories: 3
- Patio & porch: Covered, Rear Porch
- Exterior features: Balcony
- Has view: Yes
- View description: Garden, Trees/Woods
Lot
- Residential vegetation: Mature Landscaping, Oak Trees, Trees/Landscaped, Wooded
Details
- Parcel number: 1421295SB09003070
- Zoning: R-3
- Special conditions: None
Construction
Type & style
- Home type: Condo
- Architectural style: Contemporary,Craftsman,Traditional
- Property subtype: Condominium
- Attached to another structure: Yes
Materials
- Wood Siding
- Foundation: Slab
- Roof: Shingle
Condition
- Completed
- New construction: No
- Year built: 1986
Utilities & green energy
- Sewer: Public Sewer
- Water: Public
- Utilities for property: Cable Available, Electricity Available, Fire Hydrant, Public, Sewer Connected, Water Connected
Community & HOA
Community
- Features: Clubhouse, Deed Restrictions, Fitness Center, Gated Community - No Guard, Tennis Court(s)
- Security: Gated Community
- Pet fee: $0 monthly
- Subdivision: LAKEWOOD PARK CONDO
HOA
- Has HOA: Yes
- Amenities included: Clubhouse, Fitness Center, Gated, Pool, Recreation Facilities, Spa/Hot Tub, Tennis Court(s)
- Services included: Common Area Taxes, Community Pool, Reserve Fund, Insurance, Maintenance Structure, Maintenance Grounds, Manager, Pool Maintenance, Private Road, Recreational Facilities, Water
- HOA fee: $438 monthly
- HOA name: Lakewood Condos Association
- HOA phone: 407-260-1632
Location
- Region: Altamonte Springs
Financial & listing details
- Price per square foot: $163/sqft
- Tax assessed value: $112,224
- Annual tax amount: $1,972
- Date on market: 6/10/2026
- Cumulative days on market: 44 days
- Listing terms: Cash,Conventional
- Ownership: Condominium
- Total actual rent: 0
- Electric utility on property: Yes
- Road surface type: Asphalt
Estimated market value
Not available
Estimated sales range
Not available
Not available
Price history
| Date | Event | Price |
|---|---|---|
| 7/15/2026 | Price change | $105,000-2.8%$163/sqft |
Source:  Stellar MLS #O6415504 Report a problem Stellar MLS #O6415504 Report a problem | ||
| 6/10/2026 | Listed for sale | $108,000-8.1%$168/sqft |
Source: Stellar MLS #O6415504 Report a problem | ||
| 2/25/2022 | Sold | $117,500-2.1%$182/sqft |
Source: Public Record Report a problem | ||
| 2/7/2022 | Pending sale | $120,000$186/sqft |
Source: Stellar MLS #O6002094 Report a problem | ||
Public tax history
| Year | Property taxes | Tax assessment |
|---|---|---|
| 2025 | $1,972 -8.9% | $112,224 -10.2% |
| 2024 | $2,164 +16.9% | $124,916 +10% |
| 2023 | $1,851 +53.7% | $113,560 +70.2% |
| 2022 | $1,204 +11% | $66,706 +10% |
| 2021 | $1,085 +5.8% | $60,642 +10% |
| 2020 | $1,025 +8.6% | $55,129 +10% |
| 2019 | $944 | $50,117 -1.9% |
| 2018 | $944 +14.6% | $51,102 +23.4% |
| 2017 | $824 +8.5% | $41,419 +5.1% |
| 2016 | $759 +8.9% | $39,412 |
| 2015 | $697 | $39,412 +5.4% |
| 2014 | $697 +22.3% | $37,408 +19.1% |
| 2009 | $570 -67% | $31,396 -68% |
| 2008 | $1,727 -3.1% | $98,196 -5.8% |
| 2007 | $1,782 +51.8% | $104,208 +65.5% |
| 2006 | $1,174 | $62,972 |
Find assessor info on the county website
Monthly payment
Est. payment
Payment breakdown
Explore the cost of this home by adjusting the details. Changes won't be saved.Climate risks
Neighborhood: 32701
Nearby schools
GreatSchools rating
- 3/10Lake Orienta Elementary SchoolGrades: PK-5Distance: 0.8 mi
- 6/10Milwee Middle SchoolGrades: 6-8Distance: 2.6 mi
- 6/10Lyman High SchoolGrades: PK,9-12Distance: 3 mi
Schools provided by the listing agent
- Elementary: Lake Orienta Elementary
- Middle: Milwee Middle
- High: Lyman High
Source: Stellar MLS. This data may not be complete. We recommend contacting the local school district to confirm school assignments for this home.
- $174,0002 bd1 ba867 sqft420 Forestway Cir UNIT 107, Altamonte Springs, FL 32701Sold
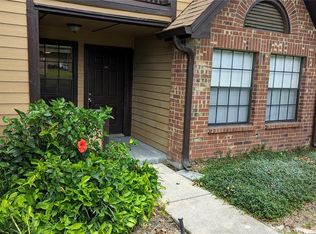
- $110,0001 bd1 ba712 sqft420 Forestway Cir UNIT 206, Altamonte Springs, FL 32701For Sale
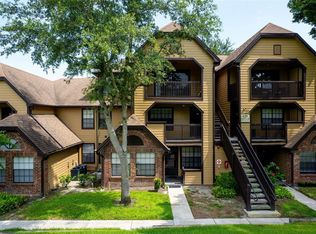
- $135,0001 bd1 ba644 sqft420 Forestway Cir UNIT 306, Altamonte Springs, FL 32701Sold
- $200,0002 bd2 ba893 sqft420 Forestway Cir UNIT 104, Altamonte Springs, FL 32701Sold
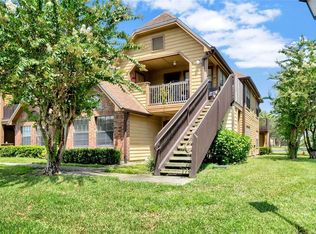
- $159,9002 bd2 ba893 sqft420 Forestway Cir UNIT 108, Altamonte Springs, FL 32701Sold
- $109,5001 bd1 ba712 sqft420 Forestway 207 Cir, Altamonte Springs, FL 32701Off Market
- $143,2002 bd1 ba867 sqft420 Forestway 103 Cir, Altamonte Springs, FL 32701Off Market
- $135,6002 bd1 ba867 sqft420 Forestway 106 Cir, Altamonte Springs, FL 32701Off Market
A local agent can set up tours, give advice and negotiate with sellers.
Similar homes
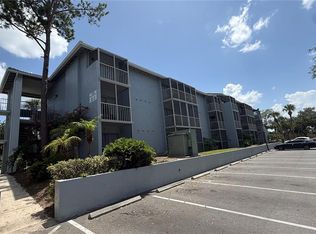
- $100,0001 bd1 ba496 sqft122 Water Front Way APT 340, Altamonte Springs, FL 32701For Sale
 MLS ID #O6424978, Todd Schroth, PA, EXP REALTY LLC. Stellar MLS
 - $102,9001 bd1 ba712 sqft380 Lakepointe Dr Unit 202, Altamonte Springs, FL 32701For Sale
 MLS ID #O6421275, Joyce Dowd, FLORIDA REALTY INVESTMENTS. Stellar MLS
 - $105,0001 bd1 ba712 sqft360 Lake Ontario Ct Unit 202, Altamonte Springs, FL 32701For Sale
 MLS ID #O6345131, Manuel Delgado, LPT REALTY, LLC. Stellar MLS
 - $110,0001 bd1 ba712 sqft420 Forestway Cir Unit 206, Altamonte Springs, FL 32701For SaleMLS ID #O6314592, Holly Kroll, KROLL REALTY GROUP. Stellar MLS
- $110,0001 bd1 ba712 sqft320 Forestway Cir Unit 203, Altamonte Springs, FL 32701For SaleMLS ID #O6326111, Samantha Hafner, DON ASHER & ASSOCIATES, INC.. Stellar MLS
- $115,0001 bd1 ba732 sqft506 Orange Dr APT 15, Altamonte Springs, FL 32701For SaleMLS ID #O6399787, Vicky Ramos, ALL COUNTY CFL PROPERTY MGMT. Stellar MLS
- $119,0001 bd1 ba633 sqft590 Orange Dr APT 136, Altamonte Springs, FL 32701For SaleMLS ID #O6397921, Mia Diercks, U R HOME REALTY GROUP LLC. Stellar MLS
- $95,0001 bd1 ba732 sqft506 Orange Dr APT 22, Altamonte Springs, FL 32701For SaleMLS ID #O6282819, Didem Isik-Widener, PARK AVENUE REALTY LLC. Stellar MLS
- $135,0001 bd1 ba708 sqft345 Forestway Cir Unit 205, Altamonte Springs, FL 32701For SaleMLS ID #O6419394, Greg Mann, BETTER HOMES AND GARDENS REAL ESTATE MANN GLOBAL P. Stellar MLS
- $129,9991 bd1 ba607 sqft574 Orange Dr APT 78, Altamonte Springs, FL 32701For SaleMLS ID #V4949608, Matt Snyder, JASON MITCHELL REAL ESTATE FLO. Stellar MLS
- $151,5002 bd2 ba924 sqft400 Lake Placid Ct Unit 104, Altamonte Springs, FL 32701For SaleMLS ID #O6423281, Kelly Popchock, KELLER WILLIAMS REALTY AT THE PARKS. Stellar MLS
- $129,0001 bd1 ba607 sqft620 Orange Dr APT 225, Altamonte Springs, FL 32701For SaleMLS ID #O6352099, Paul Fedynich, EXP REALTY LLC. Stellar MLS
- $125,0001 bd1 ba496 sqft133 Oyster Bay Cir #101, Altamonte Springs, FL 32701For Sale
 MLS ID #1223866, Benjamin Larbus, Pixel Realty. DBAMLS
 - $99,0002 bd1 ba826 sqft924 Lake Destiny Rd Unit E, Altamonte Springs, FL 32714For SaleMLS ID #O6417525, Emily Armstrong, KELLER WILLIAMS REALTY AT THE PARKS. Stellar MLS
- $125,0001 bd1 ba496 sqft133 Oyster Bay Cir APT 100, Altamonte Springs, FL 32701For SaleMLS ID #O6324618, Benjamin Larbus, PIXEL REALTY,PLLC. Stellar MLS
- $149,0002 bd2 ba924 sqft315 Lakepointe Dr Unit 101, Altamonte Springs, FL 32701For SaleMLS ID #O6384664, Valentin Moncada, OUTLET REALTY. Stellar MLS
- $145,9991 bd1 ba940 sqft500 Orange Dr APT 10, Altamonte Springs, FL 32701For SaleMLS ID #O6403104, Nikita Ager, LLC, FLORIDA REALTY INVESTMENTS. Stellar MLS
- $89,0001 bd1 ba420 sqft425 Wymore Rd APT 201, Altamonte Springs, FL 32714For SaleMLS ID #O6393229, Jay Weaver, CENTURY 21 ALTON CLARK. Stellar MLS
- $100,0001 bd1 ba666 sqft127 Springwood Cir APT A, Longwood, FL 32750For SaleMLS ID #O6271210, John Herndon, COLDWELL BANKER REALTY. Stellar MLS
- $99,0001 bd1 ba666 sqft127 Springwood Cir APT D, Longwood, FL 32750For SaleMLS ID #NS1087680, Michael Beck, WEICHERT REALTORS HALLMARK PR. Stellar MLS
