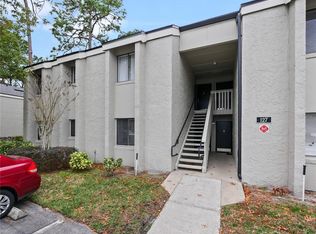
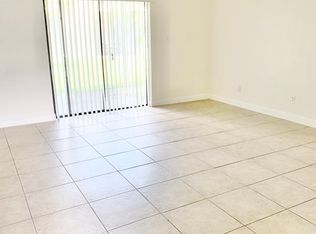
Short Sale. Move-in ready and thoughtfully updated! Inside, you’ll find newer laminate flooring throughout, granite counter tops, and stainless steel appliances that create a clean, modern feel. Step out onto your private balcony- ideal for morning coffee or unwinding at the end of the day. A brand new [2026] hot water heater adds additional value and peace of mind. The community offers a full suite of amenities including two pools, a clubhouse, fitness center, tennis courts, and even a car wash area! Ideally situated near I-4, making commuting a breeze. Spend your weekends exploring nearby parks, local hot spots, and everything Central Florida has to offer! Whether you’re looking for a full-time residence or a solid investment opportunity, this one checks all the boxes. Schedule your tour today.
Pending
Price cut: $21K (7/17)
$99,000
127 SPRINGWOOD CIRCLE #D, LONGWOOD, FL 32750
1beds
666sqft
Condominium
Built in 1973
-- sqft lot
$-- Zestimate®
$149/sqft
$370/mo HOA
What's special
Private balconyTennis courtsGranite counter topsNewer laminate flooring throughoutStainless steel appliances
- 194 days
- 24
- 0
Zillow last checked:
Listing updated:
Listed by:
Michael Beck 904-237-2244,
WEICHERT REALTORS HALLMARK PR 386-427-2622
Source: Stellar MLS,MLS#: NS1087680 Originating MLS: West Volusia
Originating MLS: West Volusia
Facts & features
Interior
Bedrooms & bathrooms
- Bedrooms: 1
- Bathrooms: 1
- Full bathrooms: 1
Primary bedroom
- Features: Walk-In Closet(s)
- Level: First
- Area: 132 Square Feet
- Dimensions: 12x11
Balcony porch lanai
- Level: First
- Area: 100 Square Feet
- Dimensions: 10x10
Kitchen
- Features: Granite Counters
- Level: First
- Area: 72 Square Feet
- Dimensions: 9x8
Living room
- Level: First
- Area: 272 Square Feet
- Dimensions: 16x17
Heating
- Central, Electric, Heat Pump
Cooling
- Central Air
Appliances
- Included: Dishwasher, Disposal, Electric Water Heater, Microwave, Range, Refrigerator
- Laundry: Common Area
Features
- Ceiling Fan(s), Living Room/Dining Room Combo, Walk-In Closet(s)
- Flooring: Luxury Vinyl
- Doors: Sliding Doors
- Has fireplace: No
Interior area
- Total structure area: 822
- Total interior livable area: 666 sqft
Property
Parking
- Parking features: Assigned
Features
- Levels: One
- Stories: 1
- Exterior features: Balcony, Tennis Court(s)
Lot
- Size: 404 Square Feet
- Residential vegetation: Trees/Landscaped
Details
- Parcel number: 0221295040000127D
- Zoning: R-3A
- Special conditions: Short Sale
Construction
Type & style
- Home type: Condo
- Property subtype: Condominium
Materials
- Block, Stucco
- Foundation: Block
- Roof: Shingle
Condition
- New construction: No
- Year built: 1973
Utilities & green energy
- Sewer: Public Sewer
- Water: Public
- Utilities for property: Cable Available, Electricity Connected, Public, Sewer Connected, Street Lights, Water Connected
Community & HOA
Community
- Features: Buyer Approval Required, Clubhouse, Fitness Center, Pool, Tennis Court(s)
- Pet fee: $0 monthly
- Subdivision: SPRINGWOOD VILLAGE
HOA
- Has HOA: Yes
- Amenities included: Clubhouse, Fitness Center, Laundry, Pool, Tennis Court(s)
- Services included: Community Pool, Manager
- HOA fee: $370 monthly
- HOA name: Springwood Village
Location
- Region: Longwood
Financial & listing details
- Price per square foot: $149/sqft
- Tax assessed value: $124,778
- Annual tax amount: $927
- Date on market: 3/19/2026
- Cumulative days on market: 194 days
- Listing terms: Cash,Conventional,FHA,VA Loan
- Ownership: Condominium
- Total actual rent: 0
- Electric utility on property: Yes
- Road surface type: Paved
Estimated market value
Not available
Estimated sales range
Not available
Not available
Price history
| Date | Event | Price |
|---|---|---|
| 8/13/2026 | Pending sale | $99,000$149/sqft |
Source:  Stellar MLS #NS1087680 Report a problem Stellar MLS #NS1087680 Report a problem | ||
| 7/17/2026 | Price change | $99,000-17.5%$149/sqft |
Source: Stellar MLS #NS1087680 Report a problem | ||
| 3/19/2026 | Listed for sale | $120,000-22.6%$180/sqft |
Source: Stellar MLS #NS1087680 Report a problem | ||
| 10/11/2022 | Sold | $155,000+3.3%$233/sqft |
Source: Public Record Report a problem | ||
| 9/2/2022 | Pending sale | $150,000$225/sqft |
Source: Stellar MLS #O6054871 Report a problem | ||
| 8/26/2022 | Listed for sale | $150,000+212.5%$225/sqft |
Source: Stellar MLS #O6054871 Report a problem | ||
| 5/4/2018 | Listing removed | $850$1/sqft |
Source: Zillow Rental Network Report a problem | ||
| 2/8/2018 | Listed for rent | $850$1/sqft |
Source: AMERITEAM REALTY, INC. #O5561366 Report a problem | ||
| 9/14/2015 | Sold | $48,000-2%$72/sqft |
Source: Public Record Report a problem | ||
| 6/12/2015 | Listed for sale | $49,000+92.2%$74/sqft |
Source: AMERITEAM REALTY, INC. #O5373207 Report a problem | ||
| 5/21/2014 | Sold | $25,500-36.3%$38/sqft |
Source: Public Record Report a problem | ||
| 5/11/2014 | Pending sale | $40,000$60/sqft |
Source: CARRINGTON REAL ESTATE SERVICE #O5207484 Report a problem | ||
| 2/19/2014 | Price change | $40,000+7900%$60/sqft |
Source: CARRINGTON REAL ESTATE SERVICE #O5207484 Report a problem | ||
| 1/23/2014 | Listed for sale | $500-98%$1/sqft |
Source: Auction.com Report a problem | ||
| 6/19/1996 | Sold | $25,000$38/sqft |
Source: Public Record Report a problem | ||
Public tax history
| Year | Property taxes | Tax assessment |
|---|---|---|
| 2025 | $966 +7% | $111,446 +2.9% |
| 2024 | $902 +3.9% | $108,305 +3% |
| 2023 | $868 -11.7% | $105,150 +53.9% |
| 2022 | $983 +11.4% | $68,303 +10% |
| 2021 | $883 +8.1% | $62,094 +10% |
| 2020 | $816 +9.5% | $56,449 +10% |
| 2019 | $745 | $51,317 -6.1% |
| 2018 | $745 +3.7% | $54,678 +28.9% |
| 2017 | $719 +8.5% | $42,411 +10% |
| 2016 | $663 +13.4% | $38,555 +27.9% |
| 2015 | $585 | $30,143 |
| 2014 | $585 +40.2% | $30,143 |
| 2013 | $417 +38.2% | $30,143 +53.6% |
| 2012 | $302 | $19,628 |
| 2011 | -- | $19,628 -24.3% |
| 2010 | $15 -90.6% | $25,937 -26% |
| 2009 | $157 -71.3% | $35,050 -51.7% |
| 2008 | $546 -18.5% | $72,527 +3% |
| 2007 | $671 -4.8% | $70,415 +2.5% |
| 2006 | $704 | $68,698 +178.4% |
| 2005 | -- | $24,680 +3% |
| 2004 | -- | $23,961 +1.9% |
| 2003 | -- | $23,514 +2.4% |
| 2002 | -- | $22,963 |
Find assessor info on the county website
Monthly payment
Est. payment
Payment breakdown
Explore the cost of this home by adjusting the details. Changes won't be saved.Climate risks
Neighborhood: 32750
Nearby schools
Schools provided by the listing agent
- Elementary: Altamonte Elementary
- Middle: Rock Lake Middle
- High: Lyman High
Source: Stellar MLS. This data may not be complete. We recommend contacting the local school district to confirm school assignments for this home.

Similar homes
- $97,0001 bd1 ba496 sqft123 BLUE POINT WAY #110, ALTAMONTE SPRINGS, FL 32701For Sale
 MLS ID #O6390427, Mayolet Bornas Moreira, MAYOLET REALTY LLC. Stellar MLS
 - $110,0002 bd1 ba826 sqft936 LAKE DESTINY DR ## H, ALTAMONTE SPRINGS, FL 32714For Sale
 MLS ID #O6444804, Hamid Dghirni, PREMIUM PROPERTIES R.E. SERVICE. Stellar MLS
 - $99,6001 bd1 ba496 sqft131 WATER FRONT WAY #230, ALTAMONTE SPRINGS, FL 32701For Sale
 MLS ID #O6438890, Summer Hornburg, BELMONT REALTY. Stellar MLS
 - $99,0001 bd1 ba633 sqft590 ORANGE DRIVE #136, ALTAMONTE SPRINGS, FL 32701For Sale
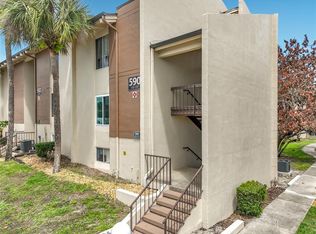 MLS ID #O6397921, Mia Diercks, U R HOME REALTY GROUP LLC. Stellar MLS
 - $99,0001 bd1 ba552 sqft224 AFTON SQUARE #203, ALTAMONTE SPRINGS, FL 32714For SaleMLS ID #O6437991, Margot Darnell, HOME WISE REALTY GROUP, INC.. Stellar MLS
- $100,0001 bd1 ba496 sqft122 WATER FRONT WAY #340, ALTAMONTE SPRINGS, FL 32701For SaleMLS ID #O6424978, Todd Schroth, PA, EXP REALTY LLC. Stellar MLS
- $107,0001 bd1 ba650 sqft305 WYMORE ROAD # 107, ALTAMONTE SPRINGS, FL 32714For SaleMLS ID #TB8540970, Douglas Crenshaw, COPELAND MORGAN LLC. Stellar MLS
- $105,0001 bd1 ba732 sqft506 ORANGE DRIVE #15, ALTAMONTE SPRINGS, FL 32701For SaleMLS ID #O6399787, Vicky Ramos, ALL COUNTY CFL PROPERTY MGMT. Stellar MLS
- $122,0001 bd1 ba607 sqft574 ORANGE DRIVE #78, ALTAMONTE SPRINGS, FL 32701For SaleMLS ID #O6444934, Kelly Carr, CFRP REALTY LLC. Stellar MLS
- $100,0001 bd1 ba785 sqft173 SCOTTSDALE SQUARE #173, WINTER PARK, FL 32792For SaleMLS ID #S5158339, Paola Jimenez, AXEN REALTY, LLC. Stellar MLS
- $102,9001 bd1 ba712 sqft380 LAKEPOINTE DRIVE #202, ALTAMONTE SPRINGS, FL 32701For SaleMLS ID #O6421275, Joyce Dowd, FLORIDA REALTY INVESTMENTS. Stellar MLS
- $95,0001 bd1 ba496 sqft126 BLUE POINT WAY #100, ALTAMONTE SPRINGS, FL 32701For SaleMLS ID #O6429579, Whittney Self, OLYMPUS EXECUTIVE REALTY INC. Stellar MLS
- $94,9001 bd1 ba496 sqft125 WATER FRONT WAY #130, ALTAMONTE SPRINGS, FL 32701For SaleMLS ID #O6428551, Irina Kempe, NEW SOLUTIONS REALTY INC. Stellar MLS
- $108,0001 bd1 ba550 sqft559 FLEMMING WAY #203, MAITLAND, FL 32751For SaleMLS ID #O6441148, Moses Nae, MIAMI TANGO INVESTMENTS REALTY. Stellar MLS
- $109,0001 bd1 ba633 sqft554 ORANGE DRIVE #15, ALTAMONTE SPRINGS, FL 32701For SaleMLS ID #O6408724, Giovanna D'Alessandro, RP INVESTMENT REALTY LLC. Stellar MLS
- $114,9002 bd1 ba826 sqft934 LAKE DESTINY ROAD #D, ALTAMONTE SPRINGS, FL 32714For SaleMLS ID #O6441935, Pablo Hoberman, URBIS REAL ESTATE CORP.. Stellar MLS
- $109,0001 bd1 ba550 sqft2422 BRANCH WAY #100, MAITLAND, FL 32751For SaleMLS ID #O6398992, Moses Nae, MIAMI TANGO INVESTMENTS REALTY. Stellar MLS
- $115,0001 bd1 ba581 sqft622 ORANGE DRIVE #232, ALTAMONTE SPRINGS, FL 32701For SaleMLS ID #O6414881, Giuseppina Moriconi, GM SUNSHINE REALTY LLC. Stellar MLS
- $120,0001 bd1 ba496 sqft133 OYSTER BAY CIRCLE #100, ALTAMONTE SPRINGS, FL 32701For SaleMLS ID #O6324618, Benjamin Larbus, PIXEL REALTY,PLLC. Stellar MLS
