Welcome to 151 Oyster Bay Circle #300, a beautifully positioned 2-bedroom, 2-bath condominium in the Waterside at Cranes Roost community in the heart of Altamonte Springs. Offering approximately 992 square feet of living space, this residence combines affordability, convenience, and an unbeatable location just moments from Uptown Altamonte and Cranes Roost Park. Step inside to discover a spacious split-bedroom floor plan featuring comfortable living and dining areas, abundant natural light, and private screened balconies that create the perfect setting for enjoying Florida's year-round sunshine. The functional layout offers flexibility for both full-time residents and investors seeking a strong rental opportunity. Community amenities include multiple swimming pools, tennis courts, BBQ and recreation areas, laundry facilities, car wash stations, and beautifully maintained grounds. Water, sewer, trash, and natural gas are included through the association, helping simplify ownership. Location is everything, and this home delivers. Residents enjoy walking-distance access to Cranes Roost Park, the Altamonte Mall, Whole Foods, restaurants, entertainment venues, and year-round community events. Commuters will appreciate quick access to I-4, SR-436, SunRail, Downtown Orlando, Winter Park, and major employment centers throughout Central Florida. Whether you're searching for a primary residence, seasonal retreat, or investment property, this condo offers exceptional value in one of Seminole County's most desirable and centrally located communities. Schedule your private showing today and experience the convenience and lifestyle that Waterside at Cranes Roost has to offer.
For sale
$119,997
151 Oyster Bay Cir APT 300, Altamonte Springs, FL 32701
2beds
992sqft
:
Get pre-qualified$1,760/mo
Condominium
Built in 1980
-- sqft lot
$114,500 Zestimate®
$121/sqft
$903/mo HOA
What's special
Multiple swimming poolsTennis courtsAbundant natural lightSpacious split-bedroom floor planBbq and recreation areasBeautifully maintained groundsPrivate screened balconies
- 17 days |
- 154 |
- 4 |
Zillow last checked:
Listing updated:
Listed by:
Omar Andreasen 407-883-2989,
EXP REALTY LLC 888-883-8509
Source: Stellar MLS,MLS#: O6414384 Originating MLS: Sarasota - Manatee
Originating MLS: Sarasota - Manatee
Facts & features
Interior
Bedrooms & bathrooms
- Bedrooms: 2
- Bathrooms: 2
- Full bathrooms: 2
Primary bedroom
- Features: Built-in Closet
- Level: First
- Area: 130 Square Feet
- Dimensions: 13x10
Bedroom 2
- Features: Built-in Closet
- Level: First
Primary bathroom
- Level: First
Bathroom 2
- Level: First
Family room
- Level: First
- Area: 221 Square Feet
- Dimensions: 17x13
Kitchen
- Level: First
- Area: 130 Square Feet
- Dimensions: 13x10
Living room
- Level: First
- Area: 221 Square Feet
- Dimensions: 17x13
Heating
- Central
Cooling
- Central Air
Appliances
- Included: Dishwasher, Range, Refrigerator
- Laundry: Inside
Features
- Ceiling Fan(s), Split Bedroom, Walk-In Closet(s)
- Flooring: Carpet, Ceramic Tile
- Has fireplace: No
Interior area
- Total structure area: 1,048
- Total interior livable area: 992 sqft
Video & virtual tour
Property
Parking
- Parking features: Common, Open
- Has uncovered spaces: Yes
Features
- Levels: One
- Stories: 1
- Patio & porch: Deck, Patio
- Exterior features: Awning(s), Sidewalk, Tennis Court(s)
Lot
- Size: 572 Square Feet
Details
- Parcel number: 14212952805005300
- Zoning: MOC-3
- Special conditions: None
Construction
Type & style
- Home type: Condo
- Property subtype: Condominium
Materials
- Block
- Foundation: Slab
- Roof: Tile
Condition
- New construction: No
- Year built: 1980
Utilities & green energy
- Sewer: Public Sewer
- Water: Public
- Utilities for property: Cable Available, Electricity Connected, Water Connected
Community & HOA
Community
- Features: Association Recreation - Owned, Deed Restrictions, Pool, Tennis Court(s)
- Pet fee: $0 monthly
- Subdivision: WATERSIDE AT CRANES ROOST A CONDO COMMUNITY
HOA
- Has HOA: Yes
- Services included: Community Pool, Maintenance Structure, Recreational Facilities
- HOA fee: $903 monthly
- HOA name: Brigit Burton
- HOA phone: 407-788-6700
Location
- Region: Altamonte Springs
Financial & listing details
- Price per square foot: $121/sqft
- Tax assessed value: $98,588
- Annual tax amount: $1,606
- Date on market: 7/7/2026
- Cumulative days on market: 18 days
- Ownership: Fee Simple
- Total actual rent: 18300
- Electric utility on property: Yes
- Road surface type: Paved
Estimated market value
$114,500
$109,000 - $120,000
$1,577/mo
Price history
| Date | Event | Price |
|---|---|---|
| 7/7/2026 | Listed for sale | $119,997+11328.3%$121/sqft |
Source: eXp Realty #O6414384 Report a problem | ||
| 3/20/2019 | Listing removed | $1,050$1/sqft |
Source: CLASSIC FLORIDA REALTY LLC #O5769321 Report a problem | ||
| 3/12/2019 | Listed for rent | $1,050$1/sqft |
Source: CLASSIC FLORIDA REALTY LLC #O5769321 Report a problem | ||
| 2/1/2019 | Listing removed | $1,050$1/sqft |
Source: CLASSIC FLORIDA REALTY LLC #O5743789 Report a problem | ||
| 1/31/2019 | Sold | $1,050-98.8%$1/sqft |
Source: Stellar MLS #O5743789 Report a problem | ||
| 11/2/2018 | Listed for rent | $1,050+31.4%$1/sqft |
Source: CLASSIC FLORIDA REALTY #O5743789 Report a problem | ||
| 5/30/2014 | Sold | $89,900-82.9%$91/sqft |
Source: Public Record Report a problem | ||
| 10/3/2013 | Listing removed | $799$1/sqft |
Source: Presidential Group South, LLC Report a problem | ||
| 9/5/2013 | Listed for rent | $799$1/sqft |
Source: Presidential Group South, LLC Report a problem | ||
| 11/23/2010 | Sold | $526,000+1785.3%$530/sqft |
Source: Stellar MLS #O5012208 Report a problem | ||
| 10/26/2010 | Listed for sale | $27,900-83.5%$28/sqft |
Source: Assist 2 Sell Buyers and Sellers Realty #O5012208 Report a problem | ||
| 1/24/2006 | Sold | $168,700$170/sqft |
Source: Public Record Report a problem | ||
Public tax history
| Year | Property taxes | Tax assessment |
|---|---|---|
| 2025 | $1,606 +2.9% | $88,374 +10% |
| 2024 | $1,560 +15.6% | $80,340 +10% |
| 2023 | $1,349 +5.8% | $73,036 +10% |
| 2022 | $1,275 +25.9% | $66,396 +10% |
| 2021 | $1,013 -10.7% | $60,360 -7.5% |
| 2020 | $1,134 +11.6% | $65,289 +10% |
| 2019 | $1,016 | $59,354 -5.6% |
| 2018 | $1,016 -1.3% | $62,875 +20.2% |
| 2017 | $1,030 +12% | $52,312 +2% |
| 2016 | $920 -1.2% | $51,306 |
| 2015 | $931 | $51,306 +2% |
| 2014 | $931 +40.6% | $50,300 +31.6% |
| 2013 | $662 -62.6% | $38,228 -60.8% |
| 2009 | $1,771 -23% | $97,582 -25.4% |
| 2008 | $2,300 -15.4% | $130,780 -17.7% |
| 2007 | $2,717 -8.3% | $158,948 |
| 2006 | $2,963 | $158,948 |
Find assessor info on the county website
Monthly payment
Est. payment
Payment breakdown
Explore the cost of this home by adjusting the details. Changes won't be saved.Climate risks
Neighborhood: 32701
Nearby schools
GreatSchools rating
- 6/10Altamonte Elementary SchoolGrades: PK-5Distance: 1.5 mi
- 6/10Milwee Middle SchoolGrades: 6-8Distance: 2.8 mi
- 6/10Lyman High SchoolGrades: PK,9-12Distance: 3.1 mi
Schools provided by the listing agent
- Elementary: Altamonte Elementary
- Middle: Milwee Middle
- High: Lyman High
Source: Stellar MLS. This data may not be complete. We recommend contacting the local school district to confirm school assignments for this home.
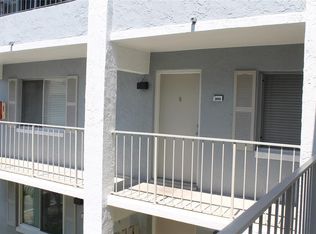
- $130,0002 bd2 ba992 sqft151 Oyster Bay Cir APT 200, Altamonte Springs, FL 32701For Sale
- $98,3001 bd1 ba496 sqft151 Oyster Bay Cir APT 100, Altamonte Springs, FL 32701Off Market

- $92,6001 bd1 ba496 sqft151 Oyster Bay Cir APT 110, Altamonte Springs, FL 32701Off Market
- $90,2001 bd1 ba496 sqft151 Oyster Bay Cir APT 120, Altamonte Springs, FL 32701Off Market
- $111,9001 bd1 ba500 sqft151 Oyster Bay Cir APT 130, Altamonte Springs, FL 32701Off Market
- $128,4002 bd2 ba992 sqft151 Oyster Bay Cir APT 220, Altamonte Springs, FL 32701Off Market
- $103,7002 bd2 ba992 sqft151 Oyster Bay Cir APT 320, Altamonte Springs, FL 32701Off Market
- $--2 bd2 ba992 sqft151 Oyster Bay Cir, Altamonte Springs, FL 32701Off Market
A local agent can set up tours, give advice and negotiate with sellers.
Similar homes
- $130,0002 bd2 ba992 sqft151 Oyster Bay Cir APT 200, Altamonte Springs, FL 32701For Sale
 MLS ID #O6418997, Emma Brothers, COMPLETE FLORIDA REALTY LLC. Stellar MLS
 - $130,0002 bd1 ba867 sqft345 Forestway Cir Unit 107, Altamonte Springs, FL 32701For Sale
 MLS ID #V4950049, Joanne Chin Qin, HOME WISE REALTY GROUP, INC.. Stellar MLS
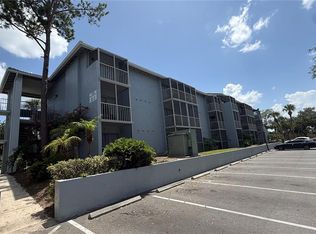
 - $100,0001 bd1 ba496 sqft122 Water Front Way APT 340, Altamonte Springs, FL 32701For Sale
 MLS ID #O6424978, Todd Schroth, PA, EXP REALTY LLC. Stellar MLS
 - $123,0001 bd1 ba496 sqft136 Blue Pointe Way #350, Altamonte Springs, FL 32701For Sale
 MLS ID #V4950196, Linda Patti, DELTONA LAKES REALTY INC. Stellar MLS
 - $151,5002 bd2 ba924 sqft400 Lake Placid Ct Unit 104, Altamonte Springs, FL 32701For SaleMLS ID #O6423281, Kelly Popchock, KELLER WILLIAMS REALTY AT THE PARKS. Stellar MLS
- $109,5001 bd1 ba496 sqft123 Blue Point Way APT 110, Altamonte Springs, FL 32701For SaleMLS ID #O6390427, Mayolet Bornas Moreira, MAYOLET REALTY LLC. Stellar MLS
- $139,9002 bd2 ba1k sqft310 Cherokee Ct APT F, Altamonte Springs, FL 32701For SaleMLS ID #O6393638, Travis Lewis, GECKO REALTY, INC. Stellar MLS
- $135,0001 bd1 ba792 sqft436 Windmeadows St #436, Altamonte Springs, FL 32701For SaleMLS ID #O6421207, Valerie Casals, INVESTOR'S REAL ESTATE LLC. Stellar MLS
- $125,0001 bd1 ba581 sqft622 Orange Dr APT 232, Altamonte Springs, FL 32701For SaleMLS ID #O6414881, Giuseppina Moriconi, GM SUNSHINE REALTY LLC. Stellar MLS
- $130,0001 bd1 ba792 sqft370 Windmeadows St #370, Altamonte Springs, FL 32701For SaleMLS ID #O6385441, Natalie Amento, FLORIDA REALTY INVESTMENTS. Stellar MLS
- $110,0001 bd1 ba712 sqft320 Forestway Cir Unit 203, Altamonte Springs, FL 32701For SaleMLS ID #O6326111, Samantha Hafner, DON ASHER & ASSOCIATES, INC.. Stellar MLS
- $105,0001 bd1 ba496 sqft126 Blue Point Way APT 100, Altamonte Springs, FL 32701For SaleMLS ID #O6422081, Whittney Self, OLYMPUS EXECUTIVE REALTY INC. Stellar MLS
- $89,0001 bd1 ba496 sqft131 Water Front Way APT 220, Altamonte Springs, FL 32701For Sale By Owner
- $118,0002 bd1 ba832 sqft2806 N Powers Dr #8, Orlando, FL 32818For SaleMLS ID #O6325907, Jean Miller, COLDWELL BANKER REALTY. Stellar MLS
- $149,0002 bd2 ba1.2k sqft1064 Lotus Pkwy Unit 915, Altamonte Springs, FL 32714For SaleMLS ID #O6414382, Jim Hurley, REALSOURCE PROPERTY MANGNT LLC. Stellar MLS
- $119,0002 bd2 ba934 sqft5231 Via Hacienda Cir APT 117, Orlando, FL 32839For SaleMLS ID #S5131364, Orlando Rodriguez, JOSE ORLANDO RODRIGUEZ. Stellar MLS
- $105,0002 bd3 ba1.2k sqft1836 Warringwood Dr #B-4, Orlando, FL 32839For SaleMLS ID #L4963584, Heather Alford, BHHS FLORIDA PROPERTIES GROUP. Stellar MLS
- $112,0002 bd2 ba1.1k sqft2562 Lakeway Branch Dr #3002, Orlando, FL 32839For SaleMLS ID #O6422113, Erika Gao, RC GROUP REALTY LLC. Stellar MLS
- $120,0002 bd1 ba832 sqft(Undisclosed Address), Orlando, FL 32818For SaleMLS ID #O6358716, Jean Miller, COLDWELL BANKER REALTY. Stellar MLS
- $159,9002 bd2 ba1.1k sqft602 Kenwick Cir APT 202, Casselberry, FL 32707For SaleMLS ID #O6366079, Clara Carreno, MARVIEW INTERNATIONAL REALTY LLC. Stellar MLS
