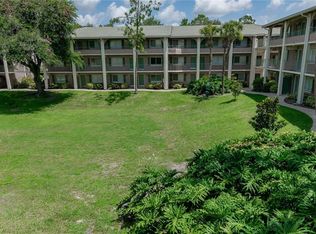
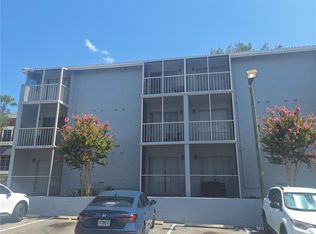
Live where convenience meets lifestyle at Waterside at Cranes Roost! This desirable 2nd floor 2-bedroom, 2-bath condo end unit is perfectly located in the heart of Altamonte Springs, just moments from I4, shopping, dining, entertainment, and beautiful Cranes Roost Park. Inside, you’ll find easy-care tile flooring throughout, an inside laundry area with stackable washer and dryer connections, and a functional split-bedroom layout. Both bedrooms feature their own private screened balconies, offering a relaxing outdoor retreat and plenty of natural light. The kitchen includes a gas range with broiler, and the home’s low-maintenance design makes it ideal for year-round residents, seasonal owners, or investors. Residents enjoy access to two sparkling community pools, shuffleboard courts, community laundry facilities, and beautifully maintained grounds with attractive tile roofs. Enjoy an active Florida lifestyle with nearby walking paths, waterfront views, concerts, festivals, shopping at Altamonte Mall, and endless dining options. With its unbeatable location and community amenities, this is an opportunity you won’t want to miss! HOA does not require buyer approval just standard lease restrictions. The comprehensive HOA fee covers many major expenses around the community such as but not limited too: Roof, Insurance, 2 pools, ground maintenance, laundry facility, Broiler for faster heat inside the unit and much more just check with the community onsite office manger.
For sale
Price cut: $10K (8/18)
$120,000
151 OYSTER BAY CIRCLE #200, ALTAMONTE SPRINGS, FL 32701
2beds
992sqft
Condominium
Built in 1980
-- sqft lot
$113,400 Zestimate®
$121/sqft
$903/mo HOA
What's special
Functional split-bedroom layoutShuffleboard courtsLow-maintenance designWaterfront viewsEasy-care tile flooring throughout
- 74 days
- 126
- 5
Zillow last checked:
Listing updated:
Listed by:
Emma Brothers 407-754-5624,
COMPLETE FLORIDA REALTY LLC 407-222-7281
Source: Stellar MLS,MLS#: O6418997 Originating MLS: Orlando Regional
Originating MLS: Orlando Regional
Facts & features
Interior
Bedrooms & bathrooms
- Bedrooms: 2
- Bathrooms: 2
- Full bathrooms: 2
Rooms
- Room types: Utility Room
Primary bedroom
- Features: Ceiling Fan(s), Walk-In Closet(s)
- Level: First
- Area: 99 Square Feet
- Dimensions: 11x9
Primary bedroom
- Features: Walk-In Closet(s)
- Level: First
- Area: 77 Square Feet
- Dimensions: 7x11
Primary bathroom
- Features: Tub With Shower, No Closet
- Level: First
- Area: 40 Square Feet
- Dimensions: 5x8
Primary bathroom
- Features: Tub With Shower, No Closet
- Level: First
- Area: 48 Square Feet
- Dimensions: 6x8
Balcony porch lanai
- Level: First
- Area: 28 Square Feet
- Dimensions: 7x4
Balcony porch lanai
- Level: First
- Area: 32 Square Feet
- Dimensions: 8x4
Family room
- Level: First
- Area: 168 Square Feet
- Dimensions: 14x12
Kitchen
- Level: First
- Area: 133 Square Feet
- Dimensions: 19x7
Living room
- Features: Ceiling Fan(s)
- Level: First
- Area: 165 Square Feet
- Dimensions: 15x11
Heating
- Central, Natural Gas
Cooling
- Central Air
Appliances
- Included: Dishwasher, Disposal, Dryer, Gas Water Heater, Range, Refrigerator, Washer
- Laundry: Common Area, Inside, Laundry Room
Features
- Ceiling Fan(s), Split Bedroom
- Flooring: Laminate, Tile, Travertine
- Doors: Outdoor Grill, Sliding Doors
- Has fireplace: No
- Common walls with other units/homes: Corner Unit,End Unit
Interior area
- Total structure area: 992
- Total interior livable area: 992 sqft
Video & virtual tour
Property
Parking
- Parking features: Guest, Open, Reserved
- Has uncovered spaces: Yes
Features
- Levels: One
- Stories: 1
- Patio & porch: Covered, Enclosed, Rear Porch, Screened
- Exterior features: Balcony, Outdoor Grill, Tennis Court(s)
- Has view: Yes
- View description: City, Pool, Tennis Court, Trees/Woods, Water, Lake
- Has water view: Yes
- Water view: Water,Lake
Lot
- Size: 4,356 Square Feet
- Features: Landscaped
- Residential vegetation: Mature Landscaping
Details
- Parcel number: 14212952805005200
- Zoning: MOC-3
- Special conditions: None
Construction
Type & style
- Home type: Condo
- Architectural style: Mediterranean,Traditional
- Property subtype: Condominium
Materials
- Block
- Foundation: Slab
- Roof: Tile
Condition
- Completed
- New construction: No
- Year built: 1980
Utilities & green energy
- Sewer: Public Sewer
- Water: Public
- Utilities for property: Cable Connected, Natural Gas Connected
Community & HOA
Community
- Features: Clubhouse, Deed Restrictions, Pool, Tennis Court(s)
- Pet fee: $0 monthly
- Subdivision: WATERSIDE AT CRANES ROOST A CONDO COMMUNITY
HOA
- Has HOA: Yes
- Amenities included: Laundry
- Services included: Community Pool, Gas, Maintenance Structure, Maintenance Grounds, Pool Maintenance, Sewer, Trash, Water
- HOA fee: $903 monthly
- HOA name: Tom Easter/ Sentry Management
- HOA phone: 407-830-7973
Location
- Region: Altamonte Springs
Financial & listing details
- Price per square foot: $121/sqft
- Tax assessed value: $98,588
- Annual tax amount: $975
- Date on market: 6/22/2026
- Cumulative days on market: 74 days
- Listing terms: Cash,Conventional
- Ownership: Fee Simple
- Total actual rent: 0
- Road surface type: Paved, Asphalt
Estimated market value
$113,400
$108,000 - $119,000
$1,412/mo
Price history
| Date | Event | Price |
|---|---|---|
| 8/18/2026 | Price change | $120,000-7.7%$121/sqft |
Source:  Stellar MLS #O6418997 Report a problem Stellar MLS #O6418997 Report a problem | ||
| 6/22/2026 | Listed for sale | $130,000+13%$131/sqft |
Source: Stellar MLS #O6418997 Report a problem | ||
| 5/24/2024 | Sold | $115,000-8%$116/sqft |
Source: Stellar MLS #T3501853 Report a problem | ||
| 5/3/2024 | Pending sale | $125,000$126/sqft |
Source: Stellar MLS #T3501853 Report a problem | ||
| 4/22/2024 | Price change | $125,000-12%$126/sqft |
Source: Stellar MLS #T3501853 Report a problem | ||
| 4/15/2024 | Price change | $142,000-8.4%$143/sqft |
Source: Stellar MLS #T3501853 Report a problem | ||
| 4/1/2024 | Price change | $155,000-6.1%$156/sqft |
Source: Stellar MLS #T3501853 Report a problem | ||
| 3/4/2024 | Price change | $165,000-10.8%$166/sqft |
Source: Stellar MLS #T3501853 Report a problem | ||
| 2/5/2024 | Listed for sale | $185,000+216.8%$186/sqft |
Source: Stellar MLS #T3501853 Report a problem | ||
| 2/13/2020 | Sold | $58,400-17.7%$59/sqft |
Source: Public Record Report a problem | ||
| 1/8/2020 | Pending sale | $71,000$72/sqft |
Source: Stellar MLS #O5815374 Report a problem | ||
| 1/4/2020 | Price change | $71,000-12.3%$72/sqft |
Source: Stellar MLS #O5815374 Report a problem | ||
| 10/9/2019 | Pending sale | $81,000$82/sqft |
Source: Stellar MLS #O5815374 Report a problem | ||
| 10/3/2019 | Listed for sale | $81,000-9.9%$82/sqft |
Source: Stellar MLS #O5815374 Report a problem | ||
| 2/4/2014 | Sold | $89,900+328.1%$91/sqft |
Source: Public Record Report a problem | ||
| 7/22/2010 | Sold | $21,000$21/sqft |
Source: Public Record Report a problem | ||
| 5/30/2010 | Price change | $21,000-19.2%$21/sqft |
Source: foreclosure.com Report a problem | ||
| 4/24/2010 | Price change | $26,000-17.5%$26/sqft |
Source: foreclosure.com Report a problem | ||
| 3/26/2010 | Price change | $31,500-82.1%$32/sqft |
Source: foreclosure.com Report a problem | ||
| 3/14/2010 | Listed for sale | -- |
Source: foreclosure.com Report a problem | ||
| 6/15/2008 | Listing removed | $175,990$177/sqft |
Source: Point2 #O4790884 Report a problem | ||
| 4/14/2008 | Listed for sale | $175,990-4.5%$177/sqft |
Source: Point2 #O4790884 Report a problem | ||
| 1/24/2006 | Sold | $184,300$186/sqft |
Source: Public Record Report a problem | ||
Public tax history
| Year | Property taxes | Tax assessment |
|---|---|---|
| 2025 | $976 -37.5% | $98,588 +22.7% |
| 2024 | $1,560 +15.6% | $80,340 +10% |
| 2023 | $1,349 +5.8% | $73,036 +10% |
| 2022 | $1,275 +25.9% | $66,396 +10% |
| 2021 | $1,013 -10.7% | $60,360 -7.5% |
| 2020 | $1,134 +11.6% | $65,289 +10% |
| 2019 | $1,016 | $59,354 -5.6% |
| 2018 | $1,016 -1.3% | $62,875 +20.2% |
| 2017 | $1,030 +12% | $52,312 +2% |
| 2016 | $920 -1.2% | $51,306 |
| 2015 | $931 | $51,306 +2% |
| 2014 | $931 +40.6% | $50,300 +31.6% |
| 2013 | $662 -62.6% | $38,228 -60.8% |
| 2009 | $1,771 -23% | $97,582 -25.4% |
| 2008 | $2,300 -15.4% | $130,780 -17.7% |
| 2007 | $2,717 -8.3% | $158,948 |
| 2006 | $2,963 | $158,948 |
Find assessor info on the county website
Monthly payment
Est. payment
Payment breakdown
Explore the cost of this home by adjusting the details. Changes won't be saved.Climate risks
Neighborhood: 32701
- $119,9972 bd2 ba992 sqft151 Oyster Bay Cir APT 300, Altamonte Springs, FL 32701For Sale

- $98,4001 bd1 ba496 sqft151 Oyster Bay Cir APT 100, Altamonte Springs, FL 32701Off Market

- $94,5001 bd1 ba496 sqft151 Oyster Bay Cir APT 110, Altamonte Springs, FL 32701Off Market
- $91,1001 bd1 ba496 sqft151 Oyster Bay Cir APT 120, Altamonte Springs, FL 32701Off Market
Similar homes
- $118,9902 bd2 ba992 sqft139 OYSTER BAY CIRCLE #200, ALTAMONTE SPRINGS, FL 32701For Sale
 MLS ID #S5143618, Ronald Fuenmayor, EXP REALTY LLC. Stellar MLS
 - $123,0001 bd1 ba496 sqft136 BLUE POINTE WAY #350, ALTAMONTE SPRINGS, FL 32701For Sale
 MLS ID #V4950196, Linda Patti, DELTONA LAKES REALTY INC. Stellar MLS
 - $151,5002 bd2 ba924 sqft400 LAKE PLACID COURT #104, ALTAMONTE SPRINGS, FL 32701For Sale
 MLS ID #O6423281, Kelly Popchock, KELLER WILLIAMS REALTY AT THE PARKS. Stellar MLS
 - $129,5001 bd1 ba792 sqft436 WINDMEADOWS STREET #436, ALTAMONTE SPRINGS, FL 32701For Sale
 MLS ID #O6421207, Valerie Casals, INVESTOR'S REAL ESTATE LLC. Stellar MLS
 - $139,9002 bd2 ba1k sqft310 CHEROKEE COURT #F, ALTAMONTE SPRINGS, FL 32701For SaleMLS ID #O6393638, Travis Lewis, GECKO REALTY, INC. Stellar MLS
- $100,0001 bd1 ba496 sqft122 WATER FRONT WAY #340, ALTAMONTE SPRINGS, FL 32701For SaleMLS ID #O6424978, Todd Schroth, PA, EXP REALTY LLC. Stellar MLS
- $115,0001 bd1 ba581 sqft622 ORANGE DRIVE #232, ALTAMONTE SPRINGS, FL 32701For SaleMLS ID #O6414881, Giuseppina Moriconi, GM SUNSHINE REALTY LLC. Stellar MLS
- $120,0001 bd1 ba650 sqft305 WYMORE ROAD #100, ALTAMONTE SPRINGS, FL 32714For SaleMLS ID #O6425016, Felipe Robayo, GOYAL & DECOSTER REALTY. Stellar MLS
- $94,9001 bd1 ba496 sqft125 WATER FRONT WAY #130, ALTAMONTE SPRINGS, FL 32701For SaleMLS ID #O6428551, Irina Kempe, NEW SOLUTIONS REALTY INC. Stellar MLS
- $107,0001 bd1 ba650 sqft305 WYMORE ROAD # 107, ALTAMONTE SPRINGS, FL 32714For SaleMLS ID #TB8540970, Douglas Crenshaw, COPELAND MORGAN LLC. Stellar MLS
- $105,0001 bd1 ba732 sqft506 ORANGE DRIVE #15, ALTAMONTE SPRINGS, FL 32701For SaleMLS ID #O6399787, Vicky Ramos, ALL COUNTY CFL PROPERTY MGMT. Stellar MLS
- $95,0001 bd1 ba496 sqft126 BLUE POINT WAY #100, ALTAMONTE SPRINGS, FL 32701For SaleMLS ID #O6429579, Whittney Self, OLYMPUS EXECUTIVE REALTY INC. Stellar MLS
- $114,9002 bd2 ba1k sqft5208 VIA HACIENDA CIRCLE #A201, ORLANDO, FL 32839For SaleMLS ID #R4910862, Scott Butts, KIMBRIDGE REALTY, LLC. Stellar MLS
- $114,9002 bd2 ba1k sqft5219 VIA HACIENDA CIRCLE #B109, ORLANDO, FL 32839For SaleMLS ID #O6433163, Walter Ramalho Barcelos, KARDOSH REALTY. Stellar MLS
- $180,0002 bd2 ba1.2k sqft200 MAITLAND AVENUE #78, ALTAMONTE SPRINGS, FL 32701For SaleMLS ID #P4938622, Paul Partyka, PARTYKA GROUP INC. Stellar MLS
- $122,0002 bd2 ba947 sqft4925 SANOMA VLG #C, ORLANDO, FL 32808For SaleMLS ID #O6390635, Lisa Wright, CHARLES RUTENBERG REALTY ORLANDO. Stellar MLS
- $149,9002 bd2 ba1k sqft634 STEAMBOAT COURT #167, ALTAMONTE SPRINGS, FL 32714For SaleMLS ID #R4911643, Olivia Barket Yeffet, A GORDON REALTY INC. Stellar MLS
- $118,0002 bd1 ba832 sqft2806 N POWERS DRIVE #8, ORLANDO, FL 32818For SaleMLS ID #O6325907, Jean Miller, COLDWELL BANKER REALTY. Stellar MLS
- $114,0002 bd2 ba976 sqft2430 LEMON TREE LANE #2I, ORLANDO, FL 32839For SaleMLS ID #O6432208, Irene Calderon LLC, PREFERRED REAL ESTATE BROKERS. Stellar MLS
- $130,0002 bd2 ba930 sqft2508 WOODGATE BOULEVARD #201, ORLANDO, FL 32822For SaleMLS ID #O6414323, Claudia Velez, BELLA HOUSE REALTY. Stellar MLS
