Short Sale. Discover exceptional value in this top-floor, end-unit condo offering 3 bedrooms, 2 full bathrooms, peaceful water views, and a brand-new A/C and water heater. The bright, open layout features vaulted ceilings, no carpet, an interior laundry closet, generous storage, and a screened balcony ideal for relaxing outdoors. Its corner location provides added privacy and abundant natural light, while elevator access makes everyday living more convenient. Residents enjoy a community pool, tennis and racquetball courts, a car wash station, and lake access for fishing, canoeing, and kayaking. The HOA includes exterior insurance, water, sewer, trash, and lawn care. Conveniently located near the Seminole Wekiva Trail, Seminole State College, Altamonte Mall, Cranes Roost Park, hospitals, shopping, and dining, with easy access to SR 434, SR 436, SR 414, and I-4. A great opportunity for a primary residence or investment property in the highly regarded Seminole County school district.
For sale
$149,900
1064 LOTUS PARKWAY #941, ALTAMONTE SPRINGS, FL 32714
3beds
1,118sqft
Condominium
Built in 1984
-- sqft lot
$-- Zestimate®
$134/sqft
$848/mo HOA
What's special
Community poolPeaceful water viewsGenerous storageInterior laundry closetVaulted ceilingsBright open layoutTennis and racquetball courts
- 49 days
- 124
- 5
Zillow last checked:
Listing updated:
Listed by:
David Plasencia, LLC 407-579-9369,
COLDWELL BANKER REALTY 407-647-1211
Source: Stellar MLS,MLS#: O6437837 Originating MLS: Orlando Regional
Originating MLS: Orlando Regional
Facts & features
Interior
Bedrooms & bathrooms
- Bedrooms: 3
- Bathrooms: 2
- Full bathrooms: 2
Rooms
- Room types: Utility Room
Primary bedroom
- Features: Walk-In Closet(s)
- Level: First
- Area: 168 Square Feet
- Dimensions: 14x12
Bedroom 2
- Features: Built-in Closet
- Level: First
- Area: 110 Square Feet
- Dimensions: 11x10
Bedroom 3
- Features: Built-in Closet
- Level: First
- Area: 100 Square Feet
- Dimensions: 10x10
Great room
- Level: First
- Area: 320 Square Feet
- Dimensions: 20x16
Kitchen
- Level: First
- Area: 144 Square Feet
- Dimensions: 12x12
Heating
- Central, Electric
Cooling
- Central Air
Appliances
- Included: Range, Refrigerator
- Laundry: Laundry Closet
Features
- Cathedral Ceiling(s)
- Flooring: Laminate
- Has fireplace: No
Interior area
- Total structure area: 1,208
- Total interior livable area: 1,118 sqft
Video & virtual tour
Property
Parking
- Parking features: Common, Ground Level, Guest
Features
- Levels: One
- Stories: 1
- Exterior features: Sidewalk
- Has view: Yes
- View description: City, Garden, Trees/Woods
Lot
- Size: 456 Square Feet
- Features: In County, Sidewalk
Details
- Parcel number: 21212950400009410
- Zoning: R-3
- Special conditions: Short Sale
Construction
Type & style
- Home type: Condo
- Property subtype: Condominium
- Attached to another structure: Yes
Materials
- Block, Stucco
- Foundation: Other
- Roof: Shingle
Condition
- Completed
- New construction: No
- Year built: 1984
Utilities & green energy
- Sewer: Public Sewer
- Water: Public
- Utilities for property: BB/HS Internet Available, Cable Available, Sewer Connected, Street Lights, Underground Utilities, Water Connected
Community & HOA
Community
- Features: Clubhouse, Deed Restrictions, Pool, Sidewalks, Tennis Court(s)
- Pet fee: $0 monthly
- Subdivision: LAKE LOTUS CLUB 1 A CONDO
HOA
- Has HOA: Yes
- Services included: Community Pool, Internet, Maintenance Structure, Maintenance Grounds, Manager, Sewer, Trash, Water
- HOA fee: $848 monthly
- HOA name: ASHLEY ROGHELIA
- HOA phone: 407-644-4406
Location
- Region: Altamonte Springs
Financial & listing details
- Price per square foot: $134/sqft
- Tax assessed value: $162,448
- Annual tax amount: $2,044
- Date on market: 9/1/2026
- Cumulative days on market: 173 days
- Listing terms: Cash,Conventional
- Ownership: Fee Simple
- Total actual rent: 0
- Road surface type: Paved
Estimated market value
Not available
Estimated sales range
Not available
Not available
Price history
| Date | Event | Price |
|---|---|---|
| 9/2/2026 | Listed for sale | $149,900+7.1%$134/sqft |
Source:  Stellar MLS #O6437837 Report a problem Stellar MLS #O6437837 Report a problem | ||
| 7/13/2026 | Listing removed | $140,000$125/sqft |
Source: Stellar MLS #O6390123 Report a problem | ||
| 6/11/2026 | Listing removed | $1,700$2/sqft |
Source: Stellar MLS #O6400519 Report a problem | ||
| 4/19/2026 | Listed for rent | $1,700-2.9%$2/sqft |
Source: Stellar MLS #O6400519 Report a problem | ||
| 3/27/2026 | Price change | $140,000-15.2%$125/sqft |
Source: Stellar MLS #O6390123 Report a problem | ||
| 3/19/2026 | Listing removed | $1,750$2/sqft |
Source: Zillow Rentals Report a problem | ||
| 3/12/2026 | Listed for sale | $165,000-12.2%$148/sqft |
Source: Stellar MLS #O6390123 Report a problem | ||
| 1/4/2026 | Price change | $1,750-2.8%$2/sqft |
Source: Zillow Rentals Report a problem | ||
| 12/4/2025 | Price change | $1,800-5.3%$2/sqft |
Source: Zillow Rentals Report a problem | ||
| 11/20/2025 | Price change | $1,900+5.6%$2/sqft |
Source: Zillow Rentals Report a problem | ||
| 10/8/2025 | Price change | $1,800-5.3%$2/sqft |
Source: Zillow Rentals Report a problem | ||
| 9/19/2025 | Listed for rent | $1,900$2/sqft |
Source: Zillow Rentals Report a problem | ||
| 3/6/2024 | Listing removed | -- |
Source: Zillow Rentals Report a problem | ||
| 2/5/2024 | Listed for rent | $1,900$2/sqft |
Source: Zillow Rentals Report a problem | ||
| 10/16/2023 | Sold | $188,000-4.3%$168/sqft |
Source: Public Record Report a problem | ||
| 8/11/2023 | Pending sale | $196,500$176/sqft |
Source: Stellar MLS #S5087592 Report a problem | ||
| 7/6/2023 | Listed for sale | $196,500+5.1%$176/sqft |
Source: Stellar MLS #S5087592 Report a problem | ||
| 6/7/2023 | Listing removed | -- |
Source: Stellar MLS #S5077134 Report a problem | ||
| 5/29/2023 | Pending sale | $187,000$167/sqft |
Source: Stellar MLS #S5077134 Report a problem | ||
| 4/13/2023 | Price change | $187,000-5.1%$167/sqft |
Source: Stellar MLS #S5077134 Report a problem | ||
| 2/26/2023 | Price change | $197,000-6.1%$176/sqft |
Source: Stellar MLS #S5077134 Report a problem | ||
| 1/23/2023 | Price change | $209,900-4.5%$188/sqft |
Source: Stellar MLS #S5077134 Report a problem | ||
| 12/29/2022 | Listed for sale | $219,900$197/sqft |
Source: Stellar MLS #S5077134 Report a problem | ||
| 12/6/2022 | Listing removed | -- |
Source: Stellar MLS #S5077134 Report a problem | ||
| 11/18/2022 | Listed for sale | $219,900-55.1%$197/sqft |
Source: Stellar MLS #S5077134 Report a problem | ||
| 6/7/2021 | Sold | $490,000$438/sqft |
Source: Public Record Report a problem | ||
Public tax history
| Year | Property taxes | Tax assessment |
|---|---|---|
| 2025 | $2,044 +7.6% | $159,355 +3.9% |
| 2024 | $1,899 +4.4% | $153,360 |
| 2023 | $1,819 -11.2% | $153,360 +22.7% |
| 2022 | $2,049 +19.9% | $124,960 +25.2% |
| 2021 | $1,709 +5.4% | $99,793 +10% |
| 2020 | $1,622 +6.8% | $90,721 +10% |
| 2019 | $1,519 | $82,474 -9.2% |
| 2018 | $1,519 +8.6% | $90,880 +33.3% |
| 2017 | $1,398 +16.7% | $68,160 |
| 2016 | $1,198 -3.1% | $68,160 -3.2% |
| 2015 | $1,237 | $70,432 |
| 2014 | $1,237 +19.5% | $70,432 +24% |
| 2013 | $1,035 +16.7% | $56,800 +16.3% |
| 2012 | $887 -0.9% | $48,848 |
| 2011 | $895 -11.2% | $48,848 -10.4% |
| 2010 | $1,008 -4.2% | $54,528 -5.9% |
| 2009 | $1,051 -54.2% | $57,936 -55.7% |
| 2008 | $2,297 -3.8% | $130,640 -6.5% |
| 2007 | $2,389 -1.1% | $139,728 +7.9% |
| 2006 | $2,414 +27.1% | $129,504 +30.7% |
| 2005 | $1,899 +14.8% | $99,116 +17.9% |
| 2004 | $1,654 +19.3% | $84,064 +19.4% |
| 2003 | $1,387 +11.1% | $70,432 +10.7% |
| 2002 | $1,248 | $63,616 |
Find assessor info on the county website
Monthly payment
Est. payment
Payment breakdown
Explore the cost of this home by adjusting the details. Changes won't be saved.Climate risks
Neighborhood: 32714
Nearby schools
Schools provided by the listing agent
- Elementary: Bear Lake Elementary
- Middle: Teague Middle
- High: Lake Brantley High
Source: Stellar MLS. This data may not be complete. We recommend contacting the local school district to confirm school assignments for this home.
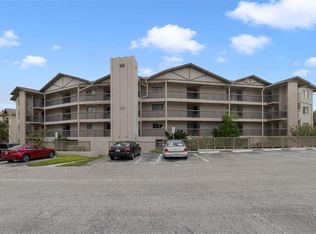
- $149,9002 bd2 ba1.2k sqft1064 Lotus Pkwy UNIT 923, Altamonte Springs, FL 32714Sold
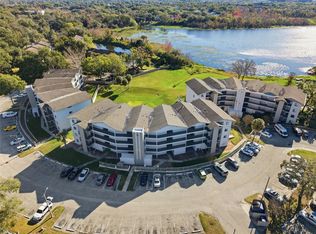
- $110,0002 bd2 ba1k sqft1064 Lotus Pkwy UNIT 944, Altamonte Springs, FL 32714Sold
- $130,0002 bd2 ba1k sqft1064 Lotus Pkwy UNIT 914, Altamonte Springs, FL 32714Sold

- $94,0002 bd2 ba1k sqft1064 Lotus Pkwy UNIT 934, Altamonte Springs, FL 32714Sold

Similar homes
- $170,0002 bd2 ba1k sqft1068 LOTUS PARKWAY #834, ALTAMONTE SPRINGS, FL 32714For Sale

 MLS ID #O6412853, Tiffany Yates, COMPASS FLORIDA LLC. Stellar MLS
 - $135,0002 bd2 ba897 sqft924 LAKE DESTINY RD #F, ALTAMONTE SPRINGS, FL 32714For Sale
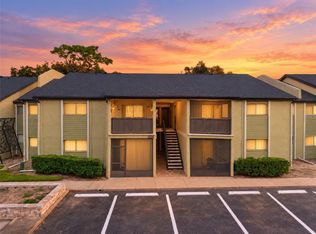 MLS ID #O6447111, Corey Smallman, MARKET CONNECT REALTY LLC. Stellar MLS
 - $159,9992 bd2 ba1k sqft627 DORY LANE #304, ALTAMONTE SPRINGS, FL 32714For Sale
 MLS ID #O6396303, Kerlin Torre Wesson, MY REALTY GROUP, LLC.. Stellar MLS
 - $139,9002 bd1 ba930 sqft202 RIVERBEND DRIVE #103, ALTAMONTE SPRINGS, FL 32714For Sale
 MLS ID #O6430513, Abdul Aitboukil, SOUTHERN PRESTIGE REALTY INC. Stellar MLS
 - $160,0002 bd2 ba1.2k sqft(Undisclosed Address), ALTAMONTE SPRINGS, FL 32701For SaleMLS ID #O6446627, Rebecca Heatherington, CHARLES RUTENBERG REALTY ORLANDO. Stellar MLS
- $163,0003 bd2 ba1.2k sqft220 CHEROKEE COURT #104, ALTAMONTE SPRINGS, FL 32701For SaleMLS ID #O6427392, Zac Hernandez, EMPIRE NETWORK REALTY. Stellar MLS
- $125,0002 bd1 ba828 sqft305 WYMORE ROAD #208, ALTAMONTE SPRINGS, FL 32714For SaleMLS ID #G5114793, Lori Reisman, P.A, COLDWELL BANKER VANGUARD EDGE REALTY. Stellar MLS
- $118,0002 bd2 ba992 sqft109 OYSTER BAY CIRCLE #220, ALTAMONTE SPRINGS, FL 32701For SaleMLS ID #TB8545004, Trinh Minh Anh Nguyen, LPT REALTY, LLC. Stellar MLS
- $160,0002 bd2 ba1.2k sqft228 ORIENTA POINT STREET #228, ALTAMONTE SPRINGS, FL 32701For SaleMLS ID #O6410564, Joanna Browning, MAINFRAME REAL ESTATE. Stellar MLS
- $121,0003 bd2 ba992 sqft120 BLUE POINTE WAY #340, ALTAMONTE SPRINGS, FL 32701For SaleMLS ID #O6359831, Candice Liceaga, COLDWELL BANKER REALTY. Stellar MLS
- $150,0001 bd1 ba690 sqft492 B STREET, CASSELBERRY, FL 32707For SaleMLS ID #S5159614, Antonio Bayron, CENTURY 21 WOLF'S CROSSING REALTY. Stellar MLS
- $130,0002 bd2 ba1.1k sqft4160 VERSAILLES DRIVE #4160D, ORLANDO, FL 32808For SaleMLS ID #O6419805, Leonardo Dias Gomes, CREEGAN GROUP. Stellar MLS
- $209,0002 bd2 ba1.2k sqft174 WATERFALL WAY #101, ALTAMONTE SPRINGS, FL 32714For SaleMLS ID #O6420724, George Freelove, KELLER WILLIAMS REALTY AT THE PARKS. Stellar MLS
- $154,9502 bd2 ba972 sqft50 SHEOAH BOULEVARD #33, WINTER SPRINGS, FL 32708For SaleMLS ID #O6404380, Fanny Stollmeyer, LIFESTYLE INTERNATIONAL REALTY. Stellar MLS
- $215,0003 bd3 ba1.1k sqft510 YELLOWWOOD COURT, ALTAMONTE SPRINGS, FL 32714For SaleMLS ID #O6447357, Julie Boyd-Elrod, PA, CHARLES RUTENBERG REALTY ORLANDO. Stellar MLS
- $199,9002 bd2 ba1.3k sqft520 VIA VERONA LANE #203, ALTAMONTE SPRINGS, FL 32714For SaleMLS ID #O6412884, Rebeka Weeks, LUKER & CO REAL ESTATE LLC. Stellar MLS
- $140,0002 bd1 ba881 sqft1695 LEE ROAD #C206, WINTER PARK, FL 32789For SaleMLS ID #TB8551269, Ingrid Garcia Rodriguez, INVESTMENT REALTY. Stellar MLS
- $175,5002 bd2 ba1.3k sqft7 ESCONDIDO CIRCLE #67, ALTAMONTE SPRINGS, FL 32701For SaleMLS ID #O6404813, Eric Green, WYNNMORE REALTY LLC. Stellar MLS
- $117,5002 bd2 ba992 sqft128 WATER FRONT WAY #360, ALTAMONTE SPRINGS, FL 32701For SaleMLS ID #O6418820, Summer Hornburg, BELMONT REALTY. Stellar MLS
- $160,0002 bd2 ba999 sqft6114 PEREGRINE AVENUE #D03, ORLANDO, FL 32819For SaleMLS ID #O6291605, Christine Elias, COLDWELL BANKER REALTY. Stellar MLS
