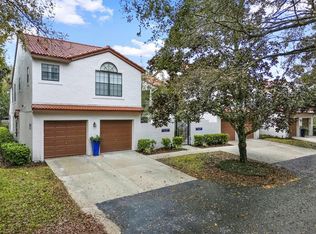
Under contract-accepting backup offers. Nestled in the highly sought-after gated La Vita Community in the desirable Altamonte Springs area and zoned for top-rated Seminole County schools, this beautifully maintained 2-bedroom, 2-bathroom condo offers 1,347 square feet of thoughtfully designed living space. Featuring a versatile bonus room that could easily serve as a third bedroom with the addition of a closet, this space also functions perfectly as a home office, guest room, or flex space to fit your lifestyle. As you make your way up the stairs to this second-story condo, you’re welcomed by a charming front porch, creating the perfect spot to relax and enjoy the Florida breeze. Inside, the home offers a seamless blend of comfort, style, and convenience with an inviting open floor plan ideal for both everyday living and entertaining. The kitchen features sleek cabinetry, solid surface countertops, a spacious walk-in pantry, and the added convenience of internet service included through the HOA. The primary suite offers a large walk-in closet and an ensuite bathroom complete with a garden tub and separate shower. The secondary bedroom provides generous closet space, while the guest bathroom features a tub/shower combination with bathtub resurfacing completed in 2026 for a fresh, updated look. Additional recent upgrades include brand-new interior paint, new staircases completed in May 2025, roofs replaced in 2021 with a 50-year warranty, a new breaker box installed in 2021, office carpet replaced in 2024, a new washer in 2024, a new kitchen faucet installed in January 2026, a new garbage disposal installed in early 2026, and a new side garage door and jamb installed in April 2026. As part of the La Vita Community, residents enjoy resort-style amenities including a pool with cabanas, hot tub, and clubhouse. The HOA also includes internet service, adding even more value and convenience. Ideally located just minutes from major highways, shopping, dining, the Seminole Wekiva Trail, Uptown Altamonte, and Altamonte Mall, this home offers the perfect combination of comfort, convenience, and resort-style living.
Accepting backups
$199,900
520 VIA VERONA LANE #203, ALTAMONTE SPRINGS, FL 32714
2beds
1,347sqft
:
Get pre-qualified$2,112/mo
Condominium
Built in 2002
-- sqft lot
$192,400 Zestimate®
$148/sqft
$765/mo HOA
What's special
Solid surface countertopsBrand-new interior paintInviting open floor planCharming front porchSpacious walk-in pantry
- 68 days |
- 18 |
- 2 |
Zillow last checked:
Listing updated:
Listed by:
Rebeka Weeks 352-278-7399,
LUKER & CO REAL ESTATE LLC 321-244-2542,
Tom Luker 407-415-2821,
LUKER & CO REAL ESTATE LLC
Source: Stellar MLS,MLS#: O6412884 Originating MLS: Orlando Regional
Originating MLS: Orlando Regional
Facts & features
Interior
Bedrooms & bathrooms
- Bedrooms: 2
- Bathrooms: 2
- Full bathrooms: 2
Rooms
- Room types: Bonus Room
Primary bedroom
- Description: Room4
- Features: Ceiling Fan(s), En Suite Bathroom, Walk-In Closet(s)
- Level: Second
- Area: 247 Square Feet
- Dimensions: 19x13
Bedroom 2
- Description: Room5
- Features: Ceiling Fan(s), Built-in Closet
- Level: Second
- Area: 108 Square Feet
- Dimensions: 12x9
Balcony porch lanai
- Description: Room7
- Level: Second
Bonus room
- Description: Room6
- Features: No Closet
- Level: Second
- Area: 128 Square Feet
- Dimensions: 16x8
Dining room
- Description: Room2
- Level: Second
- Area: 165 Square Feet
- Dimensions: 15x11
Kitchen
- Description: Room3
- Level: Second
- Area: 143 Square Feet
- Dimensions: 13x11
Living room
- Description: Room1
- Features: Ceiling Fan(s)
- Level: Second
- Area: 176 Square Feet
- Dimensions: 16x11
Heating
- Central, Electric
Cooling
- Central Air
Appliances
- Included: Dishwasher, Disposal, Dryer, Microwave, Range, Refrigerator, Washer
- Laundry: In Kitchen, Inside, Same Floor As Condo Unit
Features
- Cathedral Ceiling(s), Ceiling Fan(s), High Ceilings, Kitchen/Family Room Combo, Living Room/Dining Room Combo, Open Floorplan, Solid Surface Counters, Thermostat, Walk-In Closet(s)
- Flooring: Carpet, Laminate, Tile
- Has fireplace: No
- Common walls with other units/homes: End Unit
Interior area
- Total structure area: 1,627
- Total interior livable area: 1,347 sqft
Video & virtual tour
Property
Parking
- Total spaces: 1
- Parking features: Driveway, Garage Door Opener, Ground Level
- Attached garage spaces: 1
- Has uncovered spaces: Yes
- Details: Garage Dimensions: 20X11
Features
- Levels: One
- Stories: 1
- Patio & porch: Front Porch, Porch
- Exterior features: Balcony, Lighting, Rain Gutters, Sidewalk
- Has view: Yes
- View description: Tennis Court
Lot
- Features: Landscaped
- Residential vegetation: Mature Landscaping, Trees/Landscaped
Details
- Parcel number: 10212953018002030
- Zoning: R-3
- Special conditions: None
Construction
Type & style
- Home type: Condo
- Architectural style: Mediterranean
- Property subtype: Condominium
Materials
- Stucco, Wood Frame
- Foundation: Slab
- Roof: Tile
Condition
- New construction: No
- Year built: 2002
Utilities & green energy
- Sewer: Public Sewer
- Water: Public
- Utilities for property: BB/HS Internet Available, Cable Available, Electricity Connected, Phone Available, Street Lights, Water Connected
Green energy
- Indoor air quality: Non Toxic Pest Control
Community & HOA
Community
- Features: Buyer Approval Required, Clubhouse, Community Mailbox, Deed Restrictions, Gated Community - No Guard, Pool, Tennis Court(s)
- Security: Closed Circuit Camera(s), Fire Alarm, Fire Sprinkler System, Gated Community
- Pet fee: $0 monthly
- Subdivision: LA VITA CONDO PH 4
HOA
- Has HOA: Yes
- Amenities included: Gated, Maintenance, Pool, Spa/Hot Tub, Tennis Court(s)
- Services included: Community Pool, Reserve Fund, Internet, Maintenance Structure, Maintenance Grounds, Pool Maintenance, Recreational Facilities, Trash
- HOA fee: $765 monthly
- HOA name: La Vita/First Service Residential
- HOA phone: 407-644-0010
Location
- Region: Altamonte Springs
Financial & listing details
- Price per square foot: $148/sqft
- Annual tax amount: $2,742
- Date on market: 6/4/2026
- Cumulative days on market: 25 days
- Listing terms: Cash,Conventional
- Ownership: Fee Simple
- Total actual rent: 0
- Electric utility on property: Yes
- Road surface type: Paved, Asphalt
Estimated market value
$192,400
$183,000 - $202,000
$2,018/mo
Price history
| Date | Event | Price |
|---|---|---|
| 8/11/2026 | Listed for sale | $199,900$148/sqft |
Source:  Stellar MLS #O6412884 Report a problem Stellar MLS #O6412884 Report a problem | ||
| 7/8/2026 | Contingent | $199,900$148/sqft |
Source: Stellar MLS #O6412884 Report a problem | ||
| 6/30/2026 | Pending sale | $199,900$148/sqft |
Source: Stellar MLS #O6412884 Report a problem | ||
| 6/6/2026 | Listed for sale | $199,900$148/sqft |
Source: Stellar MLS #O6412884 Report a problem | ||
Public tax history
Tax history is unavailable.
Monthly payment
Est. payment
Payment breakdown
Explore the cost of this home by adjusting the details. Changes won't be saved.Climate risks
Neighborhood: 32714
Nearby schools
GreatSchools rating
- 8/10Forest City Elementary SchoolGrades: PK-5Distance: 1.4 mi
- 6/10Milwee Middle SchoolGrades: 6-8Distance: 3.6 mi
- 6/10Lyman High SchoolGrades: PK,9-12Distance: 3.9 mi
Schools provided by the listing agent
- Elementary: Forest City Elementary
- Middle: Milwee Middle
- High: Lyman High
Source: Stellar MLS. This data may not be complete. We recommend contacting the local school district to confirm school assignments for this home.
- $265,0003 bd2 ba1.5k sqft520 Via Verona Ln UNIT 103, Altamonte Springs, FL 32714Sold
- $281,1003 bd2 ba1.3k sqft520 Via Verona Dr #101, Altamonte Springs, FL 32714Off Market
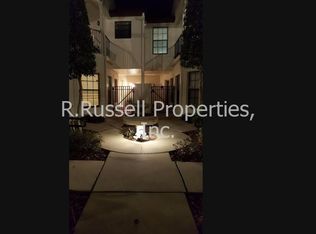
- $226,9002 bd2 ba1.3k sqft520 Via Verona Dr UNIT 102, Altamonte Springs, FL 32714Off Market
- $267,4003 bd2 ba1.5k sqft520 Via Verona Dr UNIT 103, Altamonte Springs, FL 32714Off Market
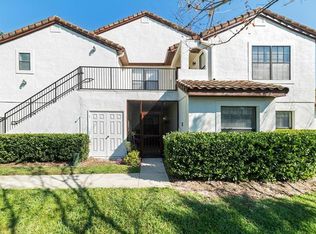
- $227,0002 bd2 ba1.3k sqft520 Via Verona Dr UNIT 201, Altamonte Springs, FL 32714Off Market
- $232,8002 bd2 ba1.3k sqft520 Via Verona Dr UNIT 202, Altamonte Springs, FL 32714Off Market
- $228,3002 bd2 ba1.3k sqft520 Via Verona Dr UNIT 203, Altamonte Springs, FL 32714Off Market
- $303,0003 bd2 ba1.3k sqft520 Via Verona Ln UNIT 102, Altamonte Springs, FL 32714Off Market
A local agent can set up tours, give advice and negotiate with sellers.
Similar homes
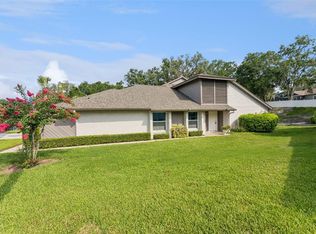
- $210,0002 bd2 ba1.1k sqft145 OLIVE TREE CIRCLE #145, ALTAMONTE SPRINGS, FL 32714For Sale
 MLS ID #O6421418, Katie Morrison, KELLER WILLIAMS HERITAGE REALTY. Stellar MLS
 - $209,0002 bd2 ba1.2k sqft174 WATERFALL WAY #101, ALTAMONTE SPRINGS, FL 32714For Sale
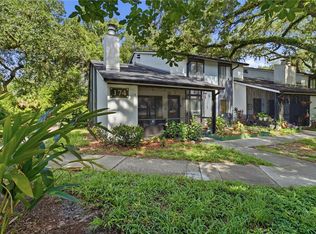 MLS ID #O6420724, George Freelove, KELLER WILLIAMS REALTY AT THE PARKS. Stellar MLS
 - $199,9003 bd2 ba1.3k sqft829 CAMARGO WAY #209, ALTAMONTE SPRINGS, FL 32714For Sale
 MLS ID #FC316277, Charles Barbel, II, PALM COAST REAL ESTATE COMPANY. Stellar MLS
 - $180,0002 bd2 ba1k sqft634 STEAMBOAT COURT #172, ALTAMONTE SPRINGS, FL 32714For Sale
 MLS ID #O6419302, Robert Sullivan, COLDWELL BANKER REALTY. Stellar MLS
 - $265,0003 bd2 ba1.3k sqft550 VIA DEL ORO DRIVE #102, ALTAMONTE SPRINGS, FL 32714For SaleMLS ID #O6413783, Tara Haefner, KELLER WILLIAMS HERITAGE REALTY. Stellar MLS
- $159,9992 bd2 ba1k sqft627 DORY LANE #304, ALTAMONTE SPRINGS, FL 32714For SaleMLS ID #O6396303, Kerlin Torre Wesson, MY REALTY GROUP, LLC.. Stellar MLS
- $214,9003 bd2 ba1.4k sqft520 WINDMEADOWS STREET #520, ALTAMONTE SPRINGS, FL 32701For SaleMLS ID #O6425019, Evelyn Alicea, EXP REALTY LLC. Stellar MLS
- $189,0002 bd2 ba1k sqft163 SPRINGWOOD CIRCLE #B, LONGWOOD, FL 32750For SaleMLS ID #O6429515, Joanna Browning, MAINFRAME REAL ESTATE. Stellar MLS
- $219,0002 bd2 ba1.1k sqft561 E ORANGE STREET, ALTAMONTE SPRINGS, FL 32701For SaleMLS ID #G5107755, Jessica Warman, REAL BROKER, LLC. Stellar MLS
- $195,0002 bd3 ba1.3k sqft8201 OLYMPIA COURT #8201, LONGWOOD, FL 32779For SaleMLS ID #O6385064, Christina Rordam, FLORIDA REALTY INVESTMENTS. Stellar MLS
- $167,0002 bd2 ba1.2k sqft228 ORIENTA POINT STREET #228, ALTAMONTE SPRINGS, FL 32701For SaleMLS ID #O6410564, Joanna Browning, MAINFRAME REAL ESTATE. Stellar MLS
- $246,9992 bd3 ba1.3k sqft713 SAINT MATTHEW CIRCLE, ALTAMONTE SPRINGS, FL 32714For SaleMLS ID #O6421685, Luis Tillett, POP REALTY POWERED BY SELLSTATE. Stellar MLS
- $290,0003 bd3 ba1.8k sqft696 SEABROOK COURT #202, ALTAMONTE SPRINGS, FL 32714For SaleMLS ID #O6427573, Sherlyn Arauma, SKY CONSULTANTS REALTY & PROPERTY MANAGEMENT LLC. Stellar MLS
- $227,9003 bd2 ba1.6k sqft16 ESCONDIDO CIRCLE #223, ALTAMONTE SPRINGS, FL 32701For SaleMLS ID #O6395689, Eric Green, WYNNMORE REALTY LLC. Stellar MLS
- $199,0002 bd2 ba1.1k sqft2901 CLUBVIEW DRIVE #U1, ORLANDO, FL 32822For SaleMLS ID #O6394248, Dawn Tinder, KELLER WILLIAMS WINTER PARK. Stellar MLS
- $154,9003 bd2 ba1.1k sqft1695 LEE ROAD #A101, WINTER PARK, FL 32789For SaleMLS ID #O6429942, Daniel Zheng, CINO INTERNATIONAL INC. Stellar MLS
- $225,9002 bd2 ba1k sqft5278 WHITSTABLE WAY #5, ORLANDO, FL 32812For SaleMLS ID #O6416658, Rhonda Fisher, TRUST EQUITY GROUP LLC. Stellar MLS
- $225,0002 bd3 ba1.3k sqft6206 BAYHILL LANE #6206, LONGWOOD, FL 32779For SaleMLS ID #O6399633, Rosanna Rivera, REDFIN CORPORATION. Stellar MLS
- $225,0003 bd2 ba1.4k sqft4897 CYPRESS WOODS DRIVE #6303, ORLANDO, FL 32811For SaleMLS ID #O6431193, Natalia Potlog, CHARLES RUTENBERG REALTY ORLANDO. Stellar MLS
- $204,9752 bd3 ba1.2k sqft1612 SANDY POINT SQUARE #56, ORLANDO, FL 32807For SaleMLS ID #O6304301, Chris Bright, BEST ORLANDO PROPERTY MANAGEMENT LLC. Stellar MLS
