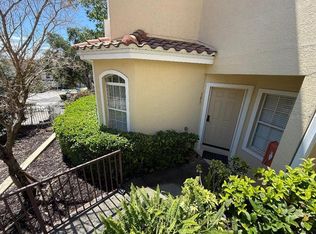
Welcome to this stunning top floor townhome offering a light filled layout and turn key modern design. Step inside the entry foyer that opens into a spacious open concept living and dining area featuring soaring vaulted ceilings, beautiful wood style flooring, and sliding glass doors leading out to a peaceful private balcony. The chef inspired kitchen boasts crisp shaker cabinets, sleek stainless steel appliances, durable tile floors, pantry storage, a bright breakfast nook, and convenient laundry room access. The main level primary suite serves as a relaxing retreat complete with a generous walk in closet and an en suite bath equipped with dual sinks, a glass door shower, and a soothing deep soaking bathtub. Up the stairs, a versatile second floor loft overlooks the main living space, perfect for a home office or flex space, alongside a large storage closet. Two additional spacious guest bedrooms feature ample closet space and share a well appointed guest bathroom with dual sinks and a tub/shower combo. BRAND NEW HVAC INSTALLED AUG 2026! Residents enjoy resort style community amenities, including a swimming pool and fitness center just a short walk away. Situated in a prime location within Seminole County, this home offers access to top rated schools such as Forest City Elementary, Teague Middle, and Lake Brantley High. Enjoy incredible proximity to Cranes Roost Park, Altamonte Mall, Wekiva Springs State Park, and downtown Orlando. Travel is effortless with easy access to I-4, State Road 436, Maitland Boulevard, and Orlando International Airport. Take the 3D virtual tour today and schedule your private showing!
For sale
Price cut: $7.8K (9/5)
$282,250
696 SEABROOK COURT #202, ALTAMONTE SPRINGS, FL 32714
3beds
1,806sqft
Condominium
Built in 2003
-- sqft lot
$277,500 Zestimate®
$156/sqft
$595/mo HOA
What's special
Swimming poolTurn key modern designPeaceful private balconyConvenient laundry room accessBright breakfast nookChef inspired kitchenLight filled layout
- 40 days
- 248
- 25
Zillow last checked:
Listing updated:
Listed by:
Sherlyn Arauma 386-801-3859,
SKY CONSULTANTS REALTY & PROPERTY MANAGEMENT LLC 386-801-3859
Source: Stellar MLS,MLS#: O6427573 Originating MLS: Orlando Regional
Originating MLS: Orlando Regional
Facts & features
Interior
Bedrooms & bathrooms
- Bedrooms: 3
- Bathrooms: 3
- Full bathrooms: 2
- 1/2 bathrooms: 1
Rooms
- Room types: Loft
Primary bedroom
- Features: Ceiling Fan(s), Dual Sinks, En Suite Bathroom, Tub with Separate Shower Stall, Walk-In Closet(s)
- Level: First
- Area: 225.06 Square Feet
- Dimensions: 12.1x18.6
Bedroom 2
- Features: Built-in Closet
- Level: Second
- Area: 195.6 Square Feet
- Dimensions: 12x16.3
Bedroom 3
- Features: Walk-In Closet(s)
- Level: Second
- Area: 152.51 Square Feet
- Dimensions: 10.1x15.1
Dinette
- Features: No Closet
- Level: First
- Area: 55.8 Square Feet
- Dimensions: 9x6.2
Kitchen
- Features: Built-in Closet
- Level: First
- Area: 125.4 Square Feet
- Dimensions: 9.5x13.2
Laundry
- Level: First
- Area: 49.77 Square Feet
- Dimensions: 6.3x7.9
Living room
- Level: First
- Area: 384.3 Square Feet
- Dimensions: 21x18.3
Loft
- Features: Storage Closet
- Level: Second
- Area: 133.4 Square Feet
- Dimensions: 9.2x14.5
Heating
- Central
Cooling
- Central Air
Appliances
- Included: Dishwasher, Disposal, Dryer, Electric Water Heater, Microwave, Range, Refrigerator, Washer
- Laundry: In Kitchen, Inside, Laundry Room
Features
- Ceiling Fan(s), Eating Space In Kitchen, High Ceilings, Open Floorplan, Primary Bedroom Main Floor, Split Bedroom, Thermostat, Walk-In Closet(s)
- Flooring: Ceramic Tile, Luxury Vinyl, Tile
- Doors: Sliding Doors
- Has fireplace: No
Interior area
- Total structure area: 2,154
- Total interior livable area: 1,806 sqft
Video & virtual tour
Property
Parking
- Total spaces: 1
- Parking features: Garage Door Opener, Open
- Garage spaces: 1
- Has uncovered spaces: Yes
Features
- Levels: Two
- Stories: 2
- Patio & porch: Rear Porch
- Exterior features: Sidewalk
Lot
- Features: Sidewalk
Details
- Parcel number: 09212951108002020
- Zoning: PUD-MO
- Special conditions: None
Construction
Type & style
- Home type: Condo
- Property subtype: Condominium
Materials
- Block, Stucco
- Foundation: Block
- Roof: Tile
Condition
- New construction: No
- Year built: 2003
Utilities & green energy
- Sewer: Public Sewer
- Water: Public
- Utilities for property: BB/HS Internet Available, Cable Available, Electricity Available, Sewer Connected, Water Connected
Community & HOA
Community
- Features: Fitness Center, Pool, Special Community Restrictions
- Security: Fire Sprinkler System, Smoke Detector(s)
- Pet fee: $0 monthly
- Subdivision: KEY WEST A CONDO
HOA
- Has HOA: Yes
- Amenities included: Fitness Center, Pool
- Services included: Sewer, Water
- HOA fee: $595 monthly
- HOA name: Empire Management Group
- HOA phone: 407-770-1748
- Second HOA name: The Landing / Signature Management Solutions
- Second HOA phone: 407-379-1455
Location
- Region: Altamonte Springs
Financial & listing details
- Price per square foot: $156/sqft
- Annual tax amount: $4,232
- Date on market: 7/27/2026
- Cumulative days on market: 40 days
- Listing terms: Cash,Conventional
- Ownership: Fee Simple
- Total actual rent: 0
- Electric utility on property: Yes
- Road surface type: Asphalt
Estimated market value
$277,500
$264,000 - $291,000
$2,356/mo
Price history
| Date | Event | Price |
|---|---|---|
| 9/5/2026 | Price change | $282,250-2.7%$156/sqft |
Source:  Stellar MLS #O6427573 Report a problem Stellar MLS #O6427573 Report a problem | ||
| 8/18/2026 | Listed for rent | $2,475$1/sqft |
Source: Zillow Rentals Report a problem | ||
| 7/27/2026 | Price change | $290,000-3%$161/sqft |
Source: Stellar MLS #O6427573 Report a problem | ||
| 6/16/2025 | Listing removed | $2,475$1/sqft |
Source: Zillow Rentals Report a problem | ||
| 5/18/2025 | Price change | $2,475-0.8%$1/sqft |
Source: Zillow Rentals Report a problem | ||
| 4/25/2025 | Listed for rent | $2,495+1.8%$1/sqft |
Source: Zillow Rentals Report a problem | ||
| 5/10/2023 | Listing removed | -- |
Source: Zillow Rentals Report a problem | ||
| 4/20/2023 | Listed for rent | $2,450$1/sqft |
Source: Zillow Rentals Report a problem | ||
| 1/25/2023 | Pending sale | $299,000$166/sqft |
Source: Stellar MLS #O6080625 Report a problem | ||
| 1/20/2023 | Price change | $299,000-3.5%$166/sqft |
Source: Stellar MLS #O6080625 Report a problem | ||
| 1/13/2023 | Listed for sale | $310,000$172/sqft |
Source: Stellar MLS #O6080625 Report a problem | ||
| 1/13/2023 | Pending sale | $310,000$172/sqft |
Source: Stellar MLS #O6080625 Report a problem | ||
| 1/3/2023 | Listed for sale | $310,000$172/sqft |
Source: Stellar MLS #O6080625 Report a problem | ||
Public tax history
Tax history is unavailable.
Monthly payment
Est. payment
Payment breakdown
Explore the cost of this home by adjusting the details. Changes won't be saved.Climate risks
Neighborhood: 32714
Nearby schools
Schools provided by the listing agent
- Elementary: Forest City Elementary
- Middle: Teague Middle
- High: Lake Brantley High
Source: Stellar MLS. This data may not be complete. We recommend contacting the local school district to confirm school assignments for this home.

- $245,0003 bd2 ba1.2k sqft696 Seabrook Ct UNIT 101, Altamonte Springs, FL 32714Sold
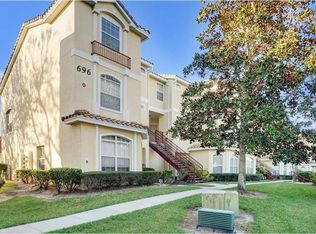
- $227,5002 bd2 ba1.2k sqft696 Seabrook 104 Ct, Altamonte Springs, FL 32714Off Market
- $260,6003 bd2 ba1.6k sqft696 Seabrook 204 Ct, Altamonte Springs, FL 32714Off Market
- $236,8003 bd2 ba1.2k sqft696 Seabrook Ct UNIT 102, Altamonte Springs, FL 32714Off Market
Similar homes
- $255,0003 bd2 ba1.3k sqft550 VIA DEL ORO DRIVE #102, ALTAMONTE SPRINGS, FL 32714For Sale

 MLS ID #O6413783, Tara Haefner, KELLER WILLIAMS HERITAGE REALTY. Stellar MLS
 - $265,0003 bd2 ba1.7k sqft1055 KENSINGTON PARK DRIVE #613, ALTAMONTE SPRINGS, FL 32714For Sale
 MLS ID #O6414422, Rebecca Simms, WEICHERT REALTORS HALLMARK PRO. Stellar MLS
 - $240,0002 bd2 ba1.2k sqft692 SEABROOK COURT #101, ALTAMONTE SPRINGS, FL 32714For Sale
 MLS ID #O6401843, Sandra Da Silva, KELLER WILLIAMS HERITAGE REALTY. Stellar MLS
 - $290,0003 bd3 ba1.8k sqft605 CHESTNUT OAK CIRCLE #107, ALTAMONTE SPRINGS, FL 32701For Sale
 MLS ID #O6435932, Shirley Welch, BHHS FLORIDA REALTY. Stellar MLS
 - $235,0002 bd3 ba1.1k sqft505 SUN RIDGE PLACE #123, ALTAMONTE SPRINGS, FL 32714For SaleMLS ID #V4949015, Andres Fajardo, MAINSTREET REALTY. Stellar MLS
- $209,0002 bd2 ba1.2k sqft174 WATERFALL WAY #101, ALTAMONTE SPRINGS, FL 32714For SaleMLS ID #O6420724, George Freelove, KELLER WILLIAMS REALTY AT THE PARKS. Stellar MLS
- $190,0003 bd2 ba1.4k sqft586 BRANTLEY TERRACE WAY #306, ALTAMONTE SPRINGS, FL 32714For SaleMLS ID #O6411202, Todd Schroth, PA, EXP REALTY LLC. Stellar MLS
- $249,0003 bd2 ba1.2k sqft2615 MAITLAND CROSSING WAY #104, ORLANDO, FL 32810For SaleMLS ID #O6430153, Brad Young, HOMEVEST REALTY. Stellar MLS
- $295,0003 bd3 ba1.7k sqft494 ASHLEY BROOKE COURT #A, APOPKA, FL 32712For SaleMLS ID #O6398683, Zureki Zakhour, LOKATION. Stellar MLS
- $175,0002 bd2 ba1k sqft605 YOUNGSTOWN PARKWAY #30, ALTAMONTE SPRINGS, FL 32714For SaleMLS ID #O6423469, Shannon Riva, COLDWELL BANKER REALTY. Stellar MLS
- $239,5002 bd3 ba1.3k sqft3344 GRAY FOX COVE #4, APOPKA, FL 32703For SaleMLS ID #G5114939, Bryan Nelson, OLYMPUS EXECUTIVE REALTY INC. Stellar MLS
- $205,0002 bd2 ba1.1k sqft145 OLIVE TREE CIRCLE #145, ALTAMONTE SPRINGS, FL 32714For SaleMLS ID #O6421418, Katie Morrison, KELLER WILLIAMS HERITAGE REALTY. Stellar MLS
- $305,0003 bd3 ba1.6k sqft6206 CASTELVEN DRIVE #104, ORLANDO, FL 32835For SaleMLS ID #O6437688, Crystal Yovaish, REGENCY REAL ESTATE LLC. Stellar MLS
- $239,0003 bd3 ba1.7k sqft654 LAKE VILLAS DRIVE #654, ALTAMONTE SPRINGS, FL 32701For SaleMLS ID #O6373244, Adriana Abdin, LPT REALTY, LLC. Stellar MLS
- $250,0002 bd2 ba1.1k sqft683 POST OAK CIRCLE #105, ALTAMONTE SPRINGS, FL 32701For SaleMLS ID #O6411931, Kyle Madorin PA, UPWELL REALTY LLC. Stellar MLS
- $227,9003 bd2 ba1.6k sqft16 ESCONDIDO CIRCLE #223, ALTAMONTE SPRINGS, FL 32701For SaleMLS ID #O6395689, Eric Green, WYNNMORE REALTY LLC. Stellar MLS
- $314,0003 bd3 ba1.7k sqft1335 E 10TH STREET, APOPKA, FL 32703For SaleMLS ID #O6431495, Steven Luppert, COMPASS FLORIDA LLC. Stellar MLS
- $255,0002 bd3 ba1.3k sqft6007 SCOTCHWOOD GLEN #39, ORLANDO, FL 32822For SaleMLS ID #O6416271, Monica Cuervo, LPT REALTY, LLC. Stellar MLS
- $144,8002 bd2 ba1k sqft145 N PEARL LAKE CAUSEWAY #106, ALTAMONTE SPRINGS, FL 32714For SaleMLS ID #O6376163, Jadel Patterson, LLC, KELLER WILLIAMS ADVANTAGE REALTY. Stellar MLS
- $337,4993 bd3 ba1.6k sqft703 SWAN LANE, ALTAMONTE SPRINGS, FL 32701For SaleMLS ID #A4688847, Ruth Cantillo, IMANA REALTY, LLC.. Stellar MLS
