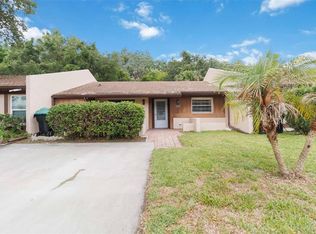
Welcome home to this beautifully updated 2-story townhouse-style unit in a “condominium community” in the desirable Dover Green community. This charming residence features a complete kitchen and bathroom remodel in 2025. As a 2-story townhouse in this established, quiet community, it offers maintenance-free living with the HOA handling exterior upkeep, common grounds, and amenities. They just finished adding a BRAND NEW ROOF! The chef’s kitchen impresses with crisp white shaker-style cabinetry, premium quartz countertops, and a stylish herringbone marble-patterned backsplash. It is equipped with stainless steel appliances. This space is both functional and gorgeous. The spacious open-concept living area features light flooring that flows throughout the home and plenty of natural light. The thoughtful layout provides optimal flexibility and room for creativity, allowing you to arrange furniture and create the perfect setup exactly the way you want. This home offers 2.5 updated bathrooms. The primary bathroom features a chic gray vanity with white countertop, sleek fixtures, and a spacious marble-look tiled shower. Additional bathrooms include a convenient half bath downstairs and another full bath upstairs, all finished with fresh neutral tones, quality cabinetry, and modern details. Outside, enjoy a generous tiled back patio perfect for outdoor dining and entertaining. The fully fenced backyard benefits from a large mature shade tree just outside the fence that provides pleasant shade, along with plenty of space for relaxation and a covered grill area — an ideal extension of the living space. Community highlights in Dover Green include a junior Olympic-sized swimming pool, tennis and racquetball courts, and a clubhouse for events and gatherings. The community is known for its quiet, park-like setting in the desirable Dixie Belle neighborhood. With modern finishes, neutral tones, and thoughtful updates throughout, this move-in-ready home is truly turn-key. Located in the convenient 32812 zip code on a dead-end court, it provides easy access to major highways, downtown Orlando, dining, shopping, entertainment, and Central Florida attractions. Don’t miss out — schedule your private showing today!
For sale
$290,000
2218 MCMAHON COURT #1038, ORLANDO, FL 32812
3beds
1,605sqft
:
Get pre-qualified$2,520/mo
Townhouse
Built in 1973
-- sqft lot
$-- Zestimate®
$181/sqft
$560/mo HOA
What's special
Brand new roofPremium quartz countertopsPlenty of natural lightStylish herringbone marble-patterned backsplashStainless steel appliancesSpacious marble-look tiled shower
- 17 days |
- 304 |
- 25 |
Zillow last checked:
Listing updated:
Listed by:
Laura Victory 407-694-4625,
LPT REALTY, LLC 877-366-2213
Source: Stellar MLS,MLS#: O6418145 Originating MLS: Orlando Regional
Originating MLS: Orlando Regional
Facts & features
Interior
Bedrooms & bathrooms
- Bedrooms: 3
- Bathrooms: 3
- Full bathrooms: 2
- 1/2 bathrooms: 1
Rooms
- Room types: Attic, Utility Room
Primary bedroom
- Features: Walk-In Closet(s)
- Level: Second
- Area: 182 Square Feet
- Dimensions: 13x14
Bedroom 2
- Features: Built-in Closet
- Level: Second
- Area: 121 Square Feet
- Dimensions: 11x11
Bedroom 3
- Features: Built-in Closet
- Level: Second
- Area: 143 Square Feet
- Dimensions: 11x13
Dining room
- Level: First
- Area: 132 Square Feet
- Dimensions: 11x12
Kitchen
- Level: First
- Area: 132 Square Feet
- Dimensions: 11x12
Living room
- Level: First
- Area: 280 Square Feet
- Dimensions: 14x20
Heating
- Central
Cooling
- Central Air
Appliances
- Included: Dishwasher, Disposal, Electric Water Heater, Microwave, Range
- Laundry: Inside
Features
- Ceiling Fan(s), Eating Space In Kitchen, Living Room/Dining Room Combo, Solid Wood Cabinets, Stone Counters, Walk-In Closet(s)
- Flooring: Carpet, Ceramic Tile, Laminate
- Doors: Sliding Doors
- Has fireplace: No
Interior area
- Total structure area: 1,605
- Total interior livable area: 1,605 sqft
Property
Parking
- Parking features: None
Features
- Levels: Two
- Stories: 2
- Patio & porch: Covered, Deck, Patio, Porch
- Exterior features: Irrigation System, Lighting, Rain Gutters
- Pool features: Gunite, In Ground
- Fencing: Vinyl
Lot
- Features: City Lot, Level, Sidewalk, Street Dead-End
- Residential vegetation: Mature Landscaping, Trees/Landscaped
Details
- Parcel number: 042330218007038
- Zoning: PD/AN
- Special conditions: None
Construction
Type & style
- Home type: Townhouse
- Property subtype: Townhouse
Materials
- Block, Stucco
- Foundation: Slab
- Roof: Shingle
Condition
- New construction: No
- Year built: 1973
Utilities & green energy
- Sewer: Public Sewer
- Water: Public
- Utilities for property: Cable Available, Electricity Connected, Public, Street Lights, Underground Utilities
Community & HOA
Community
- Features: Association Recreation - Owned, Buyer Approval Required, Deed Restrictions, Irrigation-Reclaimed Water, Pool, Racquetball, Tennis Court(s)
- Security: Key Card Entry, Smoke Detector(s)
- Pet fee: $0 monthly
- Subdivision: DOVER GREEN CONDO
HOA
- Has HOA: Yes
- Amenities included: Racquetball, Recreation Facilities, Tennis Court(s)
- Services included: Community Pool, Insurance, Maintenance Structure, Maintenance Grounds, Maintenance Repairs, Manager, Recreational Facilities, Trash
- HOA fee: $560 monthly
- HOA name: Caryn Wheeler
Location
- Region: Orlando
Financial & listing details
- Price per square foot: $181/sqft
- Tax assessed value: $224,700
- Annual tax amount: $2,056
- Date on market: 6/18/2026
- Cumulative days on market: 30 days
- Listing terms: Cash,Conventional
- Ownership: Condominium
- Total actual rent: 0
- Electric utility on property: Yes
- Road surface type: Paved
Estimated market value
Not available
Estimated sales range
Not available
Not available
Price history
| Date | Event | Price |
|---|---|---|
| 7/20/2026 | Listed for sale | $290,000$181/sqft |
Source:  Stellar MLS #O6418145 Report a problem Stellar MLS #O6418145 Report a problem | ||
| 6/30/2026 | Listing removed | $290,000$181/sqft |
Source: Stellar MLS #O6418145 Report a problem | ||
| 6/18/2026 | Listed for sale | $290,000+104.4%$181/sqft |
Source: Stellar MLS #O6418145 Report a problem | ||
| 2/28/2017 | Sold | $141,900+1.4%$88/sqft |
Source: Public Record Report a problem | ||
| 1/3/2017 | Listed for sale | $139,900$87/sqft |
Source: SELAH REALTY GROUP INC #O5468117 Report a problem | ||
| 11/9/2016 | Listing removed | $139,900$87/sqft |
Source: SELAH REALTY GROUP INC #O5468117 Report a problem | ||
| 10/26/2016 | Price change | $139,900-3.5%$87/sqft |
Source: SELAH REALTY GROUP INC #O5468117 Report a problem | ||
| 9/27/2016 | Listed for sale | $144,900+4.8%$90/sqft |
Source: SELAH REALTY GROUP INC #O5468117 Report a problem | ||
| 4/22/2005 | Sold | $138,300+18.7%$86/sqft |
Source: Public Record Report a problem | ||
| 11/24/2003 | Sold | $116,500+33.1%$73/sqft |
Source: Public Record Report a problem | ||
| 3/8/2002 | Sold | $87,500+8.3%$55/sqft |
Source: Public Record Report a problem | ||
| 11/11/1999 | Sold | $80,800$50/sqft |
Source: Public Record Report a problem | ||
Public tax history
| Year | Property taxes | Tax assessment |
|---|---|---|
| 2024 | $1,962 +6% | $142,763 +3% |
| 2023 | $1,850 +3.8% | $138,605 +3% |
| 2022 | $1,783 +2.3% | $134,568 +3% |
| 2021 | $1,743 +1.2% | $130,649 +1.4% |
| 2020 | $1,723 +1.6% | $128,845 +2.3% |
| 2019 | $1,696 +1.5% | $125,948 +1.9% |
| 2018 | $1,672 | $123,600 +18.5% |
| 2017 | $1,672 +109% | $104,300 +27.7% |
| 2016 | $800 +1.6% | $81,700 +3.9% |
| 2015 | $787 -2.1% | $78,600 |
| 2014 | $804 +5.2% | $78,600 +7% |
| 2013 | $764 -5.5% | $73,439 +1.5% |
| 2012 | $809 -7.4% | $72,356 -6% |
| 2011 | $874 -15.2% | $77,001 -11.5% |
| 2010 | $1,030 | $87,000 -5% |
| 2009 | -- | $91,605 -38% |
| 2008 | $2,801 +10.7% | $147,750 -10% |
| 2007 | $2,530 +2.1% | $164,200 +31.4% |
| 2006 | $2,479 +75.6% | $125,001 +17.6% |
| 2005 | $1,412 +6.4% | $106,301 +19.6% |
| 2004 | $1,327 -24% | $88,856 +4.5% |
| 2003 | $1,745 +7.8% | $85,001 +8.1% |
| 2002 | $1,619 +61.5% | $78,601 +10.9% |
| 2001 | $1,003 -2.4% | $70,901 |
| 2000 | $1,027 | $70,901 |
Find assessor info on the county website
Monthly payment
Est. payment
Payment breakdown
Explore the cost of this home by adjusting the details. Changes won't be saved.Climate risks
Neighborhood: Dixie Belle
Nearby schools
GreatSchools rating
- 5/10Dover Shores Elementary SchoolGrades: K-5Distance: 0.8 mi
- 4/10Roberto Clemente Middle SchoolGrades: 6-8Distance: 1.2 mi
- 6/10William R Boone High SchoolGrades: 9-12Distance: 2.9 mi
Schools provided by the listing agent
- Elementary: Dover Shores Elem
- High: Boone High
Source: Stellar MLS. This data may not be complete. We recommend contacting the local school district to confirm school assignments for this home.
- $263,9003 bd2 ba1.7k sqft5385 Skelly Sq UNIT 1002, Orlando, FL 32812Off Market
- $240,3003 bd2 ba1.6k sqft5381 Skelly Sq #1003, Orlando, FL 32812Off Market
- $185,6002 bd2 ba1.1k sqft5363 Skelly Sq #1005, Orlando, FL 32812Off Market
- $222,4003 bd2 ba1.6k sqft5374 Skelly Sq #1007, Orlando, FL 32812Off Market
- $225,8003 bd2 ba1.6k sqft5382 Skelly Sq #1008, Orlando, FL 32812Off Market
- $224,0003 bd2 ba1.8k sqft5398 Skelly Sq UNIT 1010, Orlando, FL 32812Off Market
- $199,2002 bd2 ba1.1k sqft5395 Emerald Isle Dr #1011, Orlando, FL 32812Off Market
- $212,5003 bd2 ba1.6k sqft5383 Emerald Isle Dr #1012, Orlando, FL 32812Off Market
- $251,6003 bd3 ba1.7k sqft5375 Emerald Isle Dr #1014, Orlando, FL 32812Off Market
A local agent can set up tours, give advice and negotiate with sellers.
Similar homes
- $385,0003 bd3 ba1.5k sqft5305 DENVER DRIVE, ORLANDO, FL 32812For Sale

 MLS ID #O6429246, Victoria O'Day, PALMANO GROUP RE BROKERAGE LLC. Stellar MLS
 - $225,9002 bd2 ba1k sqft5278 WHITSTABLE WAY #5, ORLANDO, FL 32812For Sale
 MLS ID #O6416658, Rhonda Fisher, TRUST EQUITY GROUP LLC. Stellar MLS
 - $399,0004 bd2 ba1.7k sqft5310 NADINE STREET, ORLANDO, FL 32807For Sale
 MLS ID #O6431008, Liz Jones, ORANGE SLICE PROPERTIES. Stellar MLS
 - $289,5002 bd2 ba1k sqft3062 STONECASTLE ROAD, ORLANDO, FL 32822For Sale
 MLS ID #S5149928, Diego Francisco, WEICHERT REALTORS HALLMARK PRO. Stellar MLS
 - $299,9993 bd2 ba1.3k sqft2339 INAGUA WAY, WINTER PARK, FL 32792For SaleMLS ID #O6415345, Eric Swinarski, BAIRD REALTY, LLC. Stellar MLS
- $190,0002 bd2 ba820 sqft3806 SOUTHPOINTE DRIVE #L4, ORLANDO, FL 32822For SaleMLS ID #O6429366, Nicole Hoffmann, SAMMY D SMITH PLLC. Stellar MLS
- $280,0002 bd2 ba1k sqft9616 RIVER WALK COURT, ORLANDO, FL 32825For SaleMLS ID #O6311449, Karla Findley, KELLER WILLIAMS ADVANTAGE 2 REALTY. Stellar MLS
- $309,9003 bd3 ba1.7k sqft805 WESTWIND LANE, FERN PARK, FL 32730For SaleMLS ID #W7887806, Steven Olandese, RE/MAX CHAMPIONS. Stellar MLS
- $215,0002 bd2 ba1.1k sqft5424 E MICHIGAN STREET #7, ORLANDO, FL 32812For SaleMLS ID #O6364895, Maria Chincoli, RE/MAX INNOVATION. Stellar MLS
- $310,0004 bd2 ba1.2k sqft1410 KOZART COURT, ORLANDO, FL 32811For SaleMLS ID #O6418244, Ivonne Montalvo Ramirez, CHARLES RUTENBERG REALTY ORLANDO. Stellar MLS
- $289,0003 bd3 ba1.5k sqft7215 HARBOR HEIGHTS CIRCLE, ORLANDO, FL 32835For SaleMLS ID #TB8516481, Olivia Papin, FLORIDA LUXURY REALTY INC. Stellar MLS
- $275,0003 bd2 ba1k sqft4 CHANNING AVENUE, ORLANDO, FL 32811For SaleMLS ID #O6409037, Rick Brown, KELLER WILLIAMS ADVANTAGE 2 REALTY. Stellar MLS
- $350,0003 bd2 ba1.2k sqft7261 ABBEY LANE, WINTER PARK, FL 32792For SaleMLS ID #O6430132, Martha Grasty, EXP REALTY LLC. Stellar MLS
- $325,0003 bd3 ba1.8k sqft283 W LAKE FAITH DRIVE #146, MAITLAND, FL 32751For SaleMLS ID #O6428517, Jordan Heidrich, CORCORAN PREMIER REALTY. Stellar MLS
- $319,9002 bd2 ba1.2k sqft7667 SUGAR BEND DRIVE #7667, ORLANDO, FL 32819For SaleMLS ID #S5154940, Chase Parker, EXP REALTY LLC. Stellar MLS
- $259,9002 bd2 ba890 sqft3004 PLAZA TERRACE DRIVE #3004, ORLANDO, FL 32803For SaleMLS ID #O6390840, Courtney Pelfrey, MILLER GRANT AND COMPANY. Stellar MLS
- $269,9002 bd3 ba1.5k sqft6080 TWAIN STREET #104, ORLANDO, FL 32835For SaleMLS ID #TB8514295, Kim Meredith-Hampton, COMPASS FLORIDA LLC. Stellar MLS
- $339,0003 bd2 ba1.3k sqft8040 CLOVERGLEN CIRCLE, ORLANDO, FL 32818For SaleMLS ID #O6428628, Gayle Stanley, FLORIDA REALTY INVESTMENTS. Stellar MLS
- $278,0002 bd2 ba1.2k sqft2475 TAHOE CIRCLE #2475, WINTER PARK, FL 32792For SaleMLS ID #O6428082, Sarah Doyer, COLDWELL BANKER REALTY. Stellar MLS
- $185,0003 bd2 ba1.1k sqft5656 ROYAL PINE BOULEVARD #27, ORLANDO, FL 32807For SaleMLS ID #O6384013, Sean Burke, KELLER WILLIAMS ADVANTAGE 2 REALTY. Stellar MLS
