Welcome to Lake Faith Villas, an established lakefront community in Maitland. This spacious 3-bedroom, 3-bathroom condominium offers 1,860 square feet with an open floor plan, abundant natural light, and views of the community's landscaped grounds. The layout includes a first-floor bedroom and full bathroom, offering flexibility for guests, a home office, or everyday living. Upstairs, the primary suite features a walk-in closet and en-suite bath, while the third bedroom also has its own full bathroom. Recent updates include a new Washer and Dryer (2025), HVAC System (2022), Hot Water Heater (2022), and the roof replaced by the HOA (2022). Enjoy your garden patio or take advantage of the community's lakefront clubhouse, swimming pool, and direct views of Lake Faith. Located just minutes from Winter Park, SunRail, and major highways, the home is also close to Maitland's growing selection of restaurants, shopping, and fitness options, including the newly opened Crunch Fitness. Schedule your private showing today!
Pending
$325,000
283 W LAKE FAITH DRIVE #146, MAITLAND, FL 32751
3beds
1,860sqft
Condominium
Built in 1974
-- sqft lot
$316,300 Zestimate®
$175/sqft
$643/mo HOA
What's special
Abundant natural lightOpen floor planGarden patio
- 31 days
- 199
- 8
Likely to sell faster than
Zillow last checked:
Listing updated:
Listed by:
Jordan Heidrich 407-223-3495,
CORCORAN PREMIER REALTY 407-965-1155
Source: Stellar MLS,MLS#: O6428517 Originating MLS: Orlando Regional
Originating MLS: Orlando Regional
Facts & features
Interior
Bedrooms & bathrooms
- Bedrooms: 3
- Bathrooms: 3
- Full bathrooms: 3
Primary bedroom
- Features: Walk-In Closet(s)
- Level: Second
- Area: 375 Square Feet
- Dimensions: 15x25
Bedroom 2
- Features: Built-in Closet
- Level: Second
- Area: 150 Square Feet
- Dimensions: 15x10
Bedroom 3
- Features: Built-in Closet
- Level: First
- Area: 180 Square Feet
- Dimensions: 15x12
Dining room
- Level: First
- Area: 140 Square Feet
- Dimensions: 14x10
Kitchen
- Level: First
- Area: 143 Square Feet
- Dimensions: 13x11
Living room
- Level: First
- Area: 234 Square Feet
- Dimensions: 18x13
Heating
- Electric
Cooling
- Central Air
Appliances
- Included: Dishwasher, Disposal, Dryer, Electric Water Heater, Exhaust Fan, Range, Refrigerator, Washer
- Laundry: Inside
Features
- High Ceilings, Living Room/Dining Room Combo, Thermostat, Walk-In Closet(s)
- Flooring: Ceramic Tile, Engineered Hardwood
- Doors: Sliding Doors
- Has fireplace: No
Interior area
- Total structure area: 1,860
- Total interior livable area: 1,860 sqft
Video & virtual tour
Property
Parking
- Parking features: Assigned
Features
- Levels: Two
- Stories: 2
- Patio & porch: Patio, Porch
- Exterior features: Courtyard, Irrigation System, Sidewalk
Lot
- Size: 8,244 Square Feet
Details
- Parcel number: 252129443210146
- Zoning: RG-1
- Special conditions: None
Construction
Type & style
- Home type: Condo
- Property subtype: Condominium
Materials
- Block, Stucco
- Foundation: Slab
- Roof: Shingle
Condition
- New construction: No
- Year built: 1974
Utilities & green energy
- Sewer: Public Sewer
- Water: Public
- Utilities for property: Cable Connected, Electricity Connected, Public, Street Lights, Water Connected
Community & HOA
Community
- Features: Water Access, Buyer Approval Required, Clubhouse, Gated Community - No Guard, Pool, Sidewalks
- Pet fee: $0 monthly
- Subdivision: LAKE FAITH VILLAS CONDO
HOA
- Has HOA: Yes
- Services included: Community Pool, Maintenance Structure, Maintenance Grounds, Pool Maintenance, Sewer
- HOA fee: $643 monthly
- HOA name: Joni Raines
- HOA phone: 407-788-7488
Location
- Region: Maitland
Financial & listing details
- Price per square foot: $175/sqft
- Tax assessed value: $251,100
- Annual tax amount: $1,684
- Date on market: 7/31/2026
- Cumulative days on market: 30 days
- Ownership: Condominium
- Total actual rent: 0
- Electric utility on property: Yes
- Road surface type: Paved
Estimated market value
$316,300
$300,000 - $332,000
$2,336/mo
Price history
| Date | Event | Price |
|---|---|---|
| 8/10/2026 | Pending sale | $325,000$175/sqft |
Source:  Stellar MLS #O6428517 Report a problem Stellar MLS #O6428517 Report a problem | ||
| 7/31/2026 | Listed for sale | $325,000+185.1%$175/sqft |
Source: Stellar MLS #O6428517 Report a problem | ||
| 5/8/2014 | Sold | $114,000$61/sqft |
Source: Public Record Report a problem | ||
Public tax history
| Year | Property taxes | Tax assessment |
|---|---|---|
| 2024 | $1,628 +5.2% | $139,800 +3% |
| 2023 | $1,548 +7.3% | $135,728 +3% |
| 2022 | $1,442 +2% | $131,775 +3% |
| 2021 | $1,413 +1% | $127,937 +1.4% |
| 2020 | $1,399 +1.3% | $126,171 +2.3% |
| 2019 | $1,381 +1.2% | $123,334 +1.9% |
| 2018 | $1,365 | $121,034 +0.1% |
| 2017 | $1,365 +1.7% | $120,900 |
| 2016 | $1,342 +1.5% | $120,900 +4.9% |
| 2015 | $1,322 -23.8% | $115,300 +5.2% |
| 2014 | $1,735 +25.8% | $109,600 +39% |
| 2013 | $1,379 -4.9% | $78,842 -4.5% |
| 2012 | $1,450 -33% | $82,541 -32.5% |
| 2011 | $2,163 +11.3% | $122,262 +7.7% |
| 2010 | $1,944 | $113,500 -0.6% |
| 2009 | -- | $114,206 -25.8% |
| 2008 | $2,501 +90.3% | $154,000 -7.7% |
| 2007 | $1,314 -2.3% | $166,800 +23.2% |
| 2006 | $1,345 +0.5% | $135,400 +22.2% |
| 2005 | $1,338 +5.4% | $110,783 +8.6% |
| 2004 | $1,270 +3.5% | $102,000 |
| 2003 | $1,227 +3.4% | $102,000 |
| 2002 | $1,188 +1.3% | $102,000 +10.1% |
| 2001 | $1,172 +49.9% | $92,650 +11.2% |
| 2000 | $782 | $83,300 |
Find assessor info on the county website
Monthly payment
Est. payment
Payment breakdown
Explore the cost of this home by adjusting the details. Changes won't be saved.Climate risks
Neighborhood: 32751
Nearby schools
Schools provided by the listing agent
- Elementary: Lake Sybelia Elem
- Middle: Maitland Middle
- High: Edgewater High
Source: Stellar MLS. This data may not be complete. We recommend contacting the local school district to confirm school assignments for this home.
- $282,5002 bd3 ba1.4k sqft291 W Lake Faith Dr #142, Maitland, FL 32751Sold

- $205,6002 bd2 ba1.4k sqft281 W Lake Faith Dr #147, Maitland, FL 32751Off Market

- $252,0002 bd2 ba1.4k sqft277 W Lake Faith Dr #149, Maitland, FL 32751Sold
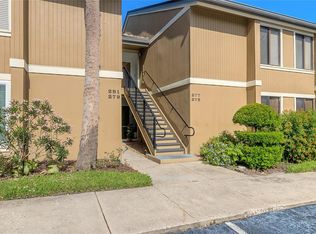
- $221,8002 bd3 ba1.4k sqft289 W Lake Faith Dr #143, Maitland, FL 32751Off Market

Similar homes
- $290,0003 bd3 ba1.8k sqft605 CHESTNUT OAK CIRCLE #107, ALTAMONTE SPRINGS, FL 32701For Sale

 MLS ID #O6435932, Shirley Welch, BHHS FLORIDA REALTY. Stellar MLS
 - $319,0003 bd2 ba1.9k sqft1055 N KENSINGTON PARK DRIVE S #612, ALTAMONTE SPRINGS, FL 32714For Sale
 MLS ID #O6423335, Ron Viau, EXP REALTY LLC. Stellar MLS
 - $467,0002 bd2 ba1.2k sqft204 QUAYSIDE CIRCLE #201, MAITLAND, FL 32751For Sale
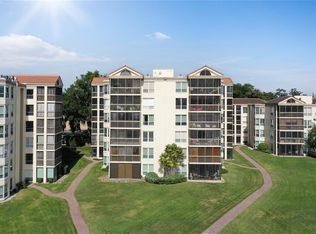 MLS ID #O6394791, Angel Reyes, COLDWELL BANKER REALTY. Stellar MLS
 - $290,0002 bd2 ba1.2k sqft612 WOODRIDGE DRIVE, CASSELBERRY, FL 32730For Sale
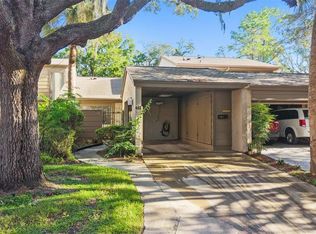 MLS ID #O6424194, Tom Noelke, NOELKE REALTY. Stellar MLS
 - $305,0003 bd3 ba1.6k sqft6206 CASTELVEN DRIVE #104, ORLANDO, FL 32835For SaleMLS ID #O6437688, Crystal Yovaish, REGENCY REAL ESTATE LLC. Stellar MLS
- $299,9003 bd3 ba1.7k sqft805 WESTWIND LANE, FERN PARK, FL 32730For SaleMLS ID #W7887806, Steven Olandese, RE/MAX CHAMPIONS. Stellar MLS
- $339,0002 bd2 ba1.4k sqft632 DESOTO DRIVE #632, CASSELBERRY, FL 32707For SaleMLS ID #O6410290, Jenny Wemert, WEMERT GROUP REALTY LLC. Stellar MLS
- $299,0003 bd2 ba1.9k sqft1055 KENSINGTON PARK DRIVE #812, ALTAMONTE SPRINGS, FL 32714For SaleMLS ID #O6374195, Susan Aloisio, PA, SOUTHERN REALTY ENTERPRISES. Stellar MLS
- $337,4993 bd3 ba1.6k sqft703 SWAN LANE, ALTAMONTE SPRINGS, FL 32701For SaleMLS ID #A4688847, Ruth Cantillo, IMANA REALTY, LLC.. Stellar MLS
- $284,9003 bd3 ba1.6k sqft121 CROWN POINT CIRCLE #121, LONGWOOD, FL 32779For SaleMLS ID #O6408433, Cheryl Browning, CHARLES RUTENBERG REALTY ORLANDO. Stellar MLS
- $219,0003 bd2 ba1.1k sqft894 JONATHAN WAY #3B, ALTAMONTE SPRINGS, FL 32701For SaleMLS ID #O6406293, Frank Ferrell, FERRELL REALTY, INC.. Stellar MLS
- $265,0003 bd2 ba1.7k sqft1055 KENSINGTON PARK DRIVE #613, ALTAMONTE SPRINGS, FL 32714For SaleMLS ID #O6414422, Rebecca Simms, WEICHERT REALTORS HALLMARK PRO. Stellar MLS
- $350,0003 bd2 ba1.6k sqft1801 CONCORD DRIVE, APOPKA, FL 32703For SaleMLS ID #O6427958, Erica Diaz, HOMEVEST REALTY. Stellar MLS
- $296,5003 bd2 ba1.3k sqft2339 INAGUA WAY, WINTER PARK, FL 32792For SaleMLS ID #O6415345, Eric Swinarski, BAIRD REALTY, LLC. Stellar MLS
- $220,0003 bd2 ba1.2k sqft605 NORTHLAKE BOULEVARD #33, ALTAMONTE SPRINGS, FL 32701For SaleMLS ID #O6434170, Linda Schulte, SCHULTE REALTY LLC. Stellar MLS
- $301,0004 bd3 ba1.8k sqft702 GLASGOW COURT, WINTER SPRINGS, FL 32708For SaleMLS ID #O6394959, Carrie Sue Shawfield, SHAWFIELD REALTY GROUP. Stellar MLS
- $285,0002 bd2 ba1.4k sqft2372 SUN VALLEY CIRCLE #2372, WINTER PARK, FL 32792For SaleMLS ID #O6421135, Sheila Mathews, COLDWELL BANKER REALTY. Stellar MLS
- $285,0003 bd2 ba1.8k sqft1489 MAGELLAN CIRCLE #603, ORLANDO, FL 32818For SaleMLS ID #O6405886, Nicole Dege, REDFIN CORPORATION. Stellar MLS
- $239,0003 bd3 ba1.7k sqft654 LAKE VILLAS DRIVE #654, ALTAMONTE SPRINGS, FL 32701For SaleMLS ID #O6373244, Adriana Abdin, LPT REALTY, LLC. Stellar MLS
- $200,0003 bd3 ba1.9k sqft440 ORIENTA POINT STREET, ALTAMONTE SPRINGS, FL 32701For SaleMLS ID #O6421786, John Callahan, REDFIN CORPORATION. Stellar MLS
