MOTIVATED SELLERS + FHA FINANCING APPROVED! EXTENSIVELY RENOVATED & TRULY MOVE-IN READY! If you're looking for a home where the major improvements have already been taken care of, this is the one. This spacious 3-bedroom, 2-bath villa-style condo has been thoughtfully and extensively updated from top to bottom, offering over 1,800 square feet, an oversized attached 2-car garage, and the space and privacy of a single-family home with the benefits of low-maintenance condo living. The list of improvements is impressive and includes a NEW ROOF & GUTTERS (2024), UPDATED HVAC, REPLACED WINDOWS & SLIDING GLASS DOORS, UPDATED ELECTRICAL, UPDATED PLUMBING, REPLACED MAIN SEWER LINE, NEWER WATER HEATER, UPDATED FLOORING, RENOVATED KITCHEN, updated lighting, and more. Even the backyard screen enclosure, patio roof, garage door opener and hardware have been replaced or improved. This is a home where buyers can move in and enjoy rather than immediately budgeting for major projects. Inside, the bright and spacious OPEN-CONCEPT FLOOR PLAN offers generous living and dining areas with updated flooring, fresh finishes, upgraded baseboards, and modern lighting. The RENOVATED KITCHEN is a standout, featuring updated cabinetry, countertops, sink and faucet, appliances, counter seating, a walk-in pantry, and excellent storage. A versatile bonus nook creates additional space for a HOME OFFICE, breakfast area, reading nook, or sitting area. The spacious PRIMARY SUITE features a walk-in closet and updated en-suite bathroom, while two additional generously sized bedrooms provide plenty of flexibility for guests, additional workspace, or hobbies. Another feature that truly sets this home apart is the oversized SCREENED AND FENCED PRIVATE BACKYARD—a rare find in condo living. The screened enclosure has been replaced and the covered patio has been reroofed, creating a private outdoor retreat with multiple access points from the home and plenty of space for entertaining, gardening, pets, or simply relaxing outdoors. The value continues with the HOA. The monthly fee covers the master building insurance policy, exterior maintenance, roof replacement, exterior painting, landscaping, community pool, and clubhouse. Because the association carries the building's master insurance policy, owners generally have different individual insurance needs than a traditional single-family homeowner, which may result in lower individual insurance costs. The condominium community is also currently FHA approved, providing additional financing options for qualified buyers. Additional conveniences include an oversized 2-car garage with industrial shelving, plus the refrigerator, range, kitchen island chairs, select closet organizers, and additional storage/gardening systems that the sellers intend to leave for the new owner. Conveniently located near shopping, dining, golf, major highways, Orlando attractions, and the exciting new H Mart development, this home offers an exceptional combination of SPACE, MAJOR UPDATES, PRIVATE OUTDOOR LIVING, LOW-MAINTENANCE OWNERSHIP, and MOVE-IN-READY CONDITION.
For sale
Price cut: $6K (9/2)
$279,000
1489 MAGELLAN CIRCLE #603, ORLANDO, FL 32818
3beds
1,808sqft
Condominium
Built in 1974
-- sqft lot
$277,300 Zestimate®
$154/sqft
$350/mo HOA
What's special
Fresh finishesRenovated kitchenUpdated plumbingUpdated lightingPatio roofNewer water heaterUpdated flooring
- 118 days
- 904
- 51
Zillow last checked:
Listing updated:
Listed by:
Nicole Dege 443-404-9293,
REDFIN CORPORATION 407-708-9747
Source: Stellar MLS,MLS#: O6405886 Originating MLS: Orlando Regional
Originating MLS: Orlando Regional
Facts & features
Interior
Bedrooms & bathrooms
- Bedrooms: 3
- Bathrooms: 2
- Full bathrooms: 2
Rooms
- Room types: Attic, Breakfast Room Separate, Dining Room, Living Room, Storage Rooms
Primary bedroom
- Features: Ceiling Fan(s), En Suite Bathroom, Walk-In Closet(s)
- Level: First
Primary bathroom
- Features: Shower No Tub
- Level: First
Kitchen
- Features: Other
- Level: First
Living room
- Features: Ceiling Fan(s)
- Level: First
Heating
- Central
Cooling
- Central Air
Appliances
- Included: Dishwasher, Disposal, Electric Water Heater, Exhaust Fan, Freezer, Ice Maker, Microwave, Range, Range Hood, Refrigerator, Water Filtration System
- Laundry: In Garage
Features
- Ceiling Fan(s), Eating Space In Kitchen, Living Room/Dining Room Combo, Open Floorplan, Split Bedroom, Walk-In Closet(s)
- Flooring: Carpet, Laminate, Tile, Vinyl
- Doors: Sliding Doors
- Windows: Skylight(s), Window Treatments
- Has fireplace: No
Interior area
- Total structure area: 1,808
- Total interior livable area: 1,808 sqft
Property
Parking
- Total spaces: 2
- Parking features: Driveway, Garage Door Opener, Garage Faces Side, Other
- Attached garage spaces: 2
- Has uncovered spaces: Yes
Features
- Levels: One
- Stories: 1
- Patio & porch: Covered, Patio, Screened
- Exterior features: Irrigation System, Lighting, Rain Gutters, Sidewalk
- Fencing: Masonry
- Has view: Yes
- View description: Garden
Lot
- Size: 0.29 Acres
- Features: Cul-De-Sac, Landscaped, Level, Street Dead-End
- Residential vegetation: Trees/Landscaped
Details
- Parcel number: 232228798000603
- Zoning: 04
- Special conditions: None
Construction
Type & style
- Home type: Condo
- Architectural style: Ranch,Traditional
- Property subtype: Condominium
- Attached to another structure: Yes
Materials
- Block, Concrete, Stucco
- Foundation: Slab
- Roof: Shingle
Condition
- New construction: No
- Year built: 1974
Utilities & green energy
- Sewer: Public Sewer
- Water: Public
- Utilities for property: Cable Available, Electricity Available, Other, Public, Sewer Connected, Water Available
Community & HOA
Community
- Features: Buyer Approval Required, Deed Restrictions, Pool, Sidewalks
- Security: Smoke Detector(s)
- Pet fee: $0 monthly
- Subdivision: MAGELLAN CIRCLE CONDOMINIUMS
HOA
- Has HOA: Yes
- Amenities included: Clubhouse, Maintenance, Pool, Security
- Services included: Community Pool, Maintenance Structure, Maintenance Grounds, Pool Maintenance, Recreational Facilities
- HOA fee: $350 monthly
- HOA name: Jose Muriel
- HOA phone: 407-494-1099
Location
- Region: Orlando
Financial & listing details
- Price per square foot: $154/sqft
- Tax assessed value: $235,000
- Annual tax amount: $3,639
- Date on market: 5/13/2026
- Cumulative days on market: 119 days
- Listing terms: Cash,Conventional,FHA,VA Loan
- Ownership: Condominium
- Total actual rent: 0
- Electric utility on property: Yes
- Road surface type: Paved, Asphalt
Estimated market value
$277,300
$263,000 - $291,000
$2,101/mo
Price history
| Date | Event | Price |
|---|---|---|
| 9/2/2026 | Price change | $279,000-2.1%$154/sqft |
Source:  Stellar MLS #O6405886 Report a problem Stellar MLS #O6405886 Report a problem | ||
| 8/7/2026 | Price change | $285,000-1.7%$158/sqft |
Source: Stellar MLS #O6405886 Report a problem | ||
| 6/19/2026 | Price change | $290,000-1.7%$160/sqft |
Source: Stellar MLS #O6405886 Report a problem | ||
| 6/3/2026 | Price change | $295,000-1.7%$163/sqft |
Source: Stellar MLS #O6405886 Report a problem | ||
| 5/13/2026 | Listed for sale | $300,000-1.6%$166/sqft |
Source: Stellar MLS #O6405886 Report a problem | ||
| 9/28/2025 | Listing removed | $305,000$169/sqft |
Source: Stellar MLS #O6286419 Report a problem | ||
| 8/7/2025 | Price change | $305,000-1.6%$169/sqft |
Source: Stellar MLS #O6286419 Report a problem | ||
| 6/23/2025 | Price change | $310,000-1.6%$171/sqft |
Source: Stellar MLS #O6286419 Report a problem | ||
| 3/31/2025 | Listed for sale | $315,000-2.8%$174/sqft |
Source: Stellar MLS #O6286419 Report a problem | ||
| 10/8/2024 | Listing removed | $324,000$179/sqft |
Source: Stellar MLS #O6205670 Report a problem | ||
| 6/24/2024 | Price change | $324,000-1.2%$179/sqft |
Source: Stellar MLS #O6205670 Report a problem | ||
| 6/8/2024 | Price change | $328,000-0.6%$181/sqft |
Source: Stellar MLS #O6205670 Report a problem | ||
| 5/22/2024 | Listed for sale | $330,000+15.8%$183/sqft |
Source: Stellar MLS #O6205670 Report a problem | ||
| 8/29/2023 | Sold | $285,000$158/sqft |
Source: Public Record Report a problem | ||
| 7/18/2023 | Pending sale | $285,000$158/sqft |
Source: Stellar MLS #O6115745 Report a problem | ||
| 7/7/2023 | Listed for sale | $285,000$158/sqft |
Source: Stellar MLS #O6115745 Report a problem | ||
| 6/22/2023 | Pending sale | $285,000$158/sqft |
Source: Stellar MLS #O6115745 Report a problem | ||
| 6/15/2023 | Listed for sale | $285,000$158/sqft |
Source: Stellar MLS #O6115745 Report a problem | ||
| 6/13/2023 | Pending sale | $285,000$158/sqft |
Source: Stellar MLS #O6115745 Report a problem | ||
| 6/8/2023 | Listed for sale | $285,000+75.9%$158/sqft |
Source: Stellar MLS #O6115745 Report a problem | ||
| 7/1/2019 | Sold | $162,000-14.7%$90/sqft |
Source: Public Record Report a problem | ||
| 5/18/2019 | Pending sale | $189,900$105/sqft |
Source: RE/MAX Vantage #S5017703 Report a problem | ||
| 5/9/2019 | Listed for sale | $189,900+11.8%$105/sqft |
Source: RE/MAX VANTAGE #S5017703 Report a problem | ||
| 3/16/2019 | Listing removed | $169,900$94/sqft |
Source: RE/MAX VANTAGE #S5014851 Report a problem | ||
| 3/12/2019 | Listed for sale | $169,900+24%$94/sqft |
Source: RE/MAX VANTAGE #S5014851 Report a problem | ||
| 7/11/2018 | Sold | $137,000$76/sqft |
Source: Public Record Report a problem | ||
| 3/8/2018 | Sold | $137,000$76/sqft |
Source: Agent Provided Report a problem | ||
Public tax history
| Year | Property taxes | Tax assessment |
|---|---|---|
| 2024 | $3,440 +106.3% | $235,000 +82.5% |
| 2023 | $1,668 +5.2% | $128,734 +3% |
| 2022 | $1,585 +2.5% | $124,984 +3% |
| 2021 | $1,547 +1.3% | $121,344 +1.4% |
| 2020 | $1,527 -0.2% | $119,669 +0.3% |
| 2019 | $1,531 +86.8% | $119,300 +60.1% |
| 2018 | $819 | $74,525 -22.2% |
| 2017 | $819 +1.6% | $95,800 +0.4% |
| 2016 | $807 +1.9% | $95,400 +12.6% |
| 2015 | $792 -6.8% | $84,700 |
| 2014 | $849 +1.6% | $84,700 +22.1% |
| 2013 | $836 -16.3% | $69,390 -14.6% |
| 2012 | $999 -10.1% | $81,236 -7.8% |
| 2011 | $1,111 +5.7% | $88,125 -11% |
| 2010 | $1,052 | $99,000 -25.6% |
| 2009 | -- | $133,000 -21.1% |
| 2008 | $959 -12% | $168,500 +8.7% |
| 2007 | $1,091 -4.5% | $155,000 +4.4% |
| 2006 | $1,142 +2.3% | $148,500 +17.3% |
| 2005 | $1,117 +5.4% | $126,629 +26% |
| 2004 | $1,059 +1% | $100,500 |
| 2003 | $1,049 +3.2% | $100,500 +27.1% |
| 2002 | $1,016 -0.4% | $79,075 +7% |
| 2001 | $1,020 -35.6% | $73,900 |
| 2000 | $1,585 | $73,900 |
Find assessor info on the county website
Monthly payment
Est. payment
Payment breakdown
Explore the cost of this home by adjusting the details. Changes won't be saved.Climate risks
Neighborhood: 32818
Nearby schools
Schools provided by the listing agent
- Elementary: West Oaks Elem
- Middle: Robinswood Middle
- High: Ocoee High
Source: Stellar MLS. This data may not be complete. We recommend contacting the local school district to confirm school assignments for this home.
Similar homes
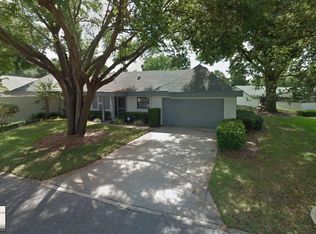
- $270,0003 bd2 ba1.8k sqft1457 MAGELLAN CIRCLE #1003, ORLANDO, FL 32818For Sale
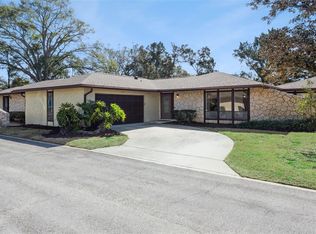
 MLS ID #O6376113, Alex Vastardis, COLDWELL BANKER REALTY. Stellar MLS
 - $337,4003 bd2 ba1.5k sqft1840 N POWERS DRIVE, ORLANDO, FL 32818For Sale
 MLS ID #S5155204, James Joseph, WATSON REALTY CORP. Stellar MLS
 - $359,5004 bd2 ba1.7k sqft1700 NEEDLEWOOD LANE, ORLANDO, FL 32818For Sale
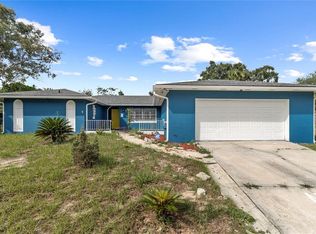 MLS ID #O6417629, Richard Roberts, KELLER WILLIAMS ADVANTAGE III. Stellar MLS
 - $279,9903 bd2 ba1.1k sqft415 S LANCELOT AVENUE, ORLANDO, FL 32835For Sale
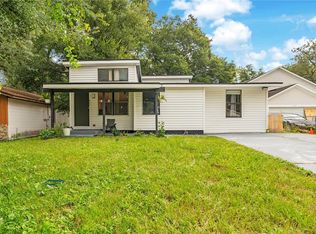 MLS ID #S5154871, Luis Perez, NAIM REAL ESTATE LLC. Stellar MLS
 - $285,0002 bd3 ba1.5k sqft3401 SHALLOT DRIVE #103, ORLANDO, FL 32835For SaleMLS ID #O6417036, Mario Zendeli, COMPASS FLORIDA LLC. Stellar MLS
- $255,0003 bd2 ba1.3k sqft5907 UONA AVENUE, ORLANDO, FL 32835For SaleMLS ID #O6430127, Denise San Miguel, REALTY LYNK INC. Stellar MLS
- $259,9903 bd2 ba1.7k sqft6057 LAKE POINTE DRIVE #410, ORLANDO, FL 32822For SaleMLS ID #O6437203, Devon Sobers, KELLER WILLIAMS ADVANTAGE III. Stellar MLS
- $335,0003 bd2 ba1.5k sqft6038 WEDGEWOOD CIRCLE, ORLANDO, FL 32808For SaleMLS ID #S5155981, Daniel Almodovar, EXP REALTY LLC. Stellar MLS
- $249,9953 bd2 ba1.1k sqft4671 VERGARA COURT, ORLANDO, FL 32811For SaleMLS ID #O6414856, Abdias Alexandre, CENTRIC REALTY SERVICES LLC. Stellar MLS
- $350,0003 bd2 ba1.1k sqft7702 LEGACY LANE, ORLANDO, FL 32818For SaleMLS ID #O6370165, Jose Gutierrez, TOLARIS REALTY GROUP LLC. Stellar MLS
- $275,0004 bd2 ba1.6k sqft5165 INNESBROOK COURT, ORLANDO, FL 32808For SaleMLS ID #O6412265, Milton James, COLDWELL BANKER REALTY. Stellar MLS
- $281,0003 bd2 ba1k sqft3402 NEEDLES DRIVE, ORLANDO, FL 32810For SaleMLS ID #O6414114, Abdias Alexandre, CENTRIC REALTY SERVICES LLC. Stellar MLS
- $350,0003 bd3 ba1.7k sqft6923 COLONY OAKS LANE, ORLANDO, FL 32818For SaleMLS ID #O6426248, Semhar Teka, KELLER WILLIAMS REALTY AT THE PARKS. Stellar MLS
- $299,9003 bd2 ba1.1k sqft4325 CASSIUS STREET, ORLANDO, FL 32811For SaleMLS ID #O6430573, Rosa Rodriguez, STIRLING INTERNATIONAL REAL ES. Stellar MLS
- $310,0003 bd1 ba1.3k sqft1006 SAN DOMINGO ROAD, ORLANDO, FL 32808For SaleMLS ID #O6398332, Benjamin Larbus, PIXEL REALTY,PLLC. Stellar MLS
- $310,0004 bd2 ba1.2k sqft1410 KOZART COURT, ORLANDO, FL 32811For SaleMLS ID #O6418244, Ivonne Montalvo Ramirez, CHARLES RUTENBERG REALTY ORLANDO. Stellar MLS
- $275,0003 bd3 ba1.3k sqft942 SYKES COURT #101, ORLANDO, FL 32828For SaleMLS ID #O6436235, Jenny Wemert, WEMERT GROUP REALTY LLC. Stellar MLS
- $239,9002 bd3 ba1.2k sqft5284 WILLOW COURT #508, ORLANDO, FL 32811For SaleMLS ID #O6358871, Maria Vega, THE EXPERTS TEAM REALTY INC. Stellar MLS
- $255,0002 bd3 ba1.3k sqft6007 SCOTCHWOOD GLEN #39, ORLANDO, FL 32822For SaleMLS ID #O6416271, Monica Cuervo, LPT REALTY, LLC. Stellar MLS
- $285,0003 bd3 ba1.4k sqft12192 SHADY SPRING WAY, ORLANDO, FL 32828For SaleMLS ID #O6431169, Jennifer Gibbons, THE WILKINS WAY LLC. Stellar MLS
