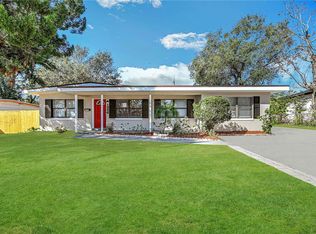
PRICE IMPROVEMENT! MOVE-IN READY and beautifully updated! SELLERS ARE HIGHLY MOTIVATED and have priced this exceptional home to sell!!! Welcome to this tastefully Ranch style renovated 3-bedroom, 2-bath home offering the perfect blend of modern style, comfort, and functionality. From the moment you arrive, you'll appreciate the inviting curb appeal and the extensive updates completed throughout the home. Step inside to discover LUXURY VINYL FLOORING THROUGHOUT, creating a seamless, contemporary look that's both stylish and easy to maintain. The beautifully updated kitchen features QUARTZ COUNTERTOPS, SOFT-CLOSE CABINETRY, 4-FUNCTION SINK, and STAINLESS STEEL APPLIANCES, making it the perfect space for everyday living and entertaining. The open and inviting layout flows effortlessly into the living and dining areas, providing plenty of room for family gatherings and making lasting memories. Step outside to your PRIVATE FENCED BACKYARD OASIS, where you'll find an oversized outdoor space with endless possibilities. Whether you're hosting weekend barbecues, family reunions, birthday celebrations, creating a play area, adding a garden, or simply relaxing under the Florida sunshine, this spacious backyard offers the flexibility to fit your lifestyle. Conveniently located near shopping, dining, schools, major highways, and everything Orlando has to give, this is an incredible opportunity for buyers seeking a move-in-ready home with quality upgrades. The sellers are highly motivated and welcome your showing and offers. Don't miss your opportunity to make 1840 N. Powers Drive your next home. SCHEDULE YOUR PRIVATE SHOWING TODAY!!! Recent improvements include NEW ELECTRICAL WIRING (2025), UPDATED PLUMBING (2025), LUXURY VINYL FLOORING (2025), NEW UPDATED KITCHEN AND BATHROOMS (2025), AND NEW STAINLESS STEEL APPLIANCES. The ROOF WAS REPLACED IN 2020, offering added peace of mind for years to come. As an added value, New Buyers receive a one-year American Home Shield home warranty. The garage features luxury vinyl flooring and is under the homes HVAC-cooling system adding versatility for a potential 4th Bedroom, In-Law Suite, or Flex space. A washer and dryer are included. However, the refrigerator in the laundry room WILL NOT CONVEY.
For sale
Price cut: $3.5K (8/20)
$346,300
1840 N POWERS DRIVE, ORLANDO, FL 32818
3beds
1,549sqft
Single Family Residence
Built in 1960
9,332 Square Feet Lot
$342,700 Zestimate®
$224/sqft
$-- HOA
What's special
Beautifully updated kitchenQuartz countertopsInviting curb appealOpen and inviting layoutLuxury vinyl flooring throughoutPrivate fenced backyard oasisStainless steel appliances
- 13 days |
- 298 |
- 13 |
Likely to sell faster than
Zillow last checked:
Listing updated:
Listed by:
James Joseph 202-910-7794,
WATSON REALTY CORP 407-298-8800
Source: Stellar MLS,MLS#: S5155204 Originating MLS: Osceola
Originating MLS: Osceola
Facts & features
Interior
Bedrooms & bathrooms
- Bedrooms: 3
- Bathrooms: 2
- Full bathrooms: 2
Rooms
- Room types: Family Room, Great Room
Primary bedroom
- Features: Ceiling Fan(s), En Suite Bathroom, Walk-In Closet(s)
- Level: First
- Area: 132 Square Feet
- Dimensions: 12x11
Bedroom 2
- Features: Ceiling Fan(s), Walk-In Closet(s)
- Level: First
- Area: 108 Square Feet
- Dimensions: 12x9
Bedroom 3
- Features: Ceiling Fan(s), Coat Closet
- Level: First
- Area: 81 Square Feet
- Dimensions: 9x9
Balcony porch lanai
- Level: First
- Area: 228 Square Feet
- Dimensions: 19x12
Balcony porch lanai
- Level: First
- Area: 68 Square Feet
- Dimensions: 17x4
Dining room
- Level: First
- Area: 221 Square Feet
- Dimensions: 17x13
Kitchen
- Level: First
- Area: 187 Square Feet
- Dimensions: 17x11
Laundry
- Features: No Closet
- Level: First
- Area: 60 Square Feet
- Dimensions: 10x6
Living room
- Features: Ceiling Fan(s)
- Level: First
- Area: 190 Square Feet
- Dimensions: 19x10
Heating
- Central
Cooling
- Central Air
Appliances
- Included: Dishwasher, Disposal, Dryer, Microwave, Range, Refrigerator, Washer
- Laundry: Inside, Laundry Room
Features
- High Ceilings, Living Room/Dining Room Combo, Open Floorplan, Stone Counters
- Flooring: Ceramic Tile, Luxury Vinyl, Marble
- Has fireplace: No
Interior area
- Total structure area: 1,856
- Total interior livable area: 1,549 sqft
Video & virtual tour
Property
Parking
- Total spaces: 1
- Parking features: Driveway
- Attached garage spaces: 1
- Has uncovered spaces: Yes
Features
- Levels: One
- Stories: 1
- Patio & porch: Covered, Patio
- Exterior features: None
- Fencing: Fenced,Wood
Lot
- Size: 9,332 Square Feet
- Residential vegetation: Oak Trees
Details
- Parcel number: 242228757317050
- Zoning: R-1A
- Special conditions: None
Construction
Type & style
- Home type: SingleFamily
- Architectural style: Ranch
- Property subtype: Single Family Residence
Materials
- Block
- Foundation: Slab
- Roof: Membrane,Other
Condition
- New construction: No
- Year built: 1960
Details
- Warranty included: Yes
Utilities & green energy
- Sewer: Public Sewer
- Water: Public
- Utilities for property: BB/HS Internet Available, Cable Available, Cable Connected, Electricity Available, Electricity Connected, Public, Sewer Available, Sewer Connected, Water Available, Water Connected
Community & HOA
Community
- Pet fee: $0 monthly
- Subdivision: ROBINSWOOD SEC 08
HOA
- Has HOA: No
Location
- Region: Orlando
Financial & listing details
- Price per square foot: $224/sqft
- Tax assessed value: $199,392
- Annual tax amount: $400
- Date on market: 8/7/2026
- Cumulative days on market: 14 days
- Listing terms: Cash,Conventional,FHA,VA Loan
- Ownership: Fee Simple
- Total actual rent: 0
- Electric utility on property: Yes
- Road surface type: Asphalt, Paved
Estimated market value
$342,700
$326,000 - $360,000
$2,020/mo
Price history
| Date | Event | Price |
|---|---|---|
| 8/20/2026 | Price change | $346,300-1%$224/sqft |
Source:  Stellar MLS #S5155204 Report a problem Stellar MLS #S5155204 Report a problem | ||
| 8/7/2026 | Listed for sale | $349,800+121.4%$226/sqft |
Source: Stellar MLS #S5155204 Report a problem | ||
| 6/15/2018 | Sold | $158,000-4.2%$102/sqft |
Source: Public Record Report a problem | ||
| 4/14/2018 | Pending sale | $165,000$107/sqft |
Source: CENTURY 21 Professional Group, Inc #o5572731 Report a problem | ||
| 4/4/2018 | Listed for sale | $165,000$107/sqft |
Source: CENTURY 21 Professional Group, Inc #O5572731 Report a problem | ||
Public tax history
| Year | Property taxes | Tax assessment |
|---|---|---|
| 2024 | $1,880 +7.6% | $143,074 +3% |
| 2023 | $1,748 +5.2% | $138,907 +3% |
| 2022 | $1,661 +2.6% | $134,861 +3% |
| 2021 | $1,619 +1.3% | $130,933 +1.4% |
| 2020 | $1,598 +2.3% | $129,125 +2.3% |
| 2019 | $1,562 +347.5% | $126,222 +256.2% |
| 2018 | $349 | $35,437 -45.3% |
| 2017 | $349 +5.1% | $64,831 +13.4% |
| 2016 | $332 +8.4% | $57,146 +4.3% |
| 2015 | $306 -10% | $54,809 +39% |
| 2014 | $341 +2.2% | $39,418 +13.2% |
| 2013 | $333 +2% | $34,825 +7.3% |
| 2012 | $327 -0.8% | $32,443 -0.5% |
| 2011 | $329 -10.7% | $32,599 -9.4% |
| 2010 | $369 | $35,999 -50.2% |
| 2009 | -- | $72,306 -35.2% |
| 2008 | $785 +12.7% | $111,647 -10.7% |
| 2007 | $696 -13.1% | $124,981 +11.1% |
| 2006 | $801 -11.4% | $112,497 +14.5% |
| 2005 | $904 +5.7% | $98,227 +22.6% |
| 2004 | $855 +19.6% | $80,091 +1.8% |
| 2003 | $715 -12.4% | $78,687 +5.8% |
| 2002 | $816 -0.2% | $74,350 +9.2% |
| 2001 | $818 +2.6% | $68,095 +5% |
| 2000 | $797 | $64,859 |
Find assessor info on the county website
Monthly payment
Est. payment
Payment breakdown
Explore the cost of this home by adjusting the details. Changes won't be saved.Climate risks
Neighborhood: 32818
Nearby schools
GreatSchools rating
- 6/10Hiawassee Elementary SchoolGrades: PK-5Distance: 0.3 mi
- 4/10Robinswood Middle SchoolGrades: 6-8Distance: 0.3 mi
- 3/10Maynard Evans High SchoolGrades: 9-12Distance: 1.5 mi
Schools provided by the listing agent
- Elementary: Hiawassee Elem
- Middle: Robinswood Middle
- High: Evans High
Source: Stellar MLS. This data may not be complete. We recommend contacting the local school district to confirm school assignments for this home.
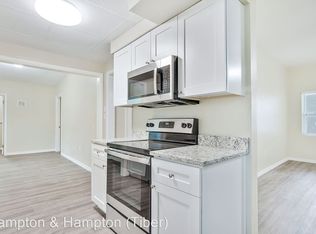
- $317,8005 bd3 ba1.7k sqft1846 N Powers Dr, Orlando, FL 32818Off Market
- $238,8004 bd2 ba1.4k sqft1834 N Powers Dr, Orlando, FL 32818Off Market
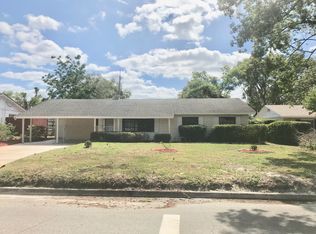
- $290,0003 bd2 ba1.5k sqft1901 Hinckley Rd, Orlando, FL 32818Off Market
- $321,5004 bd2 ba1.5k sqft1907 Hinckley Rd, Orlando, FL 32818Off Market
- $267,1003 bd2 ba1.3k sqft1833 Hinckley Rd, Orlando, FL 32818Off Market
- $302,0003 bd2 ba1.2k sqft1852 N Powers Dr, Orlando, FL 32818Off Market
- $306,4003 bd2 ba1.5k sqft1826 N Powers Dr, Orlando, FL 32818Off Market
- $279,0004 bd2 ba1.7k sqft1841 N Powers Dr, Orlando, FL 32818Sold
A local agent can set up tours, give advice and negotiate with sellers.
Similar homes
- $350,0003 bd3 ba1.7k sqft6923 COLONY OAKS LANE, ORLANDO, FL 32818For Sale

 MLS ID #O6426248, Semhar Teka, KELLER WILLIAMS REALTY AT THE PARKS. Stellar MLS
 - $285,0003 bd2 ba1.8k sqft1489 MAGELLAN CIRCLE #603, ORLANDO, FL 32818For Sale
 MLS ID #O6405886, Nicole Dege, REDFIN CORPORATION. Stellar MLS
 - $350,0004 bd2 ba1.1k sqft1241 DEEROCK DRIVE, ORLANDO, FL 32811For Sale
 MLS ID #O6421790, Blaine Wyker, REAL BROKER, LLC. Stellar MLS
 - $275,0003 bd2 ba1.5k sqft5400 HONDO WAY, ORLANDO, FL 32810For Sale
 MLS ID #O6433964, Joseph Sipp, KELLER WILLIAMS WINTER PARK. Stellar MLS
 - $350,0003 bd2 ba1.3k sqft5933 GROVELINE DRIVE, ORLANDO, FL 32810For SaleMLS ID #O6405618, Patricia Diaz, EXP REALTY LLC. Stellar MLS
- $360,0003 bd2 ba1.2k sqft712 MALONE DRIVE, ORLANDO, FL 32810For SaleMLS ID #O6428615, Kelsey Payton, ALL REAL ESTATE & INVESTMENTS. Stellar MLS
- $350,0003 bd2 ba1.6k sqft1801 CONCORD DRIVE, APOPKA, FL 32703For SaleMLS ID #O6427958, Erica Diaz, HOMEVEST REALTY. Stellar MLS
- $299,9003 bd2 ba1.1k sqft4325 CASSIUS STREET, ORLANDO, FL 32811For SaleMLS ID #O6430573, Rosa Rodriguez, STIRLING INTERNATIONAL REAL ES. Stellar MLS
- $344,9003 bd2 ba1.2k sqft7924 PLUNKETT AVENUE, ORLANDO, FL 32810For SaleMLS ID #O6423722, Greg Staker, WATSON REALTY CORP.. Stellar MLS
- $310,0004 bd2 ba1.2k sqft1410 KOZART COURT, ORLANDO, FL 32811For SaleMLS ID #O6418244, Ivonne Montalvo Ramirez, CHARLES RUTENBERG REALTY ORLANDO. Stellar MLS
- $350,0003 bd1 ba1.6k sqft6201 ANTILLA DRIVE, ORLANDO, FL 32809For SaleMLS ID #O6422302, Cassie Lamoureux, KELLER WILLIAMS CLASSIC. Stellar MLS
- $295,0003 bd2 ba1k sqft1104 MALCOM ROAD, OCOEE, FL 34761For SaleMLS ID #O6432352, Gencher Lafleur, EXP REALTY LLC. Stellar MLS
- $340,0003 bd2 ba1.4k sqft125 E LAUREN COURT, FERN PARK, FL 32730For SaleMLS ID #O6431203, Debbie Jones, KELLER WILLIAMS REALTY AT THE PARKS. Stellar MLS
- $340,0003 bd2 ba1.3k sqft1919 DEANNA DRIVE, APOPKA, FL 32703For SaleMLS ID #O6421545, Renata Stare, PROPERTY OUTLET INTERNATIONAL. Stellar MLS
- $295,0003 bd2 ba1.1k sqft5450 ROSE AVENUE, ORLANDO, FL 32810For SaleMLS ID #O6385474, Shawn Layton, SERHANT. Stellar MLS
- $340,0003 bd2 ba1.2k sqft2040 E TRIANGLE DRIVE, LONGWOOD, FL 32779For SaleMLS ID #O6406274, Brenda Feliciani, CHARLES RUTENBERG REALTY ORLANDO. Stellar MLS
- $257,5003 bd2 ba1.3k sqft5907 UONA AVENUE, ORLANDO, FL 32835For SaleMLS ID #O6430127, Denise San Miguel, REALTY LYNK INC. Stellar MLS
- $285,0003 bd2 ba1.2k sqft2514 DRAKE DRIVE, ORLANDO, FL 32810For SaleMLS ID #O6428891, Troy Hensley, BHHS FLORIDA REALTY. Stellar MLS
- $321,0003 bd2 ba1.3k sqft1691 LUCY TERRY AVENUE, APOPKA, FL 32703For SaleMLS ID #V4949061, Sandrali Cruz, LPT REALTY LLC. Stellar MLS
- $389,9903 bd2 ba1.5k sqft234 GRAND ROYAL CIRCLE, WINTER GARDEN, FL 34787For SaleMLS ID #O6429098, Omar Cotto, THE AGENCY FL. Stellar MLS
