Welcome home to this beautifully remodeled 3-bedroom, 2-bath home where style, comfort, and peace of mind come together. From the moment you arrive, you'll notice this home stands out from the rest. The charming yellow exterior, attractive stone landscaping, and welcoming curb appeal create an inviting first impression, while the generously sized lot provide extra space and privacy between neighbors. Step inside to discover soaring vaulted ceilings and an open-concept living and dining area filled with natural light from updated windows and newer sliding glass doors overlooking the private, fully fenced backyard. The split-bedroom floor plan offers both privacy and functionality, making it ideal for families, guests, or a home office. The beautifully updated kitchen overlooks the main living space and features stainless steel appliances, abundant cabinetry, and a cozy breakfast nook perfect for morning coffee or casual meals. Throughout the home, you'll find wood-grain tile flooring, ceiling fans in every bedroom, and modern finishes that create a clean, move-in-ready feel. The spacious primary suite offers a walk-in closet and an updated ensuite bath complete with an upgraded vanity, lighting, and mirror. Two additional bedrooms and a renovated guest bathroom are thoughtfully situated on the opposite side of the home. Major improvements provide added confidence for the next owner, including updated windows, whole-home repiping, HVAC system, upgraded electrical panels, wood-grain tile flooring throughout, and a fully fenced backyard complete with a storage shed. Best of all, there's NO HOA, giving you the freedom to truly make this home your own. If you've been searching for a home that's been thoughtfully updated from top to bottom, offers peace of mind with major system upgrades, and is truly move-in ready, this is the one you've been waiting for! Schedule your private showing today and experience everything this beautiful home has to offer. Conveniently located near shopping, dining, parks, and major roadways.
For sale
Price cut: $10K (7/29)
$340,000
1919 DEANNA DRIVE, APOPKA, FL 32703
3beds
1,336sqft
Single Family Residence
Built in 1982
7,501 Square Feet Lot
$335,900 Zestimate®
$254/sqft
$-- HOA
What's special
Modern finishesBeautifully updated kitchenCozy breakfast nookCharming yellow exteriorWelcoming curb appealSpacious primary suiteSoaring vaulted ceilings
- 51 days |
- 650 |
- 53 |
Likely to sell faster than
Zillow last checked:
Listing updated:
Listed by:
Renata Stare 407-340-1067,
PROPERTY OUTLET INTERNATIONAL 407-723-7000
Source: Stellar MLS,MLS#: O6421545 Originating MLS: Osceola
Originating MLS: Osceola
Facts & features
Interior
Bedrooms & bathrooms
- Bedrooms: 3
- Bathrooms: 2
- Full bathrooms: 2
Primary bedroom
- Features: Walk-In Closet(s)
- Level: First
- Area: 180 Square Feet
- Dimensions: 15x12
Bedroom 1
- Features: Built-in Closet
- Level: First
- Area: 100 Square Feet
- Dimensions: 10x10
Bedroom 2
- Features: Built-in Closet
- Level: First
- Area: 100 Square Feet
- Dimensions: 10x10
Dining room
- Level: First
- Area: 176 Square Feet
- Dimensions: 16x11
Kitchen
- Level: First
- Area: 154 Square Feet
- Dimensions: 14x11
Living room
- Level: First
- Area: 176 Square Feet
- Dimensions: 16x11
Heating
- Central
Cooling
- Central Air
Appliances
- Included: Dishwasher, Disposal, Range, Refrigerator
- Laundry: Electric Dryer Hookup, In Garage, Washer Hookup
Features
- Ceiling Fan(s), Eating Space In Kitchen, High Ceilings, Living Room/Dining Room Combo, Open Floorplan, Split Bedroom, Thermostat, Vaulted Ceiling(s)
- Flooring: Porcelain Tile
- Doors: Sliding Doors
- Has fireplace: No
Interior area
- Total structure area: 1,823
- Total interior livable area: 1,336 sqft
Video & virtual tour
Property
Parking
- Total spaces: 2
- Parking features: Driveway, Garage Door Opener
- Attached garage spaces: 2
- Has uncovered spaces: Yes
Features
- Levels: One
- Stories: 1
- Exterior features: Private Yard
- Fencing: Fenced,Wood
Lot
- Size: 7,501 Square Feet
- Features: Landscaped, Oversized Lot, Sidewalk
- Residential vegetation: Mature Landscaping
Details
- Parcel number: 122128002201040
- Zoning: R-1A
- Special conditions: None
Construction
Type & style
- Home type: SingleFamily
- Property subtype: Single Family Residence
Materials
- Block
- Foundation: Slab
- Roof: Shingle
Condition
- New construction: No
- Year built: 1982
Utilities & green energy
- Sewer: Public Sewer
- Water: Public
- Utilities for property: Cable Available, Cable Connected, Public
Community & HOA
Community
- Security: Security System, Smoke Detector(s)
- Pet fee: $0 monthly
- Subdivision: ADAMS RIDGE
HOA
- Has HOA: No
Location
- Region: Apopka
Financial & listing details
- Price per square foot: $254/sqft
- Tax assessed value: $275,416
- Annual tax amount: $5,098
- Date on market: 7/1/2026
- Cumulative days on market: 51 days
- Listing terms: Cash,Conventional,FHA,VA Loan
- Ownership: Fee Simple
- Total actual rent: 0
- Road surface type: Paved
Estimated market value
$335,900
$319,000 - $353,000
$2,234/mo
Price history
| Date | Event | Price |
|---|---|---|
| 7/29/2026 | Price change | $340,000-2.9%$254/sqft |
Source:  Stellar MLS #O6421545 Report a problem Stellar MLS #O6421545 Report a problem | ||
| 7/1/2026 | Listed for sale | $350,000+97.7%$262/sqft |
Source: Stellar MLS #O6421545 Report a problem | ||
| 7/21/2017 | Sold | $177,000$132/sqft |
Source: Public Record Report a problem | ||
| 7/1/2017 | Listed for sale | $177,000+195%$132/sqft |
Source: HOME WISE REALTY GROUP, INC. #V4719387 Report a problem | ||
| 2/17/2011 | Sold | $60,000-13%$45/sqft |
Source: Public Record Report a problem | ||
| 10/15/2010 | Price change | $69,000-12.7%$52/sqft |
Source: Southern Realty Enterprises #O4959057 Report a problem | ||
| 4/3/2010 | Price change | $79,000-11.2%$59/sqft |
Source: Southern Realty Enterprises #O4959057 Report a problem | ||
| 2/26/2010 | Listed for sale | $89,000+474.2%$67/sqft |
Source: Southern Realty Enterprises #O4959057 Report a problem | ||
| 9/11/1996 | Sold | $15,500$12/sqft |
Source: Public Record Report a problem | ||
Public tax history
| Year | Property taxes | Tax assessment |
|---|---|---|
| 2024 | $4,756 +14% | $265,301 +10% |
| 2023 | $4,171 +10.5% | $241,183 +10% |
| 2022 | $3,774 +16.7% | $219,257 +20.8% |
| 2021 | $3,233 +3.5% | $181,551 +4.6% |
| 2020 | $3,124 +4.4% | $173,533 +6.1% |
| 2019 | $2,992 +13.7% | $163,515 +17% |
| 2018 | $2,631 | $139,815 +13.9% |
| 2017 | $2,631 +29.6% | $122,734 +20.2% |
| 2016 | $2,030 +11.6% | $102,112 +23.7% |
| 2015 | $1,820 +22.8% | $82,568 +26.7% |
| 2014 | $1,482 +3.8% | $65,174 +4.4% |
| 2013 | $1,428 +0.3% | $62,428 +1.1% |
| 2012 | $1,424 -22.7% | $61,744 -27.6% |
| 2011 | $1,841 -0.5% | $85,260 -3.8% |
| 2010 | $1,851 | $88,649 -21.5% |
| 2009 | -- | $112,982 -31.2% |
| 2008 | $1,112 -12.9% | $164,331 -7.6% |
| 2007 | $1,276 -1.6% | $177,760 +10% |
| 2006 | $1,297 +2.6% | $161,605 +29.3% |
| 2005 | $1,264 +5.3% | $124,968 +24.9% |
| 2004 | $1,200 +1% | $100,029 +1.6% |
| 2003 | $1,188 +3.1% | $98,441 +7.4% |
| 2002 | $1,152 -0.8% | $91,657 +20.4% |
| 2001 | $1,161 +2.5% | $76,148 +4.5% |
| 2000 | $1,133 | $72,900 |
Find assessor info on the county website
Monthly payment
Est. payment
Payment breakdown
Explore the cost of this home by adjusting the details. Changes won't be saved.Climate risks
Neighborhood: 32703
Nearby schools
GreatSchools rating
- 5/10Clay Springs Elementary SchoolGrades: PK-5Distance: 0.9 mi
- 5/10Piedmont Lakes Middle SchoolGrades: 6-8Distance: 2.8 mi
- 3/10Wekiva High SchoolGrades: 9-12Distance: 2.8 mi
Schools provided by the listing agent
- Elementary: Clay Springs Elem
- Middle: Piedmont Lakes Middle
- High: Wekiva High
Source: Stellar MLS. This data may not be complete. We recommend contacting the local school district to confirm school assignments for this home.
- $293,0002 bd2 ba1.1k sqft1925 Deanna Dr, Apopka, FL 32703Off Market
- $300,4003 bd2 ba1k sqft1913 Deanna Dr, Apopka, FL 32703Off Market

- $298,5003 bd2 ba1k sqft1922 Haperon St, Apopka, FL 32703Off Market
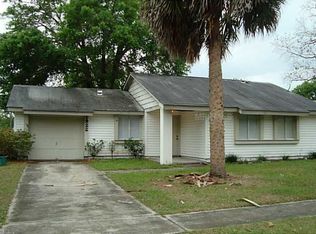
- $324,2003 bd2 ba1.3k sqft1928 Haperon St, Apopka, FL 32703Off Market
- $323,2003 bd2 ba1k sqft1916 Haperon St, Apopka, FL 32703Off Market
- $322,8003 bd2 ba1.3k sqft1931 Deanna Dr, Apopka, FL 32703Off Market
- $341,6003 bd2 ba1.5k sqft1907 Deanna Dr, Apopka, FL 32703Off Market
- $331,6003 bd2 ba1.4k sqft1918 Deanna Dr, Apopka, FL 32703Off Market
A local agent can set up tours, give advice and negotiate with sellers.
Similar homes
- $350,0003 bd2 ba1.6k sqft1801 CONCORD DRIVE, APOPKA, FL 32703For Sale

 MLS ID #O6427958, Erica Diaz, HOMEVEST REALTY. Stellar MLS
 - $350,0003 bd2 ba1.5k sqft1219 MAYBROOK STREET S, APOPKA, FL 32703For Sale
 MLS ID #O6416103, Cynthia Sharp, SHARP LEGACY GROUP, LLC. Stellar MLS
 - $321,0003 bd2 ba1.3k sqft1691 LUCY TERRY AVENUE, APOPKA, FL 32703For Sale
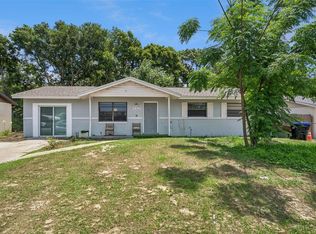 MLS ID #V4949061, Sandrali Cruz, LPT REALTY LLC. Stellar MLS
 - $434,9003 bd2 ba1.5k sqft2911 AUTUMNWOOD TRAIL, APOPKA, FL 32703For Sale
 MLS ID #G5113477, Al Spry, BEACON REAL ESTATE & ASSOC. Stellar MLS
 - $350,0003 bd3 ba1.7k sqft6923 COLONY OAKS LANE, ORLANDO, FL 32818For SaleMLS ID #O6426248, Semhar Teka, KELLER WILLIAMS REALTY AT THE PARKS. Stellar MLS
- $360,0003 bd2 ba1.2k sqft6820 POMEROY CIRCLE, ORLANDO, FL 32810For SaleMLS ID #O6406864, Ben Schachter, SIGNATURE INTERNATIONAL REAL E. Stellar MLS
- $399,9003 bd2 ba1.5k sqft872 FALKIRK DRIVE, WINTER SPRINGS, FL 32708For SaleMLS ID #O6435081, Jennifer King, CORCORAN PREMIER REALTY. Stellar MLS
- $247,5002 bd3 ba1.3k sqft2810 CORNERSTONE COURT, APOPKA, FL 32703For SaleMLS ID #O6347698, Rex Hunter, REALTY ONE GROUP INSPIRATION. Stellar MLS
- $315,0004 bd2 ba1.1k sqft2510 DRIFTWOOD DRIVE, FERN PARK, FL 32730For SaleMLS ID #O6426811, Thomas Hicks, Sr, LPT REALTY, LLC. Stellar MLS
- $414,9993 bd2 ba1.8k sqft629 MARY PAULA DRIVE, APOPKA, FL 32712For SaleMLS ID #O6422442, Kimone Campbell, LPT REALTY, LLC. Stellar MLS
- $319,9003 bd2 ba1.2k sqft786 E WARREN AVENUE, LONGWOOD, FL 32750For SaleMLS ID #O6402162, Crystal Yovaish, REGENCY REAL ESTATE LLC. Stellar MLS
- $347,4993 bd3 ba1.6k sqft703 SWAN LANE, ALTAMONTE SPRINGS, FL 32701For SaleMLS ID #A4688847, Ruth Cantillo, IMANA REALTY, LLC.. Stellar MLS
- $365,0004 bd2 ba1.5k sqft7878 TANBIER DRIVE, ORLANDO, FL 32818For SaleMLS ID #O6369262, Valery Dangerville, UNLOCK REALTY GROUP INC. Stellar MLS
- $310,0003 bd2 ba1k sqft481 KENTIA ROAD, CASSELBERRY, FL 32707For SaleMLS ID #O6406227, Luke De Koning, LPT REALTY, LLC. Stellar MLS
- $285,0003 bd2 ba1.2k sqft2514 DRAKE DRIVE, ORLANDO, FL 32810For SaleMLS ID #O6428891, Troy Hensley, BHHS FLORIDA REALTY. Stellar MLS
- $359,9003 bd2 ba1.3k sqft143 LAUREL RIDGE AVENUE, OCOEE, FL 34761For SaleMLS ID #O6415129, Danay Thompson, GRAYBILL REALTY AND ASSOCIATES LLC. Stellar MLS
- $450,0004 bd2 ba1.9k sqft115 N WEATHERSFIELD AVENUE, ALTAMONTE SPRINGS, FL 32714For SaleMLS ID #O6432137, Steven Alvarez, EXP REALTY LLC. Stellar MLS
- $360,0004 bd2 ba1.3k sqft5907 DAHLIA DRIVE, ORLANDO, FL 32807For SaleMLS ID #O6432241, Jorge Martinez, Jr, KELLER WILLIAMS CLASSIC. Stellar MLS
- $295,0003 bd2 ba1k sqft1104 MALCOM ROAD, OCOEE, FL 34761For SaleMLS ID #O6432352, Gencher Lafleur, EXP REALTY LLC. Stellar MLS
- $310,0004 bd2 ba1.2k sqft1410 KOZART COURT, ORLANDO, FL 32811For SaleMLS ID #O6418244, Ivonne Montalvo Ramirez, CHARLES RUTENBERG REALTY ORLANDO. Stellar MLS
