Virtually Staged. Move In Ready, beautifully updated 3-bed, 2-bath Apopka home featuring easy-care laminate and tile flooring, a kitchen with stainless steel appliances, and an open floorplan that flows into both a spacious living room and a large great room—perfect for gatherings. The primary suite includes an ensuite bath, and the oversized fenced lot offers room to play, garden, or expand. Conveniently located near shopping, dining, and major highways including 414, 429, and the Turnpike. Don’t miss this move-in-ready gem!
For sale
Price cut: $5K (6/11)
$324,999
1691 LUCY TERRY AVENUE, APOPKA, FL 32703
3beds
1,325sqft
:
Get pre-qualified$2,195/mo
Single Family Residence
Built in 1970
7,339 Square Feet Lot
$-- Zestimate®
$245/sqft
$-- HOA
What's special
Beautifully updatedOpen floorplan
- 56 days |
- 278 |
- 15 |
Zillow last checked:
Listing updated:
Listed by:
Sandrali Cruz 321-274-6737,
LPT REALTY LLC 386-388-7877
Source: Stellar MLS,MLS#: V4949061 Originating MLS: West Volusia
Originating MLS: West Volusia
Facts & features
Interior
Bedrooms & bathrooms
- Bedrooms: 3
- Bathrooms: 2
- Full bathrooms: 1
- 1/2 bathrooms: 1
Primary bedroom
- Features: Tub With Shower, Built-in Closet
- Level: First
- Area: 132 Square Feet
- Dimensions: 11x12
Bedroom 2
- Features: Built-in Closet
- Level: First
- Area: 90 Square Feet
- Dimensions: 9x10
Bedroom 3
- Features: Built-in Closet
- Level: First
- Area: 120 Square Feet
- Dimensions: 10x12
Bathroom 1
- Features: Tub With Shower
- Level: First
Dining room
- Level: First
- Area: 80 Square Feet
- Dimensions: 8x10
Great room
- Level: First
- Area: 192 Square Feet
- Dimensions: 12x16
Kitchen
- Level: First
- Area: 80 Square Feet
- Dimensions: 8x10
Living room
- Level: First
- Area: 224 Square Feet
- Dimensions: 14x16
Heating
- Central, Electric
Cooling
- Central Air
Appliances
- Included: Range, Refrigerator
- Laundry: Electric Dryer Hookup, Laundry Room, Washer Hookup
Features
- Ceiling Fan(s), Primary Bedroom Main Floor
- Flooring: Laminate, Tile
- Doors: Sliding Doors
- Has fireplace: No
Interior area
- Total structure area: 1,393
- Total interior livable area: 1,325 sqft
Video & virtual tour
Property
Parking
- Parking features: Driveway
- Has uncovered spaces: Yes
Features
- Levels: One
- Stories: 1
- Exterior features: Private Yard, Sidewalk
- Fencing: Fenced,Wood
Lot
- Size: 7,339 Square Feet
Details
- Parcel number: 212128004400230
- Zoning: R-1
- Special conditions: None
Construction
Type & style
- Home type: SingleFamily
- Architectural style: Florida,Ranch,Traditional
- Property subtype: Single Family Residence
Materials
- Block, Stucco
- Foundation: Slab
- Roof: Shingle
Condition
- Completed
- New construction: No
- Year built: 1970
Utilities & green energy
- Sewer: Public Sewer
- Water: Public
- Utilities for property: Cable Available, Electricity Available, Water Available
Community & HOA
Community
- Pet fee: $0 monthly
- Subdivision: LAKE JEWELL HEIGHTS
HOA
- Has HOA: No
Location
- Region: Apopka
Financial & listing details
- Price per square foot: $245/sqft
- Tax assessed value: $231,057
- Annual tax amount: $4,301
- Date on market: 6/1/2026
- Cumulative days on market: 57 days
- Listing terms: Cash,Conventional,FHA,VA Loan
- Ownership: Fee Simple
- Total actual rent: 0
- Electric utility on property: Yes
- Road surface type: Paved
Estimated market value
Not available
Estimated sales range
Not available
Not available
Price history
| Date | Event | Price |
|---|---|---|
| 6/11/2026 | Price change | $324,999-1.5%$245/sqft |
Source:  Stellar MLS #V4949061 Report a problem Stellar MLS #V4949061 Report a problem | ||
| 6/1/2026 | Listed for sale | $330,000+8.2%$249/sqft |
Source: Stellar MLS #V4949061 Report a problem | ||
| 10/26/2023 | Sold | $305,000+1.8%$230/sqft |
Source: Stellar MLS #O6078710 Report a problem | ||
| 5/20/2023 | Pending sale | $299,600$226/sqft |
Source: Stellar MLS #O6078710 Report a problem | ||
| 4/14/2023 | Price change | $299,600-8.4%$226/sqft |
Source: Stellar MLS #O6078710 Report a problem | ||
| 2/19/2023 | Price change | $327,056-3.7%$247/sqft |
Source: Stellar MLS #O6078710 Report a problem | ||
| 2/10/2023 | Price change | $339,600-1%$256/sqft |
Source: Stellar MLS #O6078710 Report a problem | ||
| 1/22/2023 | Price change | $343,000-1%$259/sqft |
Source: Stellar MLS #O6078710 Report a problem | ||
| 1/7/2023 | Price change | $346,500-1%$262/sqft |
Source: Stellar MLS #O6078710 Report a problem | ||
| 12/16/2022 | Listed for sale | $350,000+78.6%$264/sqft |
Source: Stellar MLS #O6078710 Report a problem | ||
| 6/28/2022 | Listing removed | -- |
Source: Zillow Rental Network Premium Report a problem | ||
| 6/15/2022 | Listed for rent | $1,975$1/sqft |
Source: Zillow Rental Network Premium Report a problem | ||
| 10/20/2021 | Sold | $196,000+192.5%$148/sqft |
Source: Public Record Report a problem | ||
| 12/1/2008 | Sold | $67,000$51/sqft |
Source: Public Record Report a problem | ||
Public tax history
| Year | Property taxes | Tax assessment |
|---|---|---|
| 2024 | $4,072 +36% | $231,057 +41% |
| 2023 | $2,993 +14.6% | $163,924 +10% |
| 2022 | $2,612 +32% | $149,022 +39.5% |
| 2021 | $1,979 +2.2% | $106,823 +3.9% |
| 2020 | $1,936 +8.8% | $102,854 +10% |
| 2019 | $1,779 +11.6% | $93,504 +27.8% |
| 2018 | $1,593 | $73,161 +10% |
| 2017 | $1,593 +17.5% | $66,538 +10% |
| 2016 | $1,357 +8.2% | $60,464 +9.2% |
| 2015 | $1,254 +5.9% | $55,383 +6% |
| 2014 | $1,183 +3.8% | $52,235 +4.6% |
| 2013 | $1,140 +0% | $49,927 +1.1% |
| 2012 | $1,140 -13.8% | $49,404 -17% |
| 2011 | $1,322 +0% | $59,527 -3.2% |
| 2010 | $1,322 | $61,498 -23.1% |
| 2009 | -- | $79,968 -20.5% |
| 2008 | $666 +13.4% | $100,649 -7.4% |
| 2007 | $587 -3.2% | $108,685 +27% |
| 2006 | $606 +5.9% | $85,570 +48.4% |
| 2005 | $572 +6.2% | $57,681 +8.9% |
| 2004 | $539 +2.5% | $52,956 +1.9% |
| 2003 | $525 +4.6% | $51,949 +4.9% |
| 2002 | $502 +21.5% | $49,511 +9.5% |
| 2001 | $413 -15.3% | $45,200 +5.4% |
| 2000 | $488 | $42,872 |
Find assessor info on the county website
Monthly payment
Est. payment
Payment breakdown
Explore the cost of this home by adjusting the details. Changes won't be saved.Climate risks
Neighborhood: South Apopka
Nearby schools
GreatSchools rating
- 2/10Phyllis Wheatley Elementary SchoolGrades: PK-5Distance: 0.3 mi
- 5/10Piedmont Lakes Middle SchoolGrades: 6-8Distance: 2.2 mi
- 3/10Wekiva High SchoolGrades: 9-12Distance: 2.4 mi
Schools provided by the listing agent
- Elementary: Wheatley Elem
- Middle: Piedmont Lakes Middle
- High: Wekiva High
Source: Stellar MLS. This data may not be complete. We recommend contacting the local school district to confirm school assignments for this home.
- $276,5003 bd2 ba1.2k sqft1691R Lucy Terry Ave, Apopka, FL 32703Off Market

- $247,5003 bd1 ba1.1k sqft1701 Lucy Terry Ave, Apopka, FL 32703Off Market
- $191,2003 bd1 ba1k sqft1681 Lucy Terry Ave, Apopka, FL 32703Off Market
- $181,6003 bd1 ba1k sqft1711 Lucy Terry Ave, Apopka, FL 32703Off Market
- $203,4003 bd1 ba1.3k sqft1671 Lucy Terry Ave, Apopka, FL 32703Off Market
- $191,6003 bd1 ba1.2k sqft1692 Lucy Terry Ave, Apopka, FL 32703Off Market
- $221,4004 bd1 ba1.3k sqft1682 Lucy Terry Ave, Apopka, FL 32703Off Market
- $1,9003 bd2 ba1.3k sqft1672 Lucy Terry Ave, Apopka, FL 32703For Rent
A local agent can set up tours, give advice and negotiate with sellers.
Similar homes
- $325,0003 bd2 ba1.4k sqft2058 SUE ELLEN COURT, APOPKA, FL 32703For Sale

 MLS ID #O6412435, Nicholas Feinsod, MARK SPAIN REAL ESTATE. Stellar MLS
 - $350,0003 bd2 ba1.5k sqft1219 MAYBROOK STREET S, APOPKA, FL 32703For Sale
 MLS ID #O6416103, Cynthia Sharp, SHARP LEGACY GROUP, LLC. Stellar MLS
 - $350,0003 bd2 ba1.3k sqft1919 DEANNA DRIVE, APOPKA, FL 32703For Sale
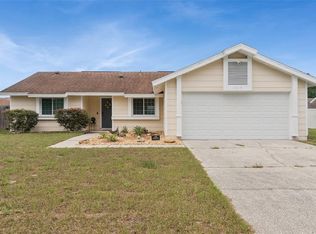 MLS ID #O6421545, Renata Stare, PROPERTY OUTLET INTERNATIONAL. Stellar MLS
 - $342,0003 bd2 ba1.2k sqft370 N LAKE AVENUE, APOPKA, FL 32703For Sale
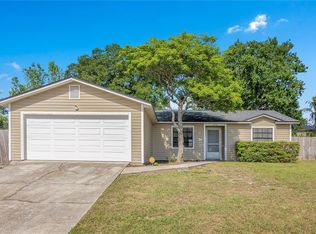 MLS ID #O6396377, Jennifer Mitchell, CLOCK TOWER REALTY. Stellar MLS
 - $287,5003 bd2 ba1k sqft14 CYCLOPS DRIVE, APOPKA, FL 32703For SaleMLS ID #O6376121, Carlos German, EXP REALTY LLC. Stellar MLS
- $270,0002 bd2 ba1k sqft1969 SHEELER OAKS DRIVE, APOPKA, FL 32703For SaleMLS ID #O6420531, Ashley McCoy, SERHANT. Stellar MLS
- $329,9993 bd2 ba1.3k sqft522 WILSHIRE DRIVE, CASSELBERRY, FL 32707For SaleMLS ID #O6427566, Steven Koleno, BEYCOME OF FLORIDA LLC. Stellar MLS
- $350,0004 bd2 ba1.1k sqft243 W MARTIN STREET, APOPKA, FL 32712For SaleMLS ID #O6293559, Rosa Rodriguez, STIRLING INTERNATIONAL REAL ES. Stellar MLS
- $350,0003 bd3 ba1.7k sqft6923 COLONY OAKS LANE, ORLANDO, FL 32818For SaleMLS ID #O6426248, Semhar Teka, KELLER WILLIAMS REALTY AT THE PARKS. Stellar MLS
- $340,0003 bd2 ba1.2k sqft2040 E TRIANGLE DRIVE, LONGWOOD, FL 32779For SaleMLS ID #O6406274, Brenda Feliciani, CHARLES RUTENBERG REALTY ORLANDO. Stellar MLS
- $330,0004 bd2 ba1.6k sqft2213 VILLANO AVENUE, ORLANDO, FL 32818For SaleMLS ID #O6406169, Denise Richards, ADVANCED AGE REALTY, INC.. Stellar MLS
- $309,9003 bd1 ba1.2k sqft893 KIMBALL DRIVE, OCOEE, FL 34761For SaleMLS ID #O6394612, Max Parsons LLC, FLORIDA REALTY INVESTMENTS. Stellar MLS
- $281,0003 bd2 ba1k sqft3402 NEEDLES DRIVE, ORLANDO, FL 32810For SaleMLS ID #O6414114, Abdias Alexandre, CENTRIC REALTY SERVICES LLC. Stellar MLS
- $295,0003 bd2 ba1.1k sqft5450 ROSE AVENUE, ORLANDO, FL 32810For SaleMLS ID #O6385474, Shawn Layton, SERHANT. Stellar MLS
- $359,9003 bd2 ba1.3k sqft143 LAUREL RIDGE AVENUE, OCOEE, FL 34761For SaleMLS ID #O6415129, Danay Thompson, GRAYBILL REALTY AND ASSOCIATES LLC. Stellar MLS
- $365,0003 bd2 ba1.5k sqft319 STERLING LAKE DRIVE, OCOEE, FL 34761For SaleMLS ID #O6414408, Jessica Stone, CENTURY 21 CARIOTI. Stellar MLS
- $365,0003 bd2 ba1.5k sqft2511 EASTBROOK BOULEVARD, WINTER PARK, FL 32792For SaleMLS ID #V4950333, Joseph Giardino, PHOENIX REALTY ADVISORS LLC. Stellar MLS
- $319,9003 bd2 ba1.2k sqft786 E WARREN AVENUE, LONGWOOD, FL 32750For SaleMLS ID #O6402162, Crystal Yovaish, REGENCY REAL ESTATE LLC. Stellar MLS
- $329,9003 bd2 ba1.1k sqft335 KIRKCALDY DRIVE, WINTER SPRINGS, FL 32708For SaleMLS ID #O6400818, Irina Carp, MILLENIUM REALTY GROUP. Stellar MLS
- $329,0003 bd2 ba1k sqft808 ORANGE BROOK DRIVE, MINNEOLA, FL 34715For SaleMLS ID #O6412218, Fanny Stollmeyer, LIFESTYLE INTERNATIONAL REALTY. Stellar MLS
