Grate location, move in ready, 4 bedrooms, 2 bathrooms, huge back yard. No HOA, close to schools, shopping center, hospitals, and major Roads.
For sale
$350,000
243 W MARTIN STREET, APOPKA, FL 32712
4beds
1,194sqft
Single Family Residence
Built in 1959
10,619 Square Feet Lot
$-- Zestimate®
$293/sqft
$-- HOA
What's special
- 552 days
- 167
- 9
Zillow last checked:
Listing updated:
Listed by:
Rosa Rodriguez 407-832-1185,
STIRLING INTERNATIONAL REAL ES 407-250-1000
Source: Stellar MLS,MLS#: O6293559 Originating MLS: Orlando Regional
Originating MLS: Orlando Regional
Facts & features
Interior
Bedrooms & bathrooms
- Bedrooms: 4
- Bathrooms: 2
- Full bathrooms: 2
Primary bedroom
- Features: Ceiling Fan(s), Built-in Closet
- Level: First
- Area: 100 Square Feet
- Dimensions: 10x10
Bedroom 2
- Features: Ceiling Fan(s), Built-in Closet
- Level: First
- Area: 144 Square Feet
- Dimensions: 16x9
Bedroom 3
- Features: Ceiling Fan(s), Coat Closet
- Level: First
- Area: 100 Square Feet
- Dimensions: 10x10
Bedroom 4
- Features: Ceiling Fan(s), Built-in Closet
- Level: First
- Area: 189 Square Feet
- Dimensions: 21x9
Primary bathroom
- Features: Other, No Closet
- Level: First
- Area: 24 Square Feet
- Dimensions: 4x6
Bathroom 2
- Features: No Closet
- Level: First
- Area: 35 Square Feet
- Dimensions: 7x5
Dining room
- Features: Ceiling Fan(s), No Closet
- Level: First
- Area: 126 Square Feet
- Dimensions: 9x14
Kitchen
- Features: Other, No Closet
- Level: First
- Area: 110 Square Feet
- Dimensions: 10x11
Laundry
- Features: Other, No Closet
- Level: First
- Area: 56 Square Feet
- Dimensions: 8x7
Living room
- Features: Other, No Closet
- Level: First
- Area: 182 Square Feet
- Dimensions: 14x13
Heating
- Electric
Cooling
- Central Air
Appliances
- Included: Dishwasher, Microwave, Range, Refrigerator
- Laundry: Inside
Features
- Living Room/Dining Room Combo, Thermostat
- Flooring: Tile
- Has fireplace: No
Interior area
- Total structure area: 1,683
- Total interior livable area: 1,194 sqft
Property
Features
- Levels: One
- Stories: 1
- Exterior features: Other
Lot
- Size: 10,619 Square Feet
Details
- Parcel number: 042128022402260
- Zoning: RSF-1B
- Special conditions: None
Construction
Type & style
- Home type: SingleFamily
- Property subtype: Single Family Residence
Materials
- Block, Stucco
- Foundation: Slab
- Roof: Shingle
Condition
- New construction: No
- Year built: 1959
Utilities & green energy
- Sewer: Public Sewer
- Water: Private
- Utilities for property: Cable Available, Electricity Available, Phone Available, Water Available
Community & HOA
Community
- Pet fee: $0 monthly
- Subdivision: APOPKA TERRACE
HOA
- Has HOA: No
Location
- Region: Apopka
Financial & listing details
- Price per square foot: $293/sqft
- Tax assessed value: $232,934
- Annual tax amount: $3,817
- Date on market: 4/16/2025
- Cumulative days on market: 315 days
- Listing terms: Cash,Conventional,FHA,VA Loan
- Ownership: Fee Simple
- Total actual rent: 0
- Electric utility on property: Yes
- Road surface type: Asphalt
Estimated market value
Not available
Estimated sales range
Not available
$2,076/mo
Price history
| Date | Event | Price |
|---|---|---|
| 4/17/2025 | Listed for sale | $350,000+41.4%$293/sqft |
Source:  Stellar MLS #O6293559 Report a problem Stellar MLS #O6293559 Report a problem | ||
| 6/14/2021 | Sold | $247,500+503.7%$207/sqft |
Source: Public Record Report a problem | ||
| 4/29/2010 | Sold | $41,000-78.3%$34/sqft |
Source: Public Record Report a problem | ||
| 1/30/2007 | Sold | $189,000$158/sqft |
Source: Public Record Report a problem | ||
Public tax history
| Year | Property taxes | Tax assessment |
|---|---|---|
| 2024 | $3,817 +9.6% | $232,934 +6.5% |
| 2023 | $3,481 +11% | $218,682 +10% |
| 2022 | $3,138 +1140.5% | $198,802 +406% |
| 2021 | $253 +2.2% | $39,287 +1.4% |
| 2020 | $247 +5.9% | $38,745 +2.3% |
| 2019 | $234 +4% | $37,874 +1.9% |
| 2018 | $225 | $37,168 -65.9% |
| 2017 | $225 +6.3% | $109,020 +93.1% |
| 2016 | $211 +4.2% | $56,452 +9.2% |
| 2015 | $203 +3.5% | $51,687 +17% |
| 2014 | $196 +4.2% | $44,176 +18.3% |
| 2013 | $188 +4.6% | $37,331 +9.7% |
| 2012 | $180 -0.5% | $34,029 -0.1% |
| 2011 | $181 -84.1% | $34,050 -49% |
| 2010 | $1,135 | $66,736 -28.9% |
| 2009 | -- | $93,846 -31.2% |
| 2008 | $2,192 -5.1% | $136,347 -7.4% |
| 2007 | $2,310 +289.4% | $147,255 +34.7% |
| 2006 | $593 +1.8% | $109,308 +46.6% |
| 2005 | $583 +6.6% | $74,568 +27.6% |
| 2004 | $547 +1.5% | $58,428 +5.3% |
| 2003 | $539 +4.4% | $55,493 +4.2% |
| 2002 | $516 +17.3% | $53,258 +6.9% |
| 2001 | $440 +5.3% | $49,842 +4.6% |
| 2000 | $418 | $47,664 |
Find assessor info on the county website
Monthly payment
Est. payment
Payment breakdown
Explore the cost of this home by adjusting the details. Changes won't be saved.Climate risks
Neighborhood: 32712
Nearby schools
Schools provided by the listing agent
- Elementary: Dream Lake Elem
- Middle: Apopka Middle
- High: Apopka High
Source: Stellar MLS. This data may not be complete. We recommend contacting the local school district to confirm school assignments for this home.
Similar homes
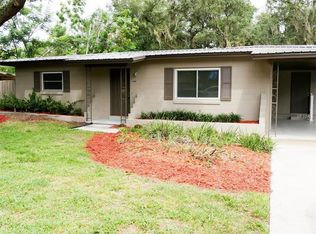
- $360,0003 bd2 ba1.5k sqft2528 CANTERCLUB TRAIL, APOPKA, FL 32712For Sale

 MLS ID #O6451202, Jackie Hopkins, KELLER WILLIAMS HERITAGE REALTY. Stellar MLS
 - $342,0003 bd2 ba1.2k sqft370 N LAKE AVENUE, APOPKA, FL 32703For Sale
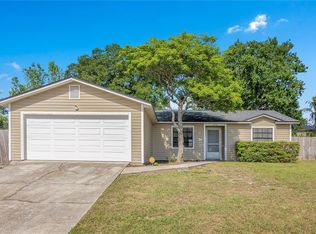 MLS ID #O6396377, Jennifer Mitchell, CLOCK TOWER REALTY. Stellar MLS
 - $325,0003 bd2 ba1.2k sqft2040 E TRIANGLE DRIVE, LONGWOOD, FL 32779For Sale
 MLS ID #O6449531, Brenda Feliciani, CHARLES RUTENBERG REALTY ORLANDO. Stellar MLS
 - $375,0003 bd2 ba1.7k sqft3034 SUWANNEE COURT, APOPKA, FL 32703For Sale
 MLS ID #O6446622, Nicole Dege, REDFIN CORPORATION. Stellar MLS
 - $349,9903 bd2 ba1.3k sqft2743 GRANDOLA DRIVE, ORLANDO, FL 32811For SaleMLS ID #L4964928, David Small, KELLER WILLIAMS REALTY SMART 1. Stellar MLS
- $345,0003 bd2 ba1.7k sqft2802 DANFORTH DRIVE, ORLANDO, FL 32818For SaleMLS ID #O6447869, Carl Christian, THE NICE AGENT CO. Stellar MLS
- $369,0003 bd2 ba1.2k sqft24 BAYRIDGE COURT, APOPKA, FL 32703For SaleMLS ID #O6435873, Liliana Lamadrid Sierra, LA ROSA REALTY CW PROPERTIES L. Stellar MLS
- $369,9003 bd2 ba1.3k sqft2953 S BERMUDA AVENUE, APOPKA, FL 32703For SaleMLS ID #O6430660, Justin Core, EXP REALTY LLC. Stellar MLS
- $321,0003 bd2 ba1.3k sqft1691 LUCY TERRY AVENUE, APOPKA, FL 32703For SaleMLS ID #V4949061, Sandrali Cruz, LPT REALTY LLC. Stellar MLS
- $349,9953 bd2 ba1.5k sqft309 E 13TH STREET, APOPKA, FL 32703For SaleMLS ID #O6372979, John Joseph, CENTRIC REALTY SERVICES LLC. Stellar MLS
- $350,0004 bd3 ba1.6k sqft3410 CALUMET DRIVE, ORLANDO, FL 32810For SaleMLS ID #O6438537, Jessica Hansen, IVRE ORLANDO. Stellar MLS
- $349,9004 bd3 ba1.5k sqft4406 URBAN COURT, ORLANDO, FL 32810For SaleMLS ID #O6429711, Robert Salmons, ENTERA REALTY LLC. Stellar MLS
- $350,0003 bd2 ba1.6k sqft2011 ADAIR STREET, OCOEE, FL 34761For SaleMLS ID #G5118632, Anthony Sancho, KELLER WILLIAMS ELITE PARTNERS III REALTY. Stellar MLS
- $319,9954 bd2 ba1.3k sqft3610 FALLING LEAF LANE, ORLANDO, FL 32810For SaleMLS ID #O6449463, John Joseph, I HONORE REALTY. Stellar MLS
- $289,9004 bd2 ba1.3k sqft3625 COCHRAN STREET, APOPKA, FL 32703For SaleMLS ID #O6429887, Chris Creegan, CREEGAN GROUP. Stellar MLS
- $349,9002 bd3 ba986 sqft3932 WHITE HERON DRIVE, ORLANDO, FL 32808For SaleMLS ID #O6404476, Jorge Perez Gonzalez, TBRO REALTY LLC. Stellar MLS
- $299,9004 bd2 ba1.3k sqft7008 HOLLY STREET, MOUNT DORA, FL 32757For SaleMLS ID #O6448303, Dan Goodman, CHARLES RUTENBERG REALTY ORLANDO. Stellar MLS
- $319,0003 bd2 ba1.3k sqft4722 N ORANGE BLOSSOM TRAIL, MOUNT DORA, FL 32757For SaleMLS ID #O6440468, Veronica Figueroa, EXP REALTY LLC. Stellar MLS
- $350,0003 bd3 ba1.7k sqft6923 COLONY OAKS LANE, ORLANDO, FL 32818For SaleMLS ID #O6426248, Semhar Teka, KELLER WILLIAMS REALTY AT THE PARKS. Stellar MLS
- $349,9003 bd2 ba1k sqft1016 WOLF TRAIL, CASSELBERRY, FL 32707For SaleMLS ID #S5158915, Mora Perez, NONA LEGACY POWERED BY LA ROSA. Stellar MLS
