NOW OFFERED AT $369,000. Discover a special opportunity in the established Foxwood community of Apopka. This one-story, 3-bedroom, 2-bath home offers 1,268 square feet of thoughtfully arranged living space, a two-car attached garage, and a fenced 0.23-acre cul-de-sac lot. Inside, the open living and dining areas connect naturally to a kitchen featuring solid-wood cabinetry, stainless-steel appliances, generous counter space, and a breakfast bar. Skylight and abundant natural light create a bright, inviting atmosphere, while the split-bedroom design provides added privacy. The primary suite includes a walk-in closet, linen storage, and a spacious shower. Step outside to the covered, spacious and screened porch and enjoy direct access to the community park and green space with a pond, playground, and nearby trails. A/C 2021, Water heater 2019. Conveniently located in Seminole County near shopping, dining, schools, fitness centers, major roads, and everyday essentials. Schedule your private showing today!
For sale
Price cut: $10.9K (10/6)
$369,000
24 BAYRIDGE COURT, APOPKA, FL 32703
3beds
1,268sqft
Single Family Residence
Built in 1982
9,886 Square Feet Lot
$364,900 Zestimate®
$291/sqft
$23/mo HOA
What's special
Two-car attached garageBreakfast barLinen storageBright inviting atmosphereKitchen featuring solid-wood cabinetryGenerous counter spaceSpacious shower
- 45 days
- 300
- 41
Zillow last checked:
Listing updated:
Listed by:
Liliana Lamadrid Sierra 321-527-4357,
LA ROSA REALTY CW PROPERTIES L 407-910-2168
Source: Stellar MLS,MLS#: O6435873 Originating MLS: Osceola
Facts & features
Interior
Bedrooms & bathrooms
- Bedrooms: 3
- Bathrooms: 2
- Full bathrooms: 2
Primary bedroom
- Features: Walk-In Closet(s)
- Level: First
- Area: 168 Square Feet
- Dimensions: 14x12
Kitchen
- Features: Breakfast Bar
- Level: First
- Area: 209 Square Feet
- Dimensions: 19x11
Living room
- Level: First
- Area: 195 Square Feet
- Dimensions: 15x13
Heating
- Central
Cooling
- Central Air
Appliances
- Included: Dishwasher, Disposal, Dryer, Electric Water Heater, Microwave, Range, Refrigerator, Washer
- Laundry: In Garage
Features
- Ceiling Fan(s), Open Floorplan, Solid Wood Cabinets, Split Bedroom, Walk-In Closet(s)
- Flooring: Vinyl
- Doors: French Doors, Sliding Doors
- Windows: Skylight(s)
- Has fireplace: No
Interior area
- Total structure area: 1,763
- Total interior livable area: 1,268 sqft
Video & virtual tour
Property
Parking
- Total spaces: 2
- Parking features: Garage Door Opener
- Attached garage spaces: 2
Features
- Levels: One
- Stories: 1
- Patio & porch: Front Porch, Rear Porch, Screened
- Exterior features: Garden, Irrigation System, Private Mailbox, Rain Gutters
- Fencing: Fenced
- Has view: Yes
- View description: Park/Greenbelt
Lot
- Size: 9,886 Square Feet
- Features: Cul-De-Sac
- Residential vegetation: Mature Landscaping
Details
- Parcel number: 07212950500000580
- Zoning: PD
- Special conditions: None
Construction
Type & style
- Home type: SingleFamily
- Property subtype: Single Family Residence
Materials
- Block, Stucco
- Foundation: Slab
- Roof: Shingle
Condition
- New construction: No
- Year built: 1982
Utilities & green energy
- Sewer: Public Sewer
- Water: Public
- Utilities for property: Cable Available, Public, Sprinkler Meter
Community & HOA
Community
- Pet fee: $0 monthly
- Subdivision: FOXWOOD PH 2 FIRST ADD
HOA
- Has HOA: Yes
- HOA fee: $23 monthly
- HOA name: Joseph Frasca
- HOA phone: 407-681-0394
Location
- Region: Apopka
Financial & listing details
- Price per square foot: $291/sqft
- Tax assessed value: $292,608
- Annual tax amount: $4,391
- Date on market: 9/4/2026
- Cumulative days on market: 44 days
- Listing terms: Cash,Conventional,FHA
- Ownership: Fee Simple
- Total actual rent: 0
- Road surface type: Asphalt
Estimated market value
$364,900
$347,000 - $383,000
$2,061/mo
Price history
| Date | Event | Price |
|---|---|---|
| 10/6/2026 | Price change | $369,000-2.9%$291/sqft |
Source:  Stellar MLS #O6435873 Report a problem | ||
| 9/4/2026 | Listed for sale | $379,900+8.6%$300/sqft |
Source: Stellar MLS #O6435873 Report a problem | ||
| 7/4/2024 | Listing removed | -- |
Source: Stellar MLS #O6211999 Report a problem | ||
| 6/11/2024 | Listed for rent | $2,500$2/sqft |
Source: Stellar MLS #O6211999 Report a problem | ||
| 3/28/2023 | Listing removed | -- |
Source: Stellar MLS #O6094588 Report a problem | ||
| 3/8/2023 | Listed for rent | $2,500+56.3%$2/sqft |
Source: Stellar MLS #O6094588 Report a problem | ||
| 3/1/2023 | Sold | $349,900$276/sqft |
Source: Public Record Report a problem | ||
| 1/8/2023 | Pending sale | $349,900$276/sqft |
Source: Stellar MLS #O6056921 Report a problem | ||
| 1/6/2023 | Price change | $349,900-2.8%$276/sqft |
Source: Stellar MLS #O6056921 Report a problem | ||
| 11/1/2022 | Listed for sale | $359,900+2.9%$284/sqft |
Source: Stellar MLS #O6056921 Report a problem | ||
| 10/14/2022 | Listing removed | -- |
Source: Stellar MLS #O6056921 Report a problem | ||
| 9/8/2022 | Pending sale | $349,900$276/sqft |
Source: Stellar MLS #O6056921 Report a problem | ||
| 9/2/2022 | Listed for sale | $349,900+59.8%$276/sqft |
Source: Stellar MLS #O6056921 Report a problem | ||
| 1/21/2018 | Listing removed | $1,600$1/sqft |
Source: Zillow Rental Manager Report a problem | ||
| 1/16/2018 | Listed for rent | $1,600$1/sqft |
Source: Zillow Rental Manager Report a problem | ||
| 7/6/2016 | Listing removed | $219,000$173/sqft |
Source: Owner Report a problem | ||
| 6/16/2016 | Listed for sale | $219,000+185.7%$173/sqft |
Source: Owner Report a problem | ||
| 1/24/2012 | Sold | $76,650-9.7%$60/sqft |
Source: Public Record Report a problem | ||
| 11/11/2011 | Price change | $84,900-5.6%$67/sqft |
Source: 100% Real Estate #O5032975 Report a problem | ||
| 10/9/2011 | Price change | $89,900-5.3%$71/sqft |
Source: 100% Real Estate #O5032975 Report a problem | ||
| 9/11/2011 | Price change | $94,900-5%$75/sqft |
Source: 100% Real Estate #O5032975 Report a problem | ||
| 8/8/2011 | Price change | $99,900-9.1%$79/sqft |
Source: 100% Real Estate #O5032975 Report a problem | ||
| 4/21/2011 | Price change | $109,900-8.3%$87/sqft |
Source: Roo Realty Inc #O5032975 Report a problem | ||
| 3/6/2011 | Price change | $119,900-18.4%$95/sqft |
Source: Roo Realty Inc #O5032975 Report a problem | ||
| 3/3/2011 | Listed for sale | -- |
Source: foreclosure.com Report a problem | ||
| 12/27/2010 | Listing removed | -- |
Source: foreclosure.com Report a problem | ||
| 3/25/2004 | Sold | $147,000$116/sqft |
Source: Public Record Report a problem | ||
Public tax history
| Year | Property taxes | Tax assessment |
|---|---|---|
| 2025 | $4,391 +18.7% | $292,608 +4.5% |
| 2024 | $3,699 +5.8% | $280,067 +9.9% |
| 2023 | $3,495 +60% | $254,872 +29.8% |
| 2022 | $2,184 -4.3% | $196,308 +6.7% |
| 2021 | $2,282 -19% | $183,971 +1.1% |
| 2020 | $2,819 +4.5% | $181,948 +10% |
| 2019 | $2,698 | $165,407 -2.1% |
| 2018 | $2,698 +6.3% | $168,878 +23.5% |
| 2017 | $2,538 +12.4% | $136,700 +14.3% |
| 2016 | $2,258 +36.7% | $119,547 +8.5% |
| 2015 | $1,651 | $110,197 +0.8% |
| 2014 | $1,651 +40% | $109,365 +10.8% |
| 2013 | $1,179 -22.7% | $98,694 -0.6% |
| 2012 | $1,526 -0.7% | $99,273 +0.3% |
| 2011 | $1,537 -14.2% | $98,930 -13.3% |
| 2010 | $1,792 -22.9% | $114,132 -23.3% |
| 2009 | $2,324 -10.5% | $148,760 -13.8% |
| 2008 | $2,598 -2.2% | $172,537 -4.1% |
| 2007 | $2,658 -3.1% | $179,953 +5.7% |
| 2006 | $2,743 +36% | $170,207 +38.3% |
| 2005 | $2,017 +96.1% | $123,110 +43.4% |
| 2004 | $1,028 +1.2% | $85,854 +1.9% |
| 2003 | $1,016 +1.8% | $84,253 +2.4% |
| 2002 | $998 +5.3% | $82,278 +4.6% |
| 2000 | $948 | $78,623 |
Find assessor info on the county website
Monthly payment
Est. payment
Payment breakdown
Explore the cost of this home by adjusting the details. Changes won't be saved.Climate risks
Neighborhood: 32703
Nearby schools
Schools provided by the listing agent
- Elementary: Wekiva Elementary
- Middle: Teague Middle
- High: Lake Brantley High
Source: Stellar MLS. This data may not be complete. We recommend contacting the local school district to confirm school assignments for this home.
Similar homes
- $349,9003 bd2 ba1.3k sqft2808 TAMARACK TRAIL, APOPKA, FL 32703For Sale
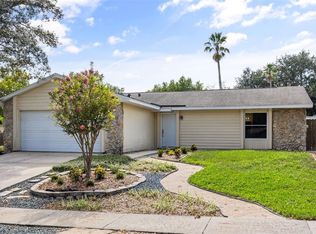
 MLS ID #O6436316, Cecille Rodriguez, KELLER WILLIAMS REALTY AT THE PARKS. Stellar MLS
- $369,9003 bd2 ba1.3k sqft2953 S BERMUDA AVENUE, APOPKA, FL 32703For Sale
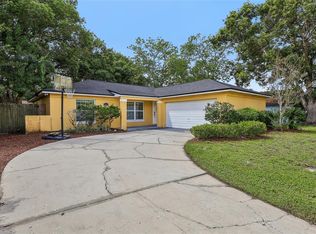 MLS ID #O6430660, Justin Core, EXP REALTY LLC. Stellar MLS
- $325,0003 bd2 ba1.2k sqft2040 E TRIANGLE DRIVE, LONGWOOD, FL 32779For Sale
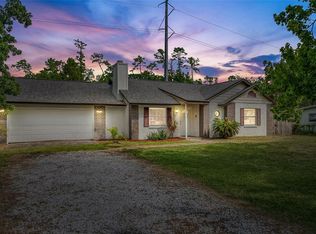 MLS ID #O6449531, Brenda Feliciani, CHARLES RUTENBERG REALTY ORLANDO. Stellar MLS
- $415,0003 bd3 ba1.8k sqft214 PEMBROOK PLACE, LONGWOOD, FL 32779For Sale
 MLS ID #O6433313, Todd Schroth, PA, EXP REALTY LLC. Stellar MLS
- $365,0003 bd2 ba1.2k sqft7767 COMPASS DRIVE, ORLANDO, FL 32810For SaleMLS ID #O6439902, Jennifer Tyre, REALTY AND COMPANY INT., LLC. Stellar MLS
- $269,5002 bd2 ba1k sqft1969 SHEELER OAKS DRIVE, APOPKA, FL 32703For SaleMLS ID #O6420531, Ashley McCoy, SERHANT. Stellar MLS
- $430,0003 bd2 ba1.6k sqft167 HOLDERNESS DRIVE, LONGWOOD, FL 32779For SaleMLS ID #O6440134, Katie Morrison, KELLER WILLIAMS HERITAGE REALTY. Stellar MLS
- $433,9003 bd2 ba1.7k sqft2144 MAJESTIC WOODS BOULEVARD, APOPKA, FL 32712For SaleMLS ID #O6438703, Rosa Hughes, KELLER WILLIAMS HERITAGE REALTY. Stellar MLS
- $350,0004 bd3 ba1.6k sqft3410 CALUMET DRIVE, ORLANDO, FL 32810For SaleMLS ID #O6438537, Jessica Hansen, IVRE ORLANDO. Stellar MLS
- $419,9003 bd2 ba1.8k sqft1641 STANLEY STREET, LONGWOOD, FL 32750For SaleMLS ID #O6445667, Daniel Robinson, HOUWZER INC. Stellar MLS
- $289,9004 bd2 ba1.3k sqft3625 COCHRAN STREET, APOPKA, FL 32703For SaleMLS ID #O6429887, Chris Creegan, CREEGAN GROUP. Stellar MLS
- $334,9003 bd2 ba1.2k sqft419 NEWTON PLACE, LONGWOOD, FL 32779For SaleMLS ID #O6434014, Daniel Lennon, LPT REALTY LLC. Stellar MLS
- $349,9993 bd2 ba1.2k sqft712 MALONE DRIVE, ORLANDO, FL 32810For SaleMLS ID #O6428615, Kelsey Payton, ALL REAL ESTATE & INVESTMENTS. Stellar MLS
- $350,0003 bd2 ba1.1k sqft7702 LEGACY LANE, ORLANDO, FL 32818For SaleMLS ID #O6370165, Jose Gutierrez, TOLARIS REALTY GROUP LLC. Stellar MLS
- $399,5004 bd2 ba1.4k sqft530 GEORGIA AVENUE, LONGWOOD, FL 32750For SaleMLS ID #O6437375, Mario Zendeli, COMPASS FLORIDA LLC. Stellar MLS
- $337,4003 bd2 ba1.5k sqft1840 N POWERS DRIVE, ORLANDO, FL 32818For SaleMLS ID #S5155204, James Joseph, WATSON REALTY CORP. Stellar MLS
- $340,0004 bd2 ba1.7k sqft1700 NEEDLEWOOD LANE, ORLANDO, FL 32818For SaleMLS ID #O6417629, Richard Roberts, KELLER WILLIAMS ADVANTAGE III. Stellar MLS
- $349,9003 bd2 ba1.3k sqft659 KENDALE STREET, ORLANDO, FL 32809For SaleMLS ID #O6447303, Valentina Calla, MAINFRAME REAL ESTATE. Stellar MLS
- $405,0003 bd2 ba1.4k sqft1955 ELAND AVENUE, WINTER PARK, FL 32789For SaleMLS ID #O6433345, Shelby Kirsch, REAL PROPERTY MANAGEMENT AND REALTY. Stellar MLS
- $285,0003 bd2 ba1.2k sqft2715 ELMHURST CIRCLE, ORLANDO, FL 32810For SaleMLS ID #S5147414, Laura Medina Ruiz, RE/MAX HERITAGE PROFESSIONALS. Stellar MLS
