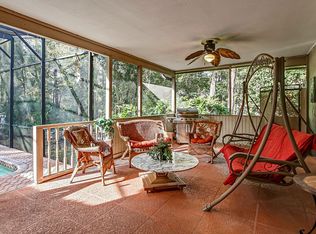
Virtually Staged. **MOTIVATED SELLER**Welcome to 169 Duncan Trail, tucked on a tranquil 1/3-acre lot — one of the largest in the community.This amazing Wekiva-area pool home backs right up to Duncan Trail Park, a great place for an evening stroll, run, or bike ride — with basketball and handball courts just steps from your rear yard.As you enter the spacious tiled foyer, a formal living room/dining room sits to the right. In the rear of the home, a large family room with sliders leads to a huge screened pool area stretching the entire width of the home, plus a separate deck area for entertaining and a raised, covered lanai.This split-bedroom home has been extensively updated: (2024)water heater, fully paid-off (2016) solar system, updated windows/doors(2016), and (2005 ) reroof. Inside, enjoy soft-close cabinetry, a reverse osmosis water filtration system in the kitchen, a walk-in pantry, custom barn doors, and hard-surface flooring throughout with no carpet — LVP and laminate, plus brand-new luxury vinyl in the master bedroom (2026). Fresh interior paint (2026).All popcorn ceilings have been removed and redone. Both bathrooms are updated and feature Bath Fitter enclosures (updated 2016 & 2019). All appliances stay (2022). Pool re-surfaced and tiled (2018),new pool pump (2025). Located in the heart of Wekiva, enjoy miles of walking/biking trails, parks, playgrounds, sports courts, and a vibrant community near shopping, dining, Wekiva Springs State Park, and major roadways. Don't miss this move-in ready gem!Schedule your private showing today.
For sale
Price cut: $10K (10/8)
$502,000
169 DUNCAN TRAIL, LONGWOOD, FL 32779
4beds
1,797sqft
Single Family Residence
Built in 1979
0.31 Acres Lot
$495,000 Zestimate®
$279/sqft
$23/mo HOA
What's special
- 49 days
- 670
- 57
Zillow last checked:
Listing updated:
Listed by:
Rashi Arora 469-258-8726,
CHARLES RUTENBERG REALTY ORLANDO 407-622-2122
Source: Stellar MLS,MLS#: O6437269 Originating MLS: Orlando Regional
Originating MLS: Orlando Regional
Facts & features
Interior
Bedrooms & bathrooms
- Bedrooms: 4
- Bathrooms: 2
- Full bathrooms: 2
Rooms
- Room types: Family Room, Utility Room
Primary bedroom
- Features: Walk-In Closet(s)
- Level: First
- Area: 221 Square Feet
- Dimensions: 13x17
Bedroom 2
- Features: Built-in Closet
- Level: First
- Area: 100 Square Feet
- Dimensions: 10x10
Bedroom 3
- Features: Built-in Closet
- Level: First
- Area: 90 Square Feet
- Dimensions: 9x10
Primary bathroom
- Features: Dual Sinks, Shower No Tub
- Level: First
Family room
- Level: First
- Area: 204 Square Feet
- Dimensions: 12x17
Foyer
- Level: Second
- Area: 55 Square Feet
- Dimensions: 5x11
Kitchen
- Level: First
- Area: 168 Square Feet
- Dimensions: 12x14
Living room
- Level: First
- Area: 144 Square Feet
- Dimensions: 12x12
Utility room
- Level: First
- Area: 30 Square Feet
- Dimensions: 5x6
Heating
- Central
Cooling
- Central Air
Appliances
- Included: Dishwasher, Disposal, Dryer, Electric Water Heater, Kitchen Reverse Osmosis System, Microwave, Range, Refrigerator, Washer
- Laundry: Inside
Features
- Ceiling Fan(s), Eating Space In Kitchen, Living Room/Dining Room Combo, Primary Bedroom Main Floor, Split Bedroom, Walk-In Closet(s)
- Flooring: Laminate, Luxury Vinyl, Tile
- Has fireplace: Yes
- Fireplace features: Family Room
Interior area
- Total structure area: 2,452
- Total interior livable area: 1,797 sqft
Property
Parking
- Total spaces: 2
- Parking features: Garage Door Opener
- Attached garage spaces: 2
Features
- Levels: One
- Stories: 1
- Patio & porch: Covered, Deck, Patio, Porch
- Exterior features: Irrigation System, Rain Gutters
- Has private pool: Yes
- Pool features: Gunite, In Ground, Screen Enclosure
- Has view: Yes
- View description: Park/Greenbelt
Lot
- Size: 0.31 Acres
- Features: Conservation Area
- Residential vegetation: Mature Landscaping
Details
- Parcel number: 06212950700000070
- Zoning: PUD
- Special conditions: None
Construction
Type & style
- Home type: SingleFamily
- Architectural style: Ranch
- Property subtype: Single Family Residence
Materials
- Block, Stucco
- Foundation: Slab
- Roof: Shingle
Condition
- New construction: No
- Year built: 1979
Utilities & green energy
- Electric: Photovoltaics Seller Owned
- Sewer: Public Sewer
- Water: Public
- Utilities for property: Cable Available, Electricity Available, Public, Street Lights
Green energy
- Energy generation: Solar
Community & HOA
Community
- Features: Deed Restrictions, Park, Playground, Tennis Court(s)
- Security: Smoke Detector(s)
- Pet fee: $0 monthly
- Subdivision: WEKIVA HILLS SEC 08
HOA
- Has HOA: Yes
- Amenities included: Park, Playground, Recreation Facilities, Tennis Court(s)
- Services included: Community Pool, Pool Maintenance
- HOA fee: $23 monthly
- HOA name: Dan Mandracken
- HOA phone: 407-774-6111
Location
- Region: Longwood
Financial & listing details
- Price per square foot: $279/sqft
- Tax assessed value: $385,946
- Annual tax amount: $5,279
- Date on market: 9/2/2026
- Cumulative days on market: 48 days
- Listing terms: Cash,Conventional,FHA,VA Loan
- Ownership: Fee Simple
- Total actual rent: 0
- Electric utility on property: Yes
- Road surface type: Paved, Asphalt
Estimated market value
$495,000
$470,000 - $520,000
$2,789/mo
Price history
| Date | Event | Price |
|---|---|---|
| 10/8/2026 | Price change | $502,000-2%$279/sqft |
Source:  Stellar MLS #O6437269 Report a problem Stellar MLS #O6437269 Report a problem | ||
| 9/25/2026 | Price change | $512,000-1.9%$285/sqft |
Source: Stellar MLS #O6437269 Report a problem | ||
| 9/2/2026 | Listed for sale | $522,000+113.1%$290/sqft |
Source: Stellar MLS #O6437269 Report a problem | ||
| 10/2/2024 | Listing removed | $2,900$2/sqft |
Source: Zillow Rentals Report a problem | ||
| 9/13/2024 | Price change | $2,900-3.3%$2/sqft |
Source: Zillow Rentals Report a problem | ||
| 8/29/2024 | Listed for rent | $3,000+36.4%$2/sqft |
Source: Zillow Rentals Report a problem | ||
| 2/26/2021 | Listing removed | -- |
Source: Owner Report a problem | ||
| 6/21/2020 | Listing removed | $2,200$1/sqft |
Source: Owner Report a problem | ||
| 6/13/2020 | Listed for rent | $2,200$1/sqft |
Source: Owner Report a problem | ||
| 12/4/2014 | Sold | $245,000$136/sqft |
Source: Public Record Report a problem | ||
Public tax history
| Year | Property taxes | Tax assessment |
|---|---|---|
| 2025 | $5,718 +14% | $385,946 +1.6% |
| 2024 | $5,017 +2.4% | $379,839 +5.3% |
| 2023 | $4,898 +8.5% | $360,655 +10% |
| 2022 | $4,513 +2.2% | $327,868 +10% |
| 2021 | $4,416 +55.5% | $298,062 +34.3% |
| 2020 | $2,840 +1% | $221,941 +2.3% |
| 2019 | $2,811 | $216,951 +1.9% |
| 2018 | $2,811 +0.9% | $212,906 +2.1% |
| 2017 | $2,785 +0.7% | $208,527 +1.4% |
| 2016 | $2,766 -1.8% | $205,668 +5.6% |
| 2015 | $2,817 | $194,770 +30.4% |
| 2014 | $2,817 +59.7% | $149,381 +1.5% |
| 2013 | $1,764 +7.3% | $147,173 +1.7% |
| 2012 | $1,645 +2.8% | $144,713 +3% |
| 2011 | $1,599 +3.2% | $140,498 +3.1% |
| 2010 | $1,550 +4.4% | $136,286 +2.7% |
| 2009 | $1,485 +3.7% | $132,703 -42.4% |
| 2008 | $1,432 -6.5% | $230,469 +79.1% |
| 2007 | $1,532 -5.5% | $128,709 +2.5% |
| 2006 | $1,621 +2.1% | $125,570 +3% |
| 2005 | $1,588 +0.6% | $121,913 +3% |
| 2004 | $1,578 +1% | $118,362 +1.9% |
| 2003 | $1,563 +1.4% | $116,155 +2.4% |
| 2002 | $1,541 +4.5% | $113,433 +4.6% |
| 2000 | $1,474 | $108,395 |
Find assessor info on the county website
Monthly payment
Est. payment
Payment breakdown
Explore the cost of this home by adjusting the details. Changes won't be saved.Climate risks
Neighborhood: 32779
Nearby schools
Schools provided by the listing agent
- Elementary: Wekiva Elementary
- Middle: Teague Middle
- High: Lake Brantley High
Source: Stellar MLS. This data may not be complete. We recommend contacting the local school district to confirm school assignments for this home.


Similar homes
- $399,9003 bd2 ba1.6k sqft103 BILSDALE COURT, LONGWOOD, FL 32779For Sale
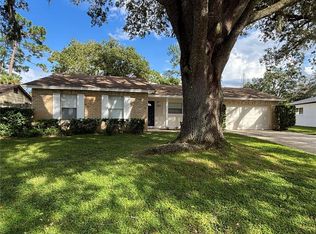
 MLS ID #O6450525, Diana Ardolina, CARDI REALTY INC. Stellar MLS
 - $--4 bd2 ba2.5k sqft7150 Hiawassee Oak Dr, Orlando, FL 32818Auction
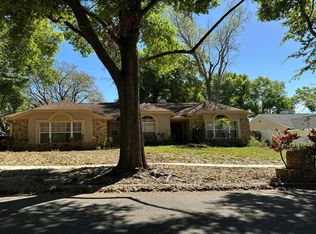 Auction.com 2
 - $569,9994 bd2 ba2.1k sqft219 SHERIDAN AVENUE, LONGWOOD, FL 32750For Sale
 MLS ID #O6448796, Nelson Folchini, WRA BUSINESS & REAL ESTATE. Stellar MLS
 - $--3 bd2 ba1.8k sqft6430 Hill Rd, Orlando, FL 32810Auction
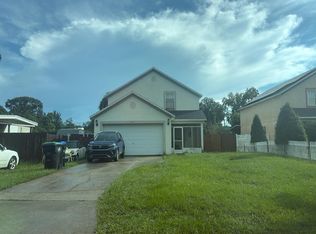 Auction.com 2
 - $499,0004 bd3 ba2.3k sqft561 STRATHCLYDE COURT, APOPKA, FL 32712For SaleMLS ID #O6443161, Bruce McHenry, THREE OAKS REALTY AND DEV. INC. Stellar MLS
- $549,0003 bd3 ba2.1k sqft109 PINE NEEDLE LANE, ALTAMONTE SPRINGS, FL 32714For SaleMLS ID #O6447354, Shawn Layton, SERHANT. Stellar MLS
- $450,0003 bd2 ba1.9k sqft755 VIA MILANO, APOPKA, FL 32712For SaleMLS ID #O6448007, Tara Haefner, KELLER WILLIAMS HERITAGE REALTY. Stellar MLS
- $350,0004 bd3 ba1.7k sqft871 LAKE JACKSON CIRCLE, APOPKA, FL 32703For SaleMLS ID #O6447841, Sonnylove Alicea, LPT REALTY, LLC. Stellar MLS
- $405,0003 bd2 ba1.4k sqft1270 QUEEN ELAINE DRIVE, CASSELBERRY, FL 32707For SaleMLS ID #O6445325, Denae Zoellner, CASTLE & COTTAGE REALTY LLC. Stellar MLS
- $499,9954 bd4 ba1.8k sqft3249 & 3251 SPLIT WILLOW DRIVE, ORLANDO, FL 32808For SaleMLS ID #O6447754, Jean Julme, CENTRIC REALTY SERVICES LLC. Stellar MLS
- $415,0004 bd2 ba2.1k sqft801 KAMCHATKA COURT, APOPKA, FL 32712For SaleMLS ID #G5111784, Luis Hernandez, WEICHERT REALTORS HALLMARK PRO. Stellar MLS
- $570,0003 bd2 ba2.3k sqft4327 INWOOD LANDING DRIVE, ORLANDO, FL 32812For SaleMLS ID #C7531320, Suzanne McGuire, NEXTHOME COAST2COAST. Stellar MLS
- $499,9003 bd2 ba1.9k sqft1013 WALNUT CREEK COVE, WINTER SPRINGS, FL 32708For SaleMLS ID #O6447269, Julie Bailey, HOME SOLD NETWORK LLC. Stellar MLS
- $340,0004 bd2 ba1.4k sqft4533 LEMANS DRIVE, ORLANDO, FL 32808For SaleMLS ID #O6443518, Marge Sillien, HOMES PREMIER REALTY LLC. Stellar MLS
- $549,9003 bd2 ba1.8k sqft1003 LAKE BELL DRIVE, WINTER PARK, FL 32789For SaleMLS ID #O6418278, Bryan Douglas, KELLER WILLIAMS REALTY AT THE PARKS. Stellar MLS
