*COMING SOON*Showings begin 10/15/2026* With a Spring Vally address, this home will not last! Just over 2,000 square feet, three bedrooms, two-and-a-half baths, a bonus room, and the kind of space that gives you options. Inside, the layout is comfortable, functional and designed for real life. The main living and dining areas offer plenty of room to gather, entertain or simply spread out, while the bonus room gives you flexibility for a home office, media room, playroom, fitness space or whatever fits your lifestyle. The bedrooms are generously sized, and the home offers the kind of storage and breathing room that can be hard to find. The kitchen anchors the home with ample cabinetry, workspace and room to make it your own. Thoughtful updates add everyday value, including paid-off solar panels, a hybrid water heater and replacement windows completed in 2006—features that can help improve efficiency while keeping utility costs in mind. Outside, the spacious yard is framed by mature landscaping with plenty of room to garden, entertain, let the dogs run or create the outdoor space you’ve been imagining. The patio gives you a comfortable spot for slow mornings with coffee, relaxing at the end of the day or even setting up an outdoor workout space. With no pool to maintain, the backyard stays open, flexible and ready for whatever comes next. And the address comes with a community to match. Spring Valley is an established, tree-lined waterfront neighborhood centered around beautiful Spring Lake. Through the voluntary community association, residents can enjoy access to amenities including a private boat ramp onto skiable Spring Lake, waterfront park, tennis and pickleball courts, sand volleyball, basketball, playground, pavilion and fishing dock, along with neighborhood traditions like the Sunset Social on the first Friday of each month. A modest optional association fee opens the door to it all, without the restrictions of a mandatory HOA. A well-kept home with room to live, room to grow and plenty of opportunity to update and make it yours.
Coming soon
$549,000
109 PINE NEEDLE LANE, ALTAMONTE SPRINGS, FL 32714
3beds
2,172sqft
Single Family Residence
Built in 1967
0.36 Acres Lot
$430,000 Zestimate®
$253/sqft
$44/mo HOA
What's special
- 3 days
- 271
- 31
Zillow last checked:
Listing updated:
Listed by:
Shawn Layton 321-514-8055,
SERHANT 786-296-8626,
Jimmy Hendrickson 321-302-2618,
SERHANT
Source: Stellar MLS,MLS#: O6447354 Originating MLS: Orlando Regional
Originating MLS: Orlando Regional
Facts & features
Interior
Bedrooms & bathrooms
- Bedrooms: 3
- Bathrooms: 3
- Full bathrooms: 2
- 1/2 bathrooms: 1
Rooms
- Room types: Bonus Room, Florida Room, Utility Room, Media Room, Storage Rooms
Primary bedroom
- Features: Walk-In Closet(s)
- Level: First
Bedroom 2
- Features: Built-in Closet
- Level: First
Bedroom 3
- Features: Built-in Closet
- Level: First
Bonus room
- Features: No Closet
- Level: First
Dining room
- Level: First
Kitchen
- Level: First
Living room
- Level: First
Heating
- Central, Electric
Cooling
- Central Air
Appliances
- Included: Electric Water Heater
- Laundry: Inside, Laundry Room
Features
- Eating Space In Kitchen, Solid Wood Cabinets
- Flooring: Carpet, Laminate
- Has fireplace: Yes
- Fireplace features: Living Room
Interior area
- Total structure area: 2,996
- Total interior livable area: 2,172 sqft
Video & virtual tour
Property
Parking
- Total spaces: 2
- Parking features: Driveway, Garage Door Opener, Garage Faces Rear, Guest, Oversized, Parking Pad
- Attached garage spaces: 2
- Has uncovered spaces: Yes
Features
- Levels: One
- Stories: 1
- Patio & porch: Patio
- Exterior features: Private Yard
- Waterfront features: Lake, Lake Privileges
- Body of water: SPRING LAKE
Lot
- Size: 0.36 Acres
- Features: Level, Oversized Lot
- Residential vegetation: Mature Landscaping, Trees/Landscaped
Details
- Parcel number: 1521295110A000050
- Zoning: R-1AAA
- Special conditions: None
Construction
Type & style
- Home type: SingleFamily
- Architectural style: Ranch
- Property subtype: Single Family Residence
Materials
- Block, Wood Frame
- Foundation: Slab
- Roof: Shingle
Condition
- New construction: No
- Year built: 1967
Utilities & green energy
- Electric: Photovoltaics Seller Owned
- Sewer: Public Sewer
- Water: Public
- Utilities for property: Cable Available, Electricity Connected, Sewer Connected, Solar, Street Lights, Water Connected
Green energy
- Energy efficient items: Water Heater
- Energy generation: Solar
Community & HOA
Community
- Features: Dock, Fishing, Lake, Park, Playground, Tennis Court(s)
- Pet fee: $0 monthly
- Subdivision: SPRING VALLEY FARMS SEC 02
HOA
- Has HOA: Yes
- Amenities included: Basketball Court, Park, Playground, Tennis Court(s)
- Services included: Recreational Facilities, Security
- HOA fee: $44 monthly
- HOA name: Spring Valley Farms Community Association
- HOA phone: 407-491-9913
Location
- Region: Altamonte Springs
Financial & listing details
- Price per square foot: $253/sqft
- Tax assessed value: $357,435
- Annual tax amount: $2,299
- Date on market: 10/7/2026
- Listing terms: Cash,Conventional,FHA,VA Loan
- Ownership: Fee Simple
- Total actual rent: 0
- Electric utility on property: Yes
- Road surface type: Paved, Asphalt
Estimated market value
$430,000
$378,000 - $477,000
$2,823/mo
Price history
| Date | Event | Price |
|---|---|---|
| 12/2/1994 | Sold | $125,000$58/sqft |
Source: Public Record Report a problem | ||
Public tax history
| Year | Property taxes | Tax assessment |
|---|---|---|
| 2025 | $2,685 +24.6% | $208,977 +2.9% |
| 2024 | $2,154 +2.9% | $203,087 +3% |
| 2023 | $2,093 +3% | $197,172 +3% |
| 2022 | $2,033 -11.8% | $191,429 +3% |
| 2021 | $2,305 +1% | $185,853 +1.4% |
| 2020 | $2,283 +0.9% | $183,287 +2.3% |
| 2019 | $2,263 | $179,166 +1.9% |
| 2018 | $2,263 +1.5% | $175,825 +2.1% |
| 2017 | $2,230 +0.8% | $172,209 +1.4% |
| 2016 | $2,213 -1.6% | $169,848 +1.4% |
| 2015 | $2,248 | $167,495 +0.8% |
| 2014 | $2,248 +10.8% | $166,166 +1.5% |
| 2013 | $2,029 +7.1% | $163,710 +1.7% |
| 2012 | $1,894 +2.7% | $160,973 +3% |
| 2011 | $1,845 +0.9% | $156,284 +1.5% |
| 2010 | $1,828 +4.2% | $153,974 +2.7% |
| 2009 | $1,754 +3.7% | $149,926 +0.1% |
| 2008 | $1,691 -4.9% | $149,776 +3% |
| 2007 | $1,778 -5.6% | $145,414 +2.5% |
| 2006 | $1,883 +2% | $141,867 +3% |
| 2005 | $1,847 +0.5% | $137,735 +3% |
| 2004 | $1,838 +0.9% | $133,723 +1.9% |
| 2003 | $1,821 +1.3% | $131,230 +2.4% |
| 2002 | $1,798 +4.3% | $128,154 +4.6% |
| 2000 | $1,723 | $122,462 |
Find assessor info on the county website
Monthly payment
Est. payment
Payment breakdown
Explore the cost of this home by adjusting the details. Changes won't be saved.Climate risks
Neighborhood: 32714
Nearby schools
Schools provided by the listing agent
- Elementary: Spring Lake Elementary
- Middle: Milwee Middle
- High: Lyman High
Source: Stellar MLS. This data may not be complete. We recommend contacting the local school district to confirm school assignments for this home.
- $504,4003 bd2 ba2.3k sqft111 Pine Needle Ln, Altamonte Springs, FL 32714Off Market
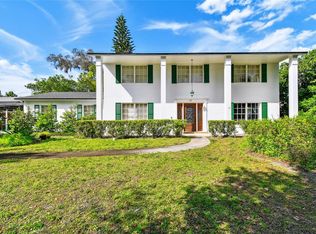
- $550,0004 bd3 ba2.9k sqft107 Pine Needle Ln, Altamonte Springs, FL 32714Sold
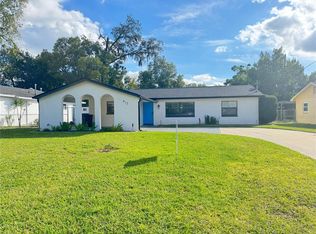
- $365,0003 bd2 ba1.1k sqft413 Citadel Dr, Altamonte Springs, FL 32714Sold
- $277,5002 bd2 ba1.1k sqft417 Citadel Dr, Altamonte Springs, FL 32714Off Market
Similar homes
- $639,0004 bd2 ba2.3k sqft301 Spring Valley Dr, Altamonte Springs, FL 32714For Sale By Owner

- $385,0004 bd2 ba1.3k sqft568 TULANE DRIVE, ALTAMONTE SPRINGS, FL 32714For Sale

 MLS ID #O6447962, Jennifer Owens, KELLER WILLIAMS WINTER PARK. Stellar MLS
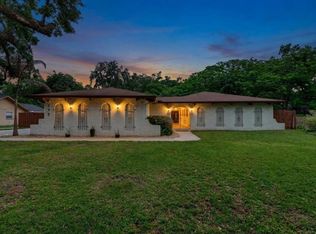
 - $549,9904 bd3 ba2.3k sqft517 SAN SEBASTIAN PRADO, ALTAMONTE SPRINGS, FL 32714For Sale
 MLS ID #O6396947, Rocki Sanchez, MAINFRAME REAL ESTATE. Stellar MLS
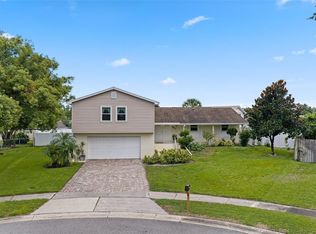
 - $490,0005 bd3 ba2.4k sqft641 ELDER COURT, ALTAMONTE SPRINGS, FL 32714For Sale
 MLS ID #O6446840, Mary Corcoran King, PREMIER SOTHEBYS INT'L REALTY. Stellar MLS
 - $599,0005 bd4 ba2.9k sqft341 E CITRUS STREET, ALTAMONTE SPRINGS, FL 32701New ConstructionMLS ID #O6448304, Troy Eggleston, OUTLET REALTY. Stellar MLS
- $350,0003 bd2 ba1.6k sqft513 GREEN BRIAR BOULEVARD, ALTAMONTE SPRINGS, FL 32714For SaleMLS ID #O6446647, John Muccigrosso, PA, RE/MAX 200 REALTY. Stellar MLS
- $515,0004 bd3 ba2.2k sqft2141 FALKNER ROAD, MAITLAND, FL 32751For SaleMLS ID #S5159176, Victor Pizarro, HOME WISE REALTY GROUP, INC.. Stellar MLS
- $475,0003 bd2 ba1.5k sqft529 SAN SEBASTIAN PRADO, ALTAMONTE SPRINGS, FL 32714For SaleMLS ID #O6438112, Adriana Abdin, LPT REALTY, LLC. Stellar MLS
- $490,0004 bd3 ba2.4k sqft513 OAKCREST STREET, ALTAMONTE SPRINGS, FL 32714For SaleMLS ID #O6426435, Ashley Fisak, COLDWELL BANKER REALTY. Stellar MLS
- $525,0003 bd3 ba2.4k sqft683 OAK HOLLOW WAY, ALTAMONTE SPRINGS, FL 32714For SaleMLS ID #O6410094, Laura Toppin, FLORIDA HOME TEAM REALTY LLC. Stellar MLS
- $445,0005 bd3 ba2.2k sqft629 LA SALLE DRIVE, ALTAMONTE SPRINGS, FL 32714For SaleMLS ID #V4950854, Jennifer Clark, GLORY INTL. REAL ESTATE CO. Stellar MLS
- $350,0003 bd2 ba1.1k sqft107 OAK STREET, ALTAMONTE SPRINGS, FL 32714For SaleMLS ID #O6432950, Samantha Sun, COLDWELL BANKER REALTY. Stellar MLS
- $529,0003 bd2 ba1.7k sqft1060 GREGORY DRIVE, MAITLAND, FL 32751For SaleMLS ID #O6445281, Jill Healey, KELLER WILLIAMS WINTER PARK. Stellar MLS
- $474,9004 bd2 ba1.8k sqft517 HICKORYWOOD AVENUE, ALTAMONTE SPRINGS, FL 32714For SaleMLS ID #O6433709, Jose Hernandez, LA ROSA REALTY CW PROPERTIES L. Stellar MLS
- $435,0004 bd3 ba2.2k sqft1167 WOODLAND TERRACE TRAIL, ALTAMONTE SPRINGS, FL 32714For SaleMLS ID #O6445323, Caleb Astacio, EMPIRE NETWORK REALTY. Stellar MLS
- $490,0004 bd2 ba1.9k sqft520 SAN SEBASTIAN PRADO, ALTAMONTE SPRINGS, FL 32714For SaleMLS ID #V4945605, Oscar Esquia, HOME WISE REALTY GROUP, INC.. Stellar MLS
- $450,0003 bd2 ba1.4k sqft893 E TIMBERLAND TRAIL, ALTAMONTE SPRINGS, FL 32714For SaleMLS ID #O6446158, Jose Santana Feliciano, NORKIS & CO REALTY. Stellar MLS
- $429,9993 bd2 ba1.9k sqft701 MILAN COURT, ALTAMONTE SPRINGS, FL 32714For SaleMLS ID #O6433750, Angel Ayala, KELLER WILLIAMS ADVANTAGE III. Stellar MLS
- $549,5004 bd2 ba2k sqft507 FERNWOOD DRIVE, ALTAMONTE SPRINGS, FL 32701For SaleMLS ID #TB8529068, Stephen Hachey, FLAT FEE MLS REALTY. Stellar MLS
