Under contract-accepting backup offers. LAKE BRANTLEY SCHOOLS + NO MANDATORY HOA! This well-maintained 3-bedroom, 2-bath home offers the combination today’s buyers are looking for—great schools, a 2-car garage, a 2017 roof, new 2026 wood fencing, a generous backyard, and NO mandatory homeowners association or HOA dues! Located in a highly desirable Altamonte Springs area with easy access to Longwood, shopping, dining, major roadways and everything Central Florida has to offer. A welcoming double-door entry opens to the home’s comfortable L-shaped living and dining areas, creating flexible spaces for entertaining, family gatherings or everyday living. The galley-style kitchen features stainless-steel appliances and provides an efficient layout with easy access to the main living areas. Step outside and discover one of this property’s real advantages—a large, private rear yard enhanced by mature tropical landscaping, offering plenty of room for pets, play, gardening or simply enjoying the Florida lifestyle. The screened patio provides a comfortable outdoor living area, while the potting shed is perfect for gardening equipment, hobbies and additional storage. The newly installed wood privacy fencing (2026) adds both curb appeal and functionality. The 2-car garage, paver driveway and established landscaping add to the home’s overall appeal and practicality. And with a 2017 roof, major exterior updates are already in place. Best of all, this home is situated in the highly sought-after Lake Brantley school district and offers an in-demand Altamonte Springs location with convenient proximity to Longwood, making it an excellent opportunity for homeowners looking for value, flexibility and location without the restrictions or expense of a mandatory HOA. Put this one at the top of your list! Homes offering this combination of location, schools, updates, yard space and NO mandatory HOA don't come along every day.
Accepting backups
$350,000
513 GREEN BRIAR BOULEVARD, ALTAMONTE SPRINGS, FL 32714
3beds
1,607sqft
Single Family Residence
Built in 1972
9,531 Square Feet Lot
$346,800 Zestimate®
$218/sqft
$-- HOA
What's special
Generous backyardPotting shedLarge private rear yardWelcoming double-door entryGalley-style kitchenScreened patioStainless-steel appliances
- 34 days
- 322
- 15
Likely to sell faster than
Zillow last checked:
Listing updated:
Listed by:
John Muccigrosso, PA 407-234-6330,
RE/MAX 200 REALTY 407-629-6330
Source: Stellar MLS,MLS#: O6446647 Originating MLS: Orlando Regional
Facts & features
Interior
Bedrooms & bathrooms
- Bedrooms: 3
- Bathrooms: 2
- Full bathrooms: 2
Rooms
- Room types: Family Room, Dining Room, Living Room
Primary bedroom
- Features: Walk-In Closet(s)
- Level: First
- Area: 165 Square Feet
- Dimensions: 15x11
Bedroom 2
- Features: Built-in Closet
- Level: First
- Area: 130 Square Feet
- Dimensions: 13x10
Bedroom 3
- Features: Built-in Closet
- Level: First
- Area: 120 Square Feet
- Dimensions: 12x10
Balcony porch lanai
- Level: First
- Area: 322 Square Feet
- Dimensions: 23x14
Dining room
- Level: First
- Area: 99 Square Feet
- Dimensions: 11x9
Family room
- Level: First
- Area: 204 Square Feet
- Dimensions: 17x12
Kitchen
- Level: First
Living room
- Level: First
- Area: 273 Square Feet
- Dimensions: 21x13
Heating
- Central
Cooling
- Central Air
Appliances
- Included: Dishwasher, Dryer, Microwave, Range, Refrigerator, Washer
- Laundry: Electric Dryer Hookup, In Garage, Washer Hookup
Features
- Ceiling Fan(s), Kitchen/Family Room Combo, Living Room/Dining Room Combo, Primary Bedroom Main Floor, Thermostat, Tray Ceiling(s), Walk-In Closet(s)
- Flooring: Carpet, Tile
- Has fireplace: No
Interior area
- Total structure area: 2,156
- Total interior livable area: 1,607 sqft
Video & virtual tour
Property
Parking
- Total spaces: 2
- Parking features: Driveway, Garage Door Opener
- Attached garage spaces: 2
- Has uncovered spaces: Yes
Features
- Levels: One
- Stories: 1
- Patio & porch: Covered, Front Porch, Rear Porch, Screened
- Exterior features: Courtyard, Lighting, Private Mailbox, Sidewalk, Storage
- Fencing: Fenced,Vinyl,Wood
Lot
- Size: 9,531 Square Feet
- Features: City Lot, Sidewalk
Details
- Additional structures: Storage
- Parcel number: 10212950100000070
- Zoning: R-1AA
- Special conditions: None
Construction
Type & style
- Home type: SingleFamily
- Architectural style: Courtyard
- Property subtype: Single Family Residence
Materials
- Block, Stucco
- Foundation: Slab
- Roof: Shingle
Condition
- New construction: No
- Year built: 1972
Utilities & green energy
- Sewer: Public Sewer
- Water: Public
- Utilities for property: BB/HS Internet Available, Cable Available, Electricity Available
Community & HOA
Community
- Pet fee: $0 monthly
- Subdivision: SPRING OAKS
HOA
- Has HOA: No
Location
- Region: Altamonte Springs
Financial & listing details
- Price per square foot: $218/sqft
- Tax assessed value: $275,799
- Annual tax amount: $1,417
- Date on market: 10/8/2026
- Cumulative days on market: 32 days
- Ownership: Fee Simple
- Total actual rent: 0
- Electric utility on property: Yes
- Road surface type: Paved
Estimated market value
$346,800
$329,000 - $364,000
$2,357/mo
Price history
| Date | Event | Price |
|---|---|---|
| 10/8/2026 | Listed for sale | $350,000$218/sqft |
Source:  Stellar MLS #O6446647 Report a problem | ||
Public tax history
| Year | Property taxes | Tax assessment |
|---|---|---|
| 2025 | $1,417 +6.3% | $123,695 +2.9% |
| 2024 | $1,332 +9.1% | $120,209 +3% |
| 2023 | $1,222 +4% | $116,708 +3% |
| 2022 | $1,175 +1.9% | $113,309 +3% |
| 2021 | $1,153 +1.4% | $110,009 +1.4% |
| 2020 | $1,137 +2.2% | $108,490 +2.3% |
| 2019 | $1,113 | $106,051 +1.9% |
| 2018 | $1,113 +1.7% | $104,074 +2.1% |
| 2017 | $1,094 +1.5% | $101,933 +1.4% |
| 2016 | $1,077 -1.5% | $100,535 +1.4% |
| 2015 | $1,093 | $99,142 +0.8% |
| 2014 | $1,093 +0.3% | $98,355 +1.5% |
| 2013 | $1,090 +7.9% | $96,901 +1.7% |
| 2012 | $1,011 +4% | $95,281 +3% |
| 2011 | $972 +1.7% | $92,506 +1.5% |
| 2010 | $955 +6.6% | $91,139 +2.7% |
| 2009 | $896 +3.2% | $88,743 +0.1% |
| 2008 | $868 -16.8% | $88,654 +3% |
| 2007 | $1,044 -5% | $86,072 +2.5% |
| 2006 | $1,099 +1.5% | $83,973 +3% |
| 2005 | $1,083 +1.7% | $81,527 +3% |
| 2004 | $1,066 +2.8% | $79,152 +1.9% |
| 2003 | $1,037 +3.9% | $77,676 +2.4% |
| 2002 | $998 +7.4% | $75,855 +4.6% |
| 2000 | $929 | $72,485 |
Find assessor info on the county website
Monthly payment
Est. payment
Payment breakdown
Explore the cost of this home by adjusting the details. Changes won't be saved.Climate risks
Neighborhood: 32714
Nearby schools
Schools provided by the listing agent
- High: Lake Brantley High
Source: Stellar MLS. This data may not be complete. We recommend contacting the local school district to confirm school assignments for this home.
- $337,8003 bd2 ba1.6k sqft515 Green Briar Blvd, Altamonte Springs, FL 32714Off Market

- $417,3004 bd2 ba2.2k sqft511 Green Briar Blvd, Altamonte Springs, FL 32714Off Market
- $347,4004 bd2 ba1.8k sqft513 Teakwood Dr, Altamonte Springs, FL 32714Off Market
- $414,1004 bd2 ba1.8k sqft511 Teakwood Dr, Altamonte Springs, FL 32714Off Market
Similar homes
- $349,9003 bd2 ba1.4k sqft708 LAUREL COURT, CASSELBERRY, FL 32707For Sale
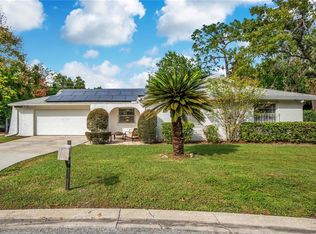
 MLS ID #O6455620, Martha Grasty, EXP REALTY LLC. Stellar MLS
- $398,9994 bd2 ba1.9k sqft1148 PEARL VIEW DRIVE, ALTAMONTE SPRINGS, FL 32714For Sale
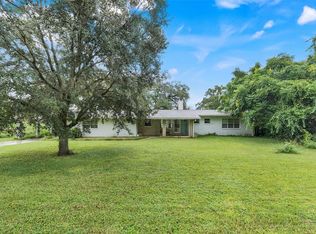 MLS ID #TB8534594, Enoel Moret, Jr., LPT REALTY, LLC. Stellar MLS
- $489,0005 bd3 ba2.4k sqft641 ELDER COURT, ALTAMONTE SPRINGS, FL 32714For Sale
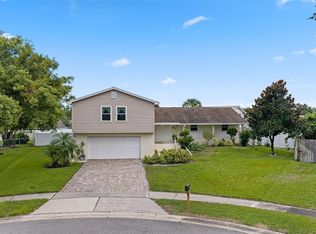 MLS ID #O6446840, Mary Corcoran King, PREMIER SOTHEBYS INT'L REALTY. Stellar MLS
- $359,0003 bd2 ba1.3k sqft2953 S BERMUDA AVENUE, APOPKA, FL 32703For Sale
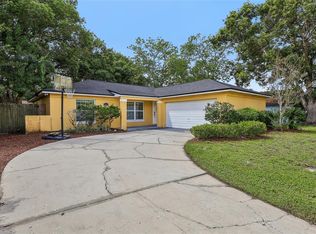 MLS ID #O6430660, Justin Core, EXP REALTY LLC. Stellar MLS
- $399,9003 bd2 ba1.6k sqft428 RUTH ST, LONGWOOD, FL 32779For SaleMLS ID #G5116020, Jennifer Garrison, GARRISON REALTY GROUP LLC. Stellar MLS
- $435,0004 bd3 ba2.2k sqft1167 WOODLAND TERRACE TRAIL, ALTAMONTE SPRINGS, FL 32714For SaleMLS ID #O6445323, Caleb Astacio, EMPIRE NETWORK REALTY. Stellar MLS
- $349,9003 bd2 ba1k sqft1016 WOLF TRAIL, CASSELBERRY, FL 32707For SaleMLS ID #S5158915, Mora Perez, NONA LEGACY POWERED BY LA ROSA. Stellar MLS
- $399,9003 bd2 ba1.4k sqft3856 SHADY GROVE CIRCLE, ORLANDO, FL 32810For SaleMLS ID #O6446416, Carole Pierre, LPT REALTY, LLC. Stellar MLS
- $350,0003 bd3 ba1.7k sqft6923 COLONY OAKS LANE, ORLANDO, FL 32818For SaleMLS ID #O6426248, Semhar Teka, KELLER WILLIAMS REALTY AT THE PARKS. Stellar MLS
- $350,0003 bd2 ba1.2k sqft7624 REX HILL TRAIL, ORLANDO, FL 32818For SaleMLS ID #O6448419, Janice Williams, RAYNESHIRE REALTY LLC. Stellar MLS
- $440,0004 bd3 ba2.3k sqft436 OPAL COURT, ALTAMONTE SPRINGS, FL 32714For SaleMLS ID #O6400014, Bianca Botelho, PA, RE/MAX ASSURED. Stellar MLS
- $390,0003 bd2 ba1.6k sqft1109 PIEDMONT OAKS DRIVE, APOPKA, FL 32703For SaleMLS ID #O6439209, Doug Woehr, PA, COLDWELL BANKER REALTY. Stellar MLS
- $430,0003 bd2 ba1.6k sqft167 HOLDERNESS DRIVE, LONGWOOD, FL 32779For SaleMLS ID #O6440134, Katie Morrison, KELLER WILLIAMS HERITAGE REALTY. Stellar MLS
- $299,0003 bd2 ba1.1k sqft3002 DRAKE DRIVE, ORLANDO, FL 32810For SaleMLS ID #O6446487, Scott Zirbes, PERFECT FIT PROPERTIES. Stellar MLS
- $479,9004 bd2 ba1.5k sqft313 ROBIN HILL DRIVE, ALTAMONTE SPRINGS, FL 32701For SaleMLS ID #OM733321, Kathryn Smiley, GAILEY ENTERPRISES REAL ESTATE. Stellar MLS
- $340,0003 bd2 ba1.4k sqft221 ODHAM DRIVE, SANFORD, FL 32773For SaleMLS ID #FC320924, Eric Krockmeyer, DJ & LINDSEY REAL ESTATE. Stellar MLS
- $365,0004 bd3 ba1.6k sqft1608 MOSELLE AVENUE, ORLANDO, FL 32807For SaleMLS ID #O6450411, Christina Rampersad, KELLER WILLIAMS ADVANTAGE 2 REALTY. Stellar MLS
- $270,5003 bd2 ba1.2k sqft2514 DRAKE DRIVE, ORLANDO, FL 32810For SaleMLS ID #O6428891, Troy Hensley, BHHS FLORIDA REALTY. Stellar MLS
- $355,0003 bd2 ba1.3k sqft123 E LAKE MARY DRIVE, ORLANDO, FL 32839For SaleMLS ID #O6424265, Alejandro Colon Ortega, PREFERRED REAL ESTATE BROKERS. Stellar MLS
- $320,0003 bd2 ba1.7k sqft635 WOODRIDGE DRIVE, FERN PARK, FL 32730For SaleMLS ID #O6446111, John Herndon, COLDWELL BANKER REALTY. Stellar MLS
