Under contract-accepting backup offers. This 4-bedroom, 3-bath single-family home offers a functional one-story layout with generous indoor and outdoor space. Rare 1.32 acre lakefront property with no HOA in the heart of Altamonte Springs is ready for your vision, with major groundwork already done. New septic April 2025, full land clearing to reveal the lake, and carport removed for lot split compliance. Significant legwork toward 2 lots is already complete. Buyers should verify future plans with the county. Close to everything, minutes to downtown Orlando, about 25 to Universal, around 40 to 45 to Disney. Whether you're restoring, expanding, or investing, opportunities like this are incredibly hard to find.
Accepting backups
$424,999
1148 PEARL VIEW DRIVE, ALTAMONTE SPRINGS, FL 32714
4beds
1,982sqft
Single Family Residence
Built in 1956
1.32 Acres Lot
$408,600 Zestimate®
$214/sqft
$-- HOA
What's special
Functional one-story layout
- 65 days
- 391
- 19
Zillow last checked:
Listing updated:
Listed by:
Enoel Moret, Jr. 302-981-4479,
LPT REALTY, LLC 877-366-2213,
Keegan Siegfried 813-670-7226,
LPT REALTY, LLC
Source: Stellar MLS,MLS#: TB8534594 Originating MLS: Orlando Regional
Originating MLS: Orlando Regional
Facts & features
Interior
Bedrooms & bathrooms
- Bedrooms: 4
- Bathrooms: 2
- Full bathrooms: 2
Primary bedroom
- Features: Built-in Closet
- Level: First
- Area: 182 Square Feet
- Dimensions: 14x13
Bedroom 2
- Features: Built-in Closet
- Level: First
- Area: 140 Square Feet
- Dimensions: 10x14
Bedroom 3
- Features: Built-in Closet
- Level: First
- Area: 121 Square Feet
- Dimensions: 11x11
Bedroom 4
- Features: Built-in Closet
- Level: First
- Area: 144 Square Feet
- Dimensions: 12x12
Primary bathroom
- Level: First
- Area: 32 Square Feet
- Dimensions: 4x8
Bathroom 2
- Level: First
- Area: 36 Square Feet
- Dimensions: 4x9
Dining room
- Level: First
- Area: 77 Square Feet
- Dimensions: 7x11
Foyer
- Level: First
- Area: 44 Square Feet
- Dimensions: 4x11
Kitchen
- Level: First
- Area: 182 Square Feet
- Dimensions: 14x13
Living room
- Level: First
- Area: 266 Square Feet
- Dimensions: 19x14
Heating
- Central
Cooling
- Central Air
Appliances
- Included: Range, Refrigerator
- Laundry: Other
Features
- Ceiling Fan(s), Eating Space In Kitchen, Living Room/Dining Room Combo
- Flooring: Carpet, Ceramic Tile, Laminate, Tile
- Basement: Exterior Entry,Unfinished
- Has fireplace: Yes
- Fireplace features: Living Room, Wood Burning
Interior area
- Total structure area: 4,108
- Total interior livable area: 1,982 sqft
Video & virtual tour
Property
Parking
- Total spaces: 3
- Parking features: Driveway, Off Street, Parking Pad, RV Carport
- Attached garage spaces: 1
- Carport spaces: 2
- Covered spaces: 3
- Has uncovered spaces: Yes
Features
- Levels: One
- Stories: 1
- Patio & porch: Covered, Deck, Patio, Porch, Rear Porch
- Exterior features: Lighting, Rain Gutters, Sidewalk
- Has view: Yes
- View description: Trees/Woods, Water, Lake
- Has water view: Yes
- Water view: Water,Lake
- Waterfront features: Boat Port, Boat Ramp - Private, Fishing Pier
Lot
- Size: 1.32 Acres
- Features: Corner Lot, Cul-De-Sac, Oversized Lot, Sloped
Details
- Parcel number: 17212951806000020
- Zoning: R-1AA
- Special conditions: None
Construction
Type & style
- Home type: SingleFamily
- Property subtype: Single Family Residence
Materials
- Block
- Foundation: Basement, Slab
- Roof: Roof Over
Condition
- Fixer
- New construction: No
- Year built: 1956
Utilities & green energy
- Sewer: Septic Tank
- Water: Well
- Utilities for property: Electricity Available
Community & HOA
Community
- Pet fee: $0 monthly
- Subdivision: PEARL LAKE HEIGHTS BLK 6
HOA
- Has HOA: No
Location
- Region: Altamonte Springs
Financial & listing details
- Price per square foot: $214/sqft
- Tax assessed value: $475,920
- Annual tax amount: $5,220
- Date on market: 8/1/2026
- Cumulative days on market: 32 days
- Listing terms: Cash,Conventional
- Ownership: Fee Simple
- Total actual rent: 0
- Electric utility on property: Yes
- Road surface type: Paved
Estimated market value
$408,600
$388,000 - $429,000
$2,806/mo
Price history
| Date | Event | Price |
|---|---|---|
| 8/1/2026 | Listed for sale | $424,999-5.6%$214/sqft |
Source:  Stellar MLS #TB8534594 Report a problem Stellar MLS #TB8534594 Report a problem | ||
| 1/1/2026 | Listing removed | $450,000$227/sqft |
Source: Stellar MLS #TB8433408 Report a problem | ||
| 12/4/2025 | Price change | $450,000+13.9%$227/sqft |
Source: Stellar MLS #TB8433408 Report a problem | ||
| 11/29/2025 | Pending sale | $395,000$199/sqft |
Source: Stellar MLS #TB8433408 Report a problem | ||
| 11/22/2025 | Price change | $395,000-14.1%$199/sqft |
Source: Stellar MLS #TB8433408 Report a problem | ||
| 11/21/2025 | Price change | $459,999+16.5%$232/sqft |
Source: Stellar MLS #TB8433408 Report a problem | ||
| 10/14/2025 | Listed for sale | $395,000$199/sqft |
Source: Stellar MLS #TB8433408 Report a problem | ||
| 10/12/2025 | Pending sale | $395,000$199/sqft |
Source: Stellar MLS #TB8433408 Report a problem | ||
| 10/2/2025 | Listed for sale | $395,000+75.6%$199/sqft |
Source: Stellar MLS #TB8433408 Report a problem | ||
| 8/27/2014 | Sold | $225,000$114/sqft |
Source: Stellar MLS #O5197904 Report a problem | ||
Public tax history
| Year | Property taxes | Tax assessment |
|---|---|---|
| 2025 | $5,525 +14.8% | $322,887 +10% |
| 2024 | $4,812 +4.6% | $293,534 +10% |
| 2023 | $4,600 +6.3% | $266,849 +10% |
| 2022 | $4,329 +23.2% | $242,590 +10% |
| 2021 | $3,512 +4% | $220,536 +10% |
| 2020 | $3,376 +20.2% | $200,487 +10% |
| 2019 | $2,809 | $182,261 +2% |
| 2018 | $2,809 +0.9% | $178,648 +3.5% |
| 2017 | $2,783 +1.6% | $172,690 |
| 2016 | $2,740 -1.7% | $172,690 +2% |
| 2015 | $2,788 | $169,302 +13.7% |
| 2014 | $2,788 +166.3% | $148,847 +25.5% |
| 2013 | $1,047 +9.8% | $118,578 +1.7% |
| 2012 | $953 +4.1% | $116,596 +3% |
| 2011 | $916 -17.3% | $113,200 -9.2% |
| 2010 | $1,108 +0.3% | $124,654 -0.3% |
| 2009 | $1,105 +2.7% | $125,041 +0.1% |
| 2008 | $1,076 -9.5% | $124,916 +3% |
| 2007 | $1,189 -20.9% | $121,278 +2.5% |
| 2006 | $1,504 +2.1% | $118,320 +3% |
| 2005 | $1,473 +0.7% | $114,874 +3% |
| 2004 | $1,462 +1% | $111,528 +1.9% |
| 2003 | $1,448 +1.5% | $109,448 +2.4% |
| 2002 | $1,427 +4.6% | $106,883 +4.6% |
| 2000 | $1,364 | $102,136 |
Find assessor info on the county website
Monthly payment
Est. payment
Payment breakdown
Explore the cost of this home by adjusting the details. Changes won't be saved.Climate risks
Neighborhood: 32714
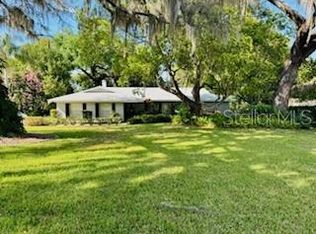
- $392,9003 bd2 ba1.5k sqft1136 Pearl View Dr, Altamonte Springs, FL 32714Off Market
- $705,2005 bd4 ba3.2k sqft214 Varsity Cir, Altamonte Springs, FL 32714Off Market
- $787,3004 bd4 ba3.6k sqft218 Varsity Cir, Altamonte Springs, FL 32714Off Market
- $492,0004 bd3 ba2.1k sqft1124 Pearl View Dr, Altamonte Springs, FL 32714Sold
Similar homes
- $435,0004 bd3 ba2.2k sqft1167 WOODLAND TERRACE TRAIL, ALTAMONTE SPRINGS, FL 32714For Sale

 MLS ID #O6445323, Caleb Astacio, EMPIRE NETWORK REALTY. Stellar MLS
 - $490,0005 bd3 ba2.4k sqft641 ELDER COURT, ALTAMONTE SPRINGS, FL 32714For Sale
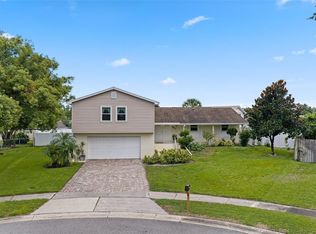 MLS ID #O6446840, Mary Corcoran King, PREMIER SOTHEBYS INT'L REALTY. Stellar MLS
 - $409,9003 bd2 ba1.6k sqft428 RUTH ST, LONGWOOD, FL 32779For Sale
 MLS ID #G5116020, Jennifer Garrison, GARRISON REALTY GROUP LLC. Stellar MLS
 - $464,0004 bd2 ba2k sqft1319 QUINTUPLET DRIVE, CASSELBERRY, FL 32707For Sale
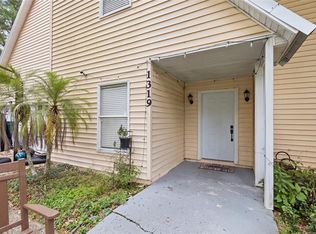 MLS ID #OM733377, Jennifer Rountree, EXP REALTY LLC. Stellar MLS
 - $530,0004 bd3 ba2.4k sqft907 SONJA PL, APOPKA, FL 32703For SaleMLS ID #O6440562, Michael Salazar, SUNDIAL REAL ESTATE LLC. Stellar MLS
- $425,0003 bd3 ba1.8k sqft214 PEMBROOK PLACE, LONGWOOD, FL 32779For SaleMLS ID #O6433313, Todd Schroth, PA, EXP REALTY LLC. Stellar MLS
- $434,9003 bd2 ba1.7k sqft2144 MAJESTIC WOODS BOULEVARD, APOPKA, FL 32712For SaleMLS ID #O6438703, Rosa Hughes, KELLER WILLIAMS HERITAGE REALTY. Stellar MLS
- $430,0003 bd2 ba1.6k sqft167 HOLDERNESS DRIVE, LONGWOOD, FL 32779For SaleMLS ID #O6440134, Katie Morrison, KELLER WILLIAMS HERITAGE REALTY. Stellar MLS
- $450,0004 bd2 ba2.5k sqft150 TOLLGATE TRAIL, LONGWOOD, FL 32750For SaleMLS ID #O6439953, Abdias Alexandre, CENTRIC REALTY SERVICES LLC. Stellar MLS
- $420,0003 bd3 ba2.3k sqft324 HICKORY COURT, APOPKA, FL 32712For SaleMLS ID #O6427413, David Johnston, CREEGAN GROUP. Stellar MLS
- $400,0003 bd2 ba1.7k sqft453 WILFORD AVENUE, LONGWOOD, FL 32750For SaleMLS ID #O6438567, Zac Hernandez, EMPIRE NETWORK REALTY. Stellar MLS
- $460,0003 bd2 ba1.9k sqft207 HARROGATE PLACE, LONGWOOD, FL 32779For SaleMLS ID #O6442436, Thomas McNamara, Jr, EXP REALTY LLC. Stellar MLS
- $475,0004 bd3 ba2.1k sqft78 S WINTER PARK DRIVE, CASSELBERRY, FL 32707For SaleMLS ID #O6405496, Chris Creegan, CREEGAN GROUP. Stellar MLS
- $369,9003 bd2 ba1.3k sqft2953 S BERMUDA AVENUE, APOPKA, FL 32703For SaleMLS ID #O6430660, Justin Core, EXP REALTY LLC. Stellar MLS
- $395,0003 bd2 ba2k sqft653 LAKE MOBILE DRIVE, ALTAMONTE SPRINGS, FL 32701For SaleMLS ID #O6427398, Missy King, COLDWELL BANKER REALTY. Stellar MLS
- $349,9003 bd2 ba1.3k sqft2808 TAMARACK TRAIL, APOPKA, FL 32703For SaleMLS ID #O6436316, Cecille Rodriguez, KELLER WILLIAMS REALTY AT THE PARKS. Stellar MLS
- $405,0004 bd2 ba1.9k sqft175 SHERIDAN AVENUE, LONGWOOD, FL 32750For SaleMLS ID #O6397490, Dejahne Johnson, SET HOMES REALTY LLC. Stellar MLS
- $369,9004 bd2 ba1.4k sqft1050 HUNTINGTON COURT, LONGWOOD, FL 32750For SaleMLS ID #O6438634, Judith Topper, COLDWELL BANKER REALTY. Stellar MLS
- $365,0003 bd2 ba1.2k sqft7767 COMPASS DRIVE, ORLANDO, FL 32810For SaleMLS ID #O6439902, Jennifer Tyre, REALTY AND COMPANY INT., LLC. Stellar MLS
- $550,0004 bd2 ba2k sqft6538 NIGHTWIND CIRCLE, ORLANDO, FL 32818For SaleMLS ID #O6413170, Christine Clark-Weber, SOUTHERN HERITAGE REALTY, INC. Stellar MLS
