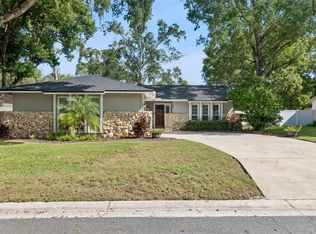
***NEW PRICE, SAME GREAT HOME!*** Welcome to this move-in ready 3 bedroom, 2 bathroom home in Longwood, offering a great combination of comfort, character, outdoor living, and a convenient Central Florida location. Inside, the spacious family room immediately stands out with cathedral ceilings and a wood-burning fireplace, creating a warm and inviting space for everyday living and entertaining. One of the best features of the home is the screened back porch, complete with a ceiling fan and patio furniture that stays with the home. It’s the perfect extension of the living space for morning coffee, relaxing in the evenings, or entertaining while overlooking the nicely fenced backyard. The home also comes with some great extras, including a 90-inch TV in the TV room, a 52-inch TV on the back porch, and the TV in the office. The neighborhood offers even more to enjoy with a low HOA fee and a community park, playground, and small fishing lake within walking distance. And when location matters, this one delivers. You’ll be conveniently located near I-4 with easy access to Orlando, shopping, dining, and everything Central Florida has to offer. With its cathedral ceilings, fireplace, screened outdoor living space, fenced backyard, included furniture and TVs, and desirable Longwood location, this home has plenty to offer and is ready for its next owner. Schedule your private showing and come see it for yourself!
For sale
Price cut: $20.1K (10/16)
$439,900
207 HARROGATE PLACE, LONGWOOD, FL 32779
3beds
1,905sqft
Single Family Residence
Built in 1977
10,000 Square Feet Lot
$-- Zestimate®
$231/sqft
$22/mo HOA
What's special
Spacious family roomNicely fenced backyardWood-burning fireplaceCathedral ceilingsScreened back porch
- 38 days
- 747
- 63
Zillow last checked:
Listing updated:
Listed by:
Thomas McNamara, Jr 407-754-6412,
EXP REALTY LLC 407-641-2808
Source: Stellar MLS,MLS#: O6442436 Originating MLS: Orlando Regional
Originating MLS: Orlando Regional
Facts & features
Interior
Bedrooms & bathrooms
- Bedrooms: 3
- Bathrooms: 2
- Full bathrooms: 2
Primary bedroom
- Features: Walk-In Closet(s)
- Level: First
- Area: 240 Square Feet
- Dimensions: 16x15
Bedroom 2
- Features: Built-in Closet
- Level: First
- Area: 144 Square Feet
- Dimensions: 12x12
Bedroom 3
- Features: Built-in Closet
- Level: First
- Area: 132 Square Feet
- Dimensions: 12x11
Primary bathroom
- Features: Shower No Tub
- Level: First
Dining room
- Level: First
- Area: 100 Square Feet
- Dimensions: 10x10
Family room
- Level: First
- Area: 252 Square Feet
- Dimensions: 18x14
Kitchen
- Features: Pantry
- Level: First
- Area: 200 Square Feet
- Dimensions: 20x10
Living room
- Level: First
- Area: 204 Square Feet
- Dimensions: 17x12
Heating
- Central
Cooling
- Central Air
Appliances
- Included: Dishwasher, Dryer, Microwave, Range, Refrigerator, Washer
- Laundry: Inside
Features
- Cathedral Ceiling(s), Ceiling Fan(s), Eating Space In Kitchen, Thermostat, Walk-In Closet(s)
- Flooring: Tile
- Doors: Sliding Doors
- Windows: Skylight(s)
- Has fireplace: Yes
- Fireplace features: Family Room, Wood Burning
Interior area
- Total structure area: 2,693
- Total interior livable area: 1,905 sqft
Video & virtual tour
Property
Parking
- Total spaces: 2
- Parking features: Garage - Attached
- Attached garage spaces: 2
Features
- Levels: One
- Stories: 1
- Patio & porch: Patio, Porch, Screened
- Exterior features: Sidewalk
- Fencing: Fenced,Wood
Lot
- Size: 10,000 Square Feet
Details
- Parcel number: 06212950100000130
- Zoning: PUD
- Special conditions: None
Construction
Type & style
- Home type: SingleFamily
- Property subtype: Single Family Residence
Materials
- Block, Stucco
- Foundation: Block
- Roof: Shingle
Condition
- New construction: No
- Year built: 1977
Utilities & green energy
- Sewer: Public Sewer
- Water: Public
- Utilities for property: Electricity Connected, Public, Sewer Connected, Street Lights, Water Connected
Community & HOA
Community
- Features: Deed Restrictions, Golf, Park, Playground, Racquetball, Sidewalks, Tennis Court(s)
- Pet fee: $0 monthly
- Subdivision: WEKIVA HILLS SEC 01
HOA
- Has HOA: Yes
- HOA fee: $22 monthly
- HOA name: Wekiva Hunt Club Community
- HOA phone: 407-774-6111
Location
- Region: Longwood
Financial & listing details
- Price per square foot: $231/sqft
- Tax assessed value: $343,373
- Annual tax amount: $2,067
- Date on market: 9/17/2026
- Cumulative days on market: 38 days
- Listing terms: Cash,Conventional,FHA,VA Loan
- Ownership: Fee Simple
- Total actual rent: 0
- Electric utility on property: Yes
- Road surface type: Paved
Estimated market value
Not available
Estimated sales range
Not available
Not available
Price history
| Date | Event | Price |
|---|---|---|
| 10/16/2026 | Price change | $439,900-4.4%$231/sqft |
Source:  Stellar MLS #O6442436 Report a problem Stellar MLS #O6442436 Report a problem | ||
| 9/17/2026 | Listed for sale | $460,000+20.7%$241/sqft |
Source: Stellar MLS #O6442436 Report a problem | ||
| 4/22/2025 | Sold | $381,200+102.8%$200/sqft |
Source: Public Record Report a problem | ||
| 4/21/2010 | Sold | $188,000-1%$99/sqft |
Source: Public Record Report a problem | ||
| 3/2/2010 | Price change | $189,900-5%$100/sqft |
Source: Visual Tour #O4928458 Report a problem | ||
| 2/26/2010 | Price change | $199,900+5.3%$105/sqft |
Source: RE/MAX-Central Realty #o4928458 Report a problem | ||
| 2/22/2010 | Price change | $189,900-5%$100/sqft |
Source: RE/MAX Central Realty #o4928458 Report a problem | ||
| 11/25/2009 | Price change | $199,900-11.2%$105/sqft |
Source: Visual Tour #O4928458 Report a problem | ||
| 8/13/2009 | Listed for sale | $225,000+60.8%$118/sqft |
Source: Visual Tour #O4928458 Report a problem | ||
| 1/22/2001 | Sold | $139,900$73/sqft |
Source: Public Record Report a problem | ||
Public tax history
| Year | Property taxes | Tax assessment |
|---|---|---|
| 2025 | $2,441 +26.1% | $191,974 +2.9% |
| 2024 | $1,936 +3% | $186,564 +3% |
| 2023 | $1,880 +3% | $181,130 +3% |
| 2022 | $1,824 -12.3% | $175,854 +3% |
| 2021 | $2,080 +1% | $170,732 +1.4% |
| 2020 | $2,059 +1.2% | $168,375 +2.3% |
| 2019 | $2,036 | $164,589 +1.9% |
| 2018 | $2,036 +1.4% | $161,520 +2.1% |
| 2017 | $2,009 +0.8% | $158,198 +1.4% |
| 2016 | $1,992 -2.1% | $156,029 +1.4% |
| 2015 | $2,035 | $153,867 +0.8% |
| 2014 | $2,035 +12.1% | $152,646 +1.5% |
| 2013 | $1,816 +7% | $150,390 +1.6% |
| 2012 | $1,696 -6.8% | $148,078 -4.3% |
| 2011 | $1,820 -29.7% | $154,724 -6.2% |
| 2010 | $2,589 +56% | $164,867 +14.6% |
| 2009 | $1,660 +3.7% | $143,871 +0.1% |
| 2008 | $1,600 -5.4% | $143,727 +3% |
| 2007 | $1,692 -5.6% | $139,541 +2.5% |
| 2006 | $1,791 +2% | $136,138 +3% |
| 2005 | $1,756 +0.6% | $132,173 +3% |
| 2004 | $1,746 +0.9% | $128,323 +1.9% |
| 2003 | $1,730 +1.3% | $125,930 +2.4% |
| 2002 | $1,707 +18.9% | $122,979 +15.8% |
| 2000 | $1,436 | $106,235 |
Find assessor info on the county website
Monthly payment
Est. payment
Payment breakdown
Explore the cost of this home by adjusting the details. Changes won't be saved.Climate risks
Neighborhood: 32779
Nearby schools
Schools provided by the listing agent
- Elementary: Wekiva Elementary
- Middle: Teague Middle
- High: Lake Brantley High
Source: Stellar MLS. This data may not be complete. We recommend contacting the local school district to confirm school assignments for this home.

Similar homes
- $540,0003 bd3 ba2.2k sqft154 DARTMOUTH LANE, LONGWOOD, FL 32779For Sale

 MLS ID #O6449374, Sally Fernandez PA, KELLER WILLIAMS ADVANTAGE III. Stellar MLS
 - $430,0003 bd2 ba1.6k sqft167 HOLDERNESS DRIVE, LONGWOOD, FL 32779For Sale
 MLS ID #O6440134, Katie Morrison, KELLER WILLIAMS HERITAGE REALTY. Stellar MLS
 - $325,0003 bd2 ba1.2k sqft2040 E TRIANGLE DRIVE, LONGWOOD, FL 32779For Sale
 MLS ID #O6449531, Brenda Feliciani, CHARLES RUTENBERG REALTY ORLANDO. Stellar MLS
 - $435,0004 bd3 ba2.2k sqft1167 WOODLAND TERRACE TRAIL, ALTAMONTE SPRINGS, FL 32714For Sale
 MLS ID #O6445323, Caleb Astacio, EMPIRE NETWORK REALTY. Stellar MLS
 - $424,9994 bd2 ba1.9k sqft1148 PEARL VIEW DRIVE, ALTAMONTE SPRINGS, FL 32714For SaleMLS ID #TB8534594, Enoel Moret, Jr., LPT REALTY, LLC. Stellar MLS
- $420,0003 bd3 ba2.3k sqft324 HICKORY COURT, APOPKA, FL 32712For SaleMLS ID #O6427413, David Johnston, CREEGAN GROUP. Stellar MLS
- $410,0003 bd2 ba1.6k sqft575 TIBERON COVE ROAD, LONGWOOD, FL 32750For SaleMLS ID #O6404289, Candace Garber, TRUDEALS REALTY CORP. Stellar MLS
- $464,0003 bd3 ba2k sqft1319 QUINTUPLET DRIVE, CASSELBERRY, FL 32707For SaleMLS ID #OM733377, Jennifer Rountree, EXP REALTY LLC. Stellar MLS
- $440,0004 bd3 ba2.3k sqft436 OPAL COURT, ALTAMONTE SPRINGS, FL 32714For SaleMLS ID #O6400014, Bianca Botelho, PA, RE/MAX ASSURED. Stellar MLS
- $439,9003 bd3 ba1.7k sqft625 PEARL ROAD, WINTER SPRINGS, FL 32708For SaleMLS ID #O6439719, Jack Luiz, LANDSHARK REALTY. Stellar MLS
- $359,0003 bd2 ba1.3k sqft2953 S BERMUDA AVENUE, APOPKA, FL 32703For SaleMLS ID #O6430660, Justin Core, EXP REALTY LLC. Stellar MLS
- $415,0004 bd2 ba2.1k sqft4902 BRIAR OAKS CIRCLE, ORLANDO, FL 32808For SaleMLS ID #G5114037, Renee Chung, LPT REALTY, LLC. Stellar MLS
- $479,9004 bd2 ba1.5k sqft313 ROBIN HILL DRIVE, ALTAMONTE SPRINGS, FL 32701For SaleMLS ID #OM733321, Kathryn Smiley, GAILEY ENTERPRISES REAL ESTATE. Stellar MLS
- $439,9003 bd2 ba1.7k sqft288 RINGWOOD DRIVE, WINTER SPRINGS, FL 32708For SaleMLS ID #O6440707, Cynthia Luedke, KELLER WILLIAMS ADVANTAGE REALTY. Stellar MLS
- $440,0004 bd3 ba2.1k sqft78 S WINTER PARK DRIVE, CASSELBERRY, FL 32707For SaleMLS ID #O6405496, Chris Creegan, CREEGAN GROUP. Stellar MLS
- $530,0004 bd3 ba2.4k sqft907 SONJA PL, APOPKA, FL 32703For SaleMLS ID #O6440562, Michael Salazar, SUNDIAL REAL ESTATE LLC. Stellar MLS
- $395,0003 bd2 ba2k sqft653 LAKE MOBILE DRIVE, ALTAMONTE SPRINGS, FL 32701For SaleMLS ID #O6427398, Missy King, COLDWELL BANKER REALTY. Stellar MLS
- $407,0003 bd2 ba2k sqft6815 CRESCENT RIDGE ROAD, ORLANDO, FL 32810For SaleMLS ID #O6378050, Chris Creegan, CREEGAN GROUP. Stellar MLS
- $449,5003 bd2 ba1.7k sqft1553 SPRING RIDGE CIRCLE, WINTER GARDEN, FL 34787For SaleMLS ID #S5156629, Eve Metlis, WATSON REALTY CORP. Stellar MLS
- $439,9953 bd2 ba1.7k sqft2191 ALCLOBE CIRCLE, OCOEE, FL 34761For SaleMLS ID #O6419650, John Joseph, I HONORE REALTY. Stellar MLS
