Live in Winter Garden’s Golf Cart District! This charming 3 bed, 2 bath home with an office/den in one of Winter Garden’s most desirable communities, Crown Point Springs. This home has an open floor plan with split bedrooms, an enclosed patio, fenced yard, inside laundry room and a two-car attached garage. The foyer will welcome you into the home with the formal dining on your left and the French door enclosed office/den on your right (currently being used as a game/theatre room. You will love the ceramic tile floors in the formal dining and family rooms. Walk further into the heart of the home - the kitchen, that features painted cabinets and counters, a new stainless steel stove, dishwasher and fridge. The breakfast nook overlooks the yard. The kitchen is open to the family room that has a brick front wood burning fireplace. A French door leads to the enclosed patio – what a great space to enjoy your morning coffee or relax after a long day! The spacious yard is fenced in and there’s plenty of room for a pool. The owner’s suite is off the kitchen and features and en-suite bath with an updated “adult height” vanity with two sinks, a glass enclosed shower and a walk-in closet. The guest bedrooms are on the other side of the home and share the guest bath that features an updated “adult height” one sink vanity and a tub/shower combo. This home has been lovingly maintained! Additional updates include a new roof (2026), new garage door, new fan in the family room, interior paint, cabinets for additional storage in the laundry room and the washer & dryer are included! This home has leased solar panels that the Buyer will have to take over, making the electricity bill low. Community is located minutes away from downtown Winter Garden, half a mile from the West Orange Trail, close to Chapin Station where you can enjoy picnic areas, playground, a tennis and basketball court. Crown Point Springs is also close to Newton Park where you’ll find a boardwalk, boat ramp, grills, picnic tables and playground, etc. Take your golf cart to Plant Street’s restaurants, boutiques, theater, festivals, and the popular Saturday farmer’s market. Close to top-rated schools, Winter Garden Village, AdventHealth, Publix, 429, and the Florida Turnpike. Don't miss this chance to own a home in one of Central Florida’s most desirable communities. Schedule your showing today!
For sale
$475,000
1553 SPRING RIDGE CIRCLE, WINTER GARDEN, FL 34787
3beds
1,729sqft
Single Family Residence
Built in 1990
10,500 Square Feet Lot
$-- Zestimate®
$275/sqft
$25/mo HOA
What's special
- 14 days
- 1,261
- 89
Likely to sell faster than
Zillow last checked:
Listing updated:
Listed by:
Eve Metlis 407-493-5225,
WATSON REALTY CORP 407-298-8800
Source: Stellar MLS,MLS#: S5156629 Originating MLS: Osceola
Originating MLS: Osceola
Facts & features
Interior
Bedrooms & bathrooms
- Bedrooms: 3
- Bathrooms: 2
- Full bathrooms: 2
Rooms
- Room types: Breakfast Room Separate, Den/Library/Office, Dining Room, Utility Room
Primary bedroom
- Features: Ceiling Fan(s), En Suite Bathroom, Walk-In Closet(s)
- Level: First
- Area: 160 Square Feet
- Dimensions: 16x10
Bedroom 2
- Features: Ceiling Fan(s), Built-in Closet
- Level: First
- Area: 144 Square Feet
- Dimensions: 12x12
Bedroom 3
- Features: Ceiling Fan(s), Built-in Closet
- Level: First
- Area: 120 Square Feet
- Dimensions: 12x10
Primary bathroom
- Features: Dual Sinks, Exhaust Fan, Granite Counters, Shower No Tub, Stone Counters, Tall Countertops
- Level: First
- Area: 72 Square Feet
- Dimensions: 12x6
Bathroom 2
- Features: Exhaust Fan, Granite Counters, Single Vanity, Stone Counters, Tall Countertops, Tub With Shower, Window/Skylight in Bath
- Level: First
- Area: 84 Square Feet
- Dimensions: 12x7
Balcony porch lanai
- Features: Ceiling Fan(s)
- Level: First
- Area: 200 Square Feet
- Dimensions: 20x10
Dinette
- Level: First
- Area: 54 Square Feet
- Dimensions: 9x6
Dining room
- Level: First
- Area: 96 Square Feet
- Dimensions: 12x8
Family room
- Features: Ceiling Fan(s)
- Level: First
- Area: 182 Square Feet
- Dimensions: 14x13
Kitchen
- Features: Breakfast Bar
- Level: First
- Area: 90 Square Feet
- Dimensions: 10x9
Laundry
- Level: First
- Area: 48 Square Feet
- Dimensions: 8x6
Office
- Level: First
- Area: 210 Square Feet
- Dimensions: 15x14
Heating
- Heat Pump
Cooling
- Central Air
Appliances
- Included: Dishwasher, Disposal, Dryer, Electric Water Heater, Exhaust Fan, Microwave, Range, Refrigerator, Washer
- Laundry: Electric Dryer Hookup, Inside, Laundry Room, Washer Hookup
Features
- Ceiling Fan(s), Kitchen/Family Room Combo, Open Floorplan, Split Bedroom, Thermostat, Vaulted Ceiling(s), Walk-In Closet(s)
- Flooring: Carpet, Ceramic Tile
- Doors: French Doors
- Has fireplace: Yes
- Fireplace features: Living Room, Wood Burning
Interior area
- Total structure area: 2,657
- Total interior livable area: 1,729 sqft
Video & virtual tour
Property
Parking
- Total spaces: 2
- Parking features: Driveway, Garage Door Opener
- Attached garage spaces: 2
- Has uncovered spaces: Yes
Features
- Levels: One
- Stories: 1
- Patio & porch: Covered, Enclosed, Rear Porch
- Exterior features: Irrigation System, Private Yard, Rain Gutters, Sidewalk
- Fencing: Wood
Lot
- Size: 10,500 Square Feet
- Dimensions: 118 x 89
- Features: City Lot, Landscaped, Sidewalk
- Residential vegetation: Mature Landscaping, Trees/Landscaped
Details
- Additional structures: Shed(s)
- Parcel number: 122227184100780
- Zoning: WG-R-1
- Special conditions: None
Construction
Type & style
- Home type: SingleFamily
- Architectural style: Contemporary
- Property subtype: Single Family Residence
Materials
- Block, Concrete
- Foundation: Slab
- Roof: Shingle
Condition
- Completed
- New construction: No
- Year built: 1990
Utilities & green energy
- Electric: Photovoltaics Third-Party Owned
- Sewer: Public Sewer
- Water: Public
- Utilities for property: BB/HS Internet Available, Cable Available, Electricity Available, Electricity Connected, Public, Sewer Connected, Street Lights, Water Available, Water Connected
Green energy
- Water conservation: Fl. Friendly/Native Landscape
Community & HOA
Community
- Features: Deed Restrictions, Golf Carts OK, Sidewalks
- Security: Smoke Detector(s)
- Pet fee: $0 monthly
- Subdivision: CROWN POINT SPRINGS
HOA
- Has HOA: Yes
- Services included: Common Area Taxes, Manager
- HOA fee: $25 monthly
- HOA name: Andrea Swetnam
- HOA phone: 407-682-3443
Location
- Region: Winter Garden
Financial & listing details
- Price per square foot: $275/sqft
- Tax assessed value: $355,750
- Annual tax amount: $3,413
- Date on market: 9/10/2026
- Cumulative days on market: 12 days
- Listing terms: Cash,Conventional
- Ownership: Fee Simple
- Total actual rent: 0
- Electric utility on property: Yes
- Road surface type: Paved, Asphalt
Estimated market value
Not available
Estimated sales range
Not available
Not available
Price history
| Date | Event | Price |
|---|---|---|
| 9/10/2026 | Listed for sale | $475,000+88.5%$275/sqft |
Source:  Stellar MLS #S5156629 Report a problem Stellar MLS #S5156629 Report a problem | ||
| 2/8/2018 | Sold | $252,000+119.1%$146/sqft |
Source: Public Record Report a problem | ||
| 12/7/1998 | Sold | $115,000$67/sqft |
Source: Public Record Report a problem | ||
Public tax history
| Year | Property taxes | Tax assessment |
|---|---|---|
| 2024 | $3,239 +3.9% | $242,926 +3% |
| 2023 | $3,117 +3.2% | $235,850 +3% |
| 2022 | $3,020 +1.6% | $228,981 +3% |
| 2021 | $2,971 +0.8% | $222,312 +1.4% |
| 2020 | $2,946 +1.1% | $219,243 +2.3% |
| 2019 | $2,915 +78.2% | $214,314 +57.4% |
| 2018 | $1,636 | $136,162 -22% |
| 2017 | $1,636 +3% | $174,539 +9.2% |
| 2016 | $1,587 +0.6% | $159,796 +5.1% |
| 2015 | $1,579 -2.3% | $152,031 +15% |
| 2014 | $1,616 +2.8% | $132,257 +4.3% |
| 2013 | $1,572 +0.9% | $126,779 +1.2% |
| 2012 | $1,558 +1.1% | $125,331 -2.1% |
| 2011 | $1,541 +6.2% | $128,081 -3.4% |
| 2010 | $1,451 | $132,556 -13% |
| 2009 | -- | $152,287 -22% |
| 2008 | $1,264 -11.1% | $195,122 -17.5% |
| 2007 | $1,422 -7.4% | $236,424 +17.3% |
| 2006 | $1,535 +0.5% | $201,626 +38.2% |
| 2005 | $1,528 +5.2% | $145,866 +18.2% |
| 2004 | $1,452 +0.5% | $123,408 +5.1% |
| 2003 | $1,444 +3.2% | $117,396 +4.3% |
| 2002 | $1,399 -0.9% | $112,609 +11.8% |
| 2001 | $1,412 +3.2% | $100,738 +3.7% |
| 2000 | $1,368 | $97,173 |
Find assessor info on the county website
Monthly payment
Est. payment
Payment breakdown
Explore the cost of this home by adjusting the details. Changes won't be saved.Climate risks
Neighborhood: 34787
Nearby schools
Schools provided by the listing agent
- Elementary: Dillard Street Elem
- Middle: Lakeview Middle
- High: Ocoee High
Source: Stellar MLS. This data may not be complete. We recommend contacting the local school district to confirm school assignments for this home.
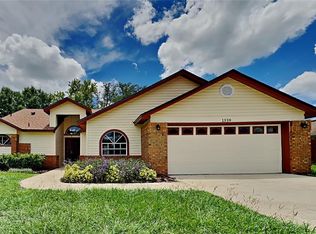
- $420,0003 bd2 ba1.4k sqft1559 Spring Ridge Cir, Winter Garden, FL 34787Sold
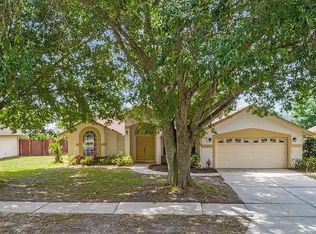
- $2,0002 bd1 ba1.2k sqft1547 Spring Ridge Cir #1, Winter Garden, FL 34787For Rent
- $460,4002 bd1 ba1k sqft1547 Spring Ridge Cir, Winter Garden, FL 34787Off Market
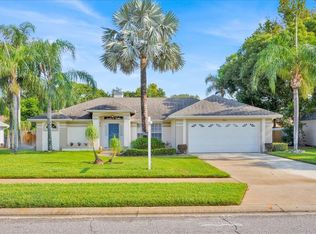
- $480,0003 bd2 ba1.5k sqft1516 E Spring Ridge Cir, Winter Garden, FL 34787Sold
Similar homes
- $475,0003 bd2 ba1.4k sqft1009 SPRING LOOP WAY, WINTER GARDEN, FL 34787For Sale

 MLS ID #O6434327, David Miller, KELLER WILLIAMS HERITAGE REALTY. Stellar MLS
 - $500,0004 bd2 ba2.5k sqft1112 JUNIPER HAMMOCK COURT, WINTER GARDEN, FL 34787For Sale
 MLS ID #O6388013, Dulce Moise, FLORIDA REALTY INVESTMENTS. Stellar MLS
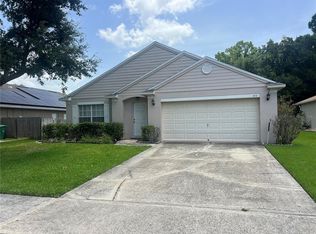
 - $474,9904 bd2 ba2.1k sqft1815 AMERICUS MINOR DRIVE, WINTER GARDEN, FL 34787For Sale
 MLS ID #O6425157, Luis Bello, ACTION PLUS REALTY SERVICES. Stellar MLS
 - $589,0003 bd2 ba2k sqft1631 CHARLEMAGNE COURT, WINTER GARDEN, FL 34787For Sale
 MLS ID #O6442789, Steven Koleno, BEYCOME OF FLORIDA LLC. Stellar MLS
 - $409,0003 bd2 ba1.5k sqft1606 BEULAH ROAD, WINTER GARDEN, FL 34787For SaleMLS ID #S5157851, Saad Mrini, WEICHERT REALTORS HALLMARK PRO. Stellar MLS
- $469,9004 bd2 ba1.4k sqft113 W DIVISION STREET, WINTER GARDEN, FL 34787For SaleMLS ID #S5156876, Marcelo Garrido, AGENT TRUST REALTY CORPORATION. Stellar MLS
- $399,0004 bd2 ba1.4k sqft689 BETHUNE AVENUE, WINTER GARDEN, FL 34787For SaleMLS ID #O6421715, Eric Senate, NIZZ REALTY INC. Stellar MLS
- $499,9003 bd2 ba1.7k sqft217 HARBOR DRIVE, WINTER GARDEN, FL 34787For SaleMLS ID #O6437038, Kurt Gunter, DENIZ REALTY PARTNERS LLC. Stellar MLS
- $489,0003 bd2 ba1.7k sqft735 HURLEY DRIVE, WINTER GARDEN, FL 34787For SaleMLS ID #TB8544631, Stephen Hachey, FLAT FEE MLS REALTY. Stellar MLS
- $459,0003 bd2 ba1.6k sqft411 MILLWOOD PLACE, WINTER GARDEN, FL 34787For SaleMLS ID #TB8518055, Kimberly Watson-Johnson, PEOPLE'S TRUST REALTY. Stellar MLS
- $535,0003 bd2 ba1.7k sqft300 S WOODLAND STREET, WINTER GARDEN, FL 34787For SaleMLS ID #O6431568, Daniel Robinson, HOUWZER INC. Stellar MLS
- $495,0003 bd2 ba1.7k sqft516 S HIGHLAND AVENUE, WINTER GARDEN, FL 34787For SaleMLS ID #O6409675, Lisa Bennett, WINDSOR REALTY GROUP INC. Stellar MLS
- $585,0002 bd2 ba1k sqft325 W NEWELL STREET, WINTER GARDEN, FL 34787For SaleMLS ID #O6441955, Jessica Stone, CENTURY 21 CARIOTI. Stellar MLS
- $425,0003 bd2 ba1.8k sqft787 VERONICA CIRCLE, OCOEE, FL 34761For SaleMLS ID #O6442886, Joseph Sipp, KELLER WILLIAMS WINTER PARK. Stellar MLS
- $410,0003 bd2 ba1.6k sqft420 E CYPRESS STREET, WINTER GARDEN, FL 34787For SaleMLS ID #O6412414, Trevor Zwick, KELLER WILLIAMS ELITE PARTNERS III REALTY. Stellar MLS
- $465,0004 bd2 ba1.7k sqft680 DUNBAR AVENUE, WINTER GARDEN, FL 34787New ConstructionMLS ID #O6389210, Jorge Barcelo, LA ROSA REALTY LLC. Stellar MLS
- $459,9003 bd2 ba1.9k sqft2818 BIGLEAF MAPLE DRIVE, OCOEE, FL 34761For SaleMLS ID #G5117901, Lorie Gullian, KELLER WILLIAMS ELITE PARTNERS III REALTY. Stellar MLS
- $489,9993 bd2 ba2.1k sqft253 BEACON POINTE DRIVE, OCOEE, FL 34761For SaleMLS ID #O6436632, Edul Mohamed, PA, LA ROSA RTY WINTER GARDEN LLC. Stellar MLS
- $479,9004 bd3 ba1.6k sqft231 E LAFAYETTE STREET, WINTER GARDEN, FL 34787New ConstructionMLS ID #O6425940, Rosa Rodriguez, STIRLING INTERNATIONAL REAL ES. Stellar MLS
