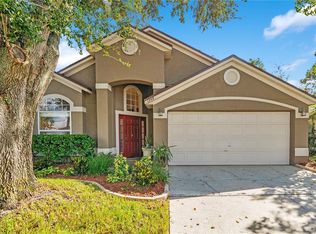
This property is a single family home located in Apopka FL. It features: 4 bedrroms, 2 bathrooms and bonus room. Yes, this home includes a bonus room that can be used as a 5th bedroom or office or playroom. Leavable 2325 sq. ft. lot size 7150 sq. ft. year built 2002 with a one year old A/C unit and a one year old roof. Beautiful kitchen with 42 inches cabinets and granite countertops. 4 large bedrooms with high ceilings and beautiful archways. Private backyard with a fully screened patio to enjoy family, gathering or friends. A fully fenced backyard for more privacy. 2 car garage. Located near Wekiva Springs State Park, Altamonte Mall, I-4 and 429, shopping plazas, schools and recreation
For sale by owner
$467,000
2474 Cimmaron Ash Way, Apopka, FL 32703
4beds
2,325sqft
SingleFamily
Built in 2002
7,150 Square Feet Lot
$-- Zestimate®
$201/sqft
$43/mo HOA
What's special
Bonus room
What the owner loves about this home
Quiet and safe community. soft traffic, convenient, close to anything around. multiple trees and birds around. Move in ready and seller motivated.
- 6 days
- 310
- 9
Listed by:
Property Owner (407) 461-4717
Facts & features
Interior
Bedrooms & bathrooms
- Bedrooms: 4
- Bathrooms: 2
- Full bathrooms: 2
Heating
- Forced air
Cooling
- Central
Appliances
- Included: Dishwasher, Dryer, Freezer, Garbage disposal, Range / Oven, Refrigerator, Washer
Features
- Flooring: Tile, Laminate
- Basement: None
Interior area
- Total interior livable area: 2,325 sqft
Property
Parking
- Parking features: Garage
Lot
- Size: 7,150 Square Feet
Details
- Parcel number: 282112910100370
Construction
Type & style
- Home type: SingleFamily
Materials
- masonry
- Roof: Shake / Shingle
Condition
- New construction: No
- Year built: 2002
Community & HOA
HOA
- Has HOA: Yes
- HOA fee: $43 monthly
Location
- Region: Apopka
Financial & listing details
- Price per square foot: $201/sqft
- Tax assessed value: $424,167
- Annual tax amount: $6,680
- Date on market: 10/18/2026
Estimated market value
Not available
Estimated sales range
Not available
$2,631/mo
Price history
| Date | Event | Price |
|---|---|---|
| 10/18/2026 | Listed for sale | $467,000+0.4%$201/sqft |
Source: Owner Report a problem | ||
| 10/7/2026 | Listing removed | $464,999$200/sqft |
Source:  Stellar MLS #O6419274 Report a problem Stellar MLS #O6419274 Report a problem | ||
| 7/17/2026 | Price change | $464,999-2.1%$200/sqft |
Source: Stellar MLS #O6419274 Report a problem | ||
| 6/9/2026 | Listed for sale | $475,000+2.2%$204/sqft |
Source: My State MLS #11802930 Report a problem | ||
| 4/20/2026 | Listing removed | $464,999$200/sqft |
Source: Stellar MLS #O6315715 Report a problem | ||
| 3/23/2026 | Price change | $464,999-0.2%$200/sqft |
Source: Stellar MLS #O6315715 Report a problem | ||
| 3/20/2026 | Price change | $465,999-0.9%$200/sqft |
Source: Stellar MLS #O6315715 Report a problem | ||
| 2/2/2026 | Listed for sale | $469,999-1.1%$202/sqft |
Source: Stellar MLS #O6315715 Report a problem | ||
| 6/6/2025 | Listed for sale | $475,000+111.1%$204/sqft |
Source: Stellar MLS #O6315715 Report a problem | ||
| 9/16/2008 | Sold | $225,000-35.3%$97/sqft |
Source: Public Record Report a problem | ||
| 11/30/2007 | Listing removed | $348,000$150/sqft |
Source: Obeo #o4723855 Report a problem | ||
| 11/14/2007 | Listed for sale | $348,000+83.1%$150/sqft |
Source: Obeo #o4723855 Report a problem | ||
| 1/8/2003 | Sold | $190,100$82/sqft |
Source: Public Record Report a problem | ||
Public tax history
| Year | Property taxes | Tax assessment |
|---|---|---|
| 2024 | $6,680 +11.8% | $363,220 +10% |
| 2023 | $5,976 +11.8% | $330,200 +10% |
| 2022 | $5,348 +13.7% | $300,182 +10% |
| 2021 | $4,704 +48.6% | $272,893 +27% |
| 2020 | $3,165 +1.4% | $214,868 +2.3% |
| 2019 | $3,122 +2.2% | $210,037 +2.9% |
| 2018 | $3,054 | $204,158 -0.6% |
| 2017 | $3,054 +1.7% | $205,473 +5.2% |
| 2016 | $3,003 -17.2% | $195,348 +7.8% |
| 2015 | $3,626 +9.5% | $181,274 +7.1% |
| 2014 | $3,310 +10% | $169,331 +11.5% |
| 2013 | $3,010 +0.8% | $151,808 +1.7% |
| 2012 | $2,986 -5% | $149,290 -5.4% |
| 2011 | $3,143 -0.4% | $157,843 -3.7% |
| 2010 | $3,155 | $163,883 -16.7% |
| 2009 | -- | $196,734 -21.4% |
| 2008 | $4,471 +62.4% | $250,311 -11.1% |
| 2007 | $2,753 -5.2% | $281,652 +14.1% |
| 2006 | $2,903 +1.3% | $246,798 +28.2% |
| 2005 | $2,867 +4.4% | $192,491 +19.3% |
| 2004 | $2,745 -0.4% | $161,285 +1.2% |
| 2003 | $2,755 +273% | $159,430 +431.4% |
| 2002 | $739 | $30,000 |
Find assessor info on the county website
Monthly payment
Est. payment
Payment breakdown
Explore the cost of this home by adjusting the details. Changes won't be saved.Climate risks
Neighborhood: 32703

Similar homes
- $395,0004 bd2 ba1.9k sqft1248 WOODFIELD OAKS DRIVE, APOPKA, FL 32703For Sale
 MLS ID #G5119201, Wendy Moore, ERA GRIZZARD REAL ESTATE. Stellar MLS
 - $450,0003 bd2 ba2.2k sqft637 BAY BRIDGE CIRCLE, APOPKA, FL 32703For Sale
 MLS ID #O6418864, Ron Astorga, DALTON WADE INC. Stellar MLS
 - $550,0004 bd3 ba2.7k sqft690 OAK HOLLOW WAY, ALTAMONTE SPRINGS, FL 32714For Sale
 MLS ID #O6452430, Philip Erik Baum, LLC, OFFERPAD BROKERAGE FL, LLC. Stellar MLS
 - $449,9004 bd3 ba2.5k sqft(Undisclosed Address), OCOEE, FL 34761For Sale
 MLS ID #O6425913, Paul Michel, MICHEL REALTY GROUP LLC. Stellar MLS
 - $435,0004 bd2 ba1.9k sqft115 N WEATHERSFIELD AVENUE, ALTAMONTE SPRINGS, FL 32714For SaleMLS ID #O6432137, Steven Alvarez, EXP REALTY LLC. Stellar MLS
- $410,0004 bd3 ba2.5k sqft2053 NOBSCOT PLACE, APOPKA, FL 32703For SaleMLS ID #O6399273, Wendy Shull, FLORIDA DREAMIN' REALTY LLC. Stellar MLS
- $550,0004 bd3 ba2.5k sqft2393 PANORAMIC CIRCLE, APOPKA, FL 32703For SaleMLS ID #O6442321, Milton James, COLDWELL BANKER REALTY. Stellar MLS
- $439,9003 bd2 ba2.1k sqft2388 YELLOW GRASS COURT, APOPKA, FL 32712For SaleMLS ID #O6441231, Harry Martinez-Cruz, PREN ELITE. Stellar MLS
- $460,0004 bd2 ba2.2k sqft4313 TIGRIS DRIVE, APOPKA, FL 32712For SaleMLS ID #O6415930, Neil Chetram, LA ROSA REALTY CW PROPERTIES L. Stellar MLS
- $374,9004 bd3 ba2.2k sqft84 KNIGHTS HOLLOW DRIVE, APOPKA, FL 32712For SaleMLS ID #O6434123, Erik McGinnis, HOMEVEST REALTY. Stellar MLS
- $525,0003 bd3 ba2.4k sqft683 OAK HOLLOW WAY, ALTAMONTE SPRINGS, FL 32714For SaleMLS ID #O6410094, Laura Toppin, FLORIDA HOME TEAM REALTY LLC. Stellar MLS
- $510,0003 bd2 ba1.9k sqft1500 LUCKY PENNIE WAY, APOPKA, FL 32712For SaleMLS ID #O6415366, Kelly Price, KELLY PRICE & COMPANY LLC. Stellar MLS
- $485,0003 bd3 ba2k sqft2618 CLEMENTON PARK COURT, ORLANDO, FL 32835For SaleMLS ID #O6448270, Samira Abudiab, LIFESTYLE INTERNATIONAL REALTY. Stellar MLS
- $467,0004 bd2 ba2.1k sqft2243 WOLF RIDGE LANE, MOUNT DORA, FL 32757For SaleMLS ID #G5113576, Ruth Back LLC, ERA GRIZZARD REAL ESTATE. Stellar MLS
- $495,9904 bd3 ba2k sqft1426 JUBAL DRIVE, ORLANDO, FL 32818For SaleMLS ID #O6414085, Maureen Nguyen, LLC, REAL BROKER, LLC. Stellar MLS
- $465,0003 bd2 ba2.1k sqft23354 OAK PRAIRIE CIRCLE, SORRENTO, FL 32776For SaleMLS ID #O6427797, Kevin Kovats, KELLER WILLIAMS ADVANTAGE REALTY. Stellar MLS
- $499,0004 bd2 ba2k sqft2955 SABEL OAK PLACE, OVIEDO, FL 32765For SaleMLS ID #TB8555766, Shirley Godefroy, FLORIDA HOMES REALTY & MORTGAGE. Stellar MLS
- $486,9954 bd2 ba2k sqft6169 FROGGATT STREET, ORLANDO, FL 32835For SaleMLS ID #O6431392, Dominick Florio, RE/MAX TOWN & COUNTRY REALTY. Stellar MLS
- $514,0004 bd2 ba2k sqft154 OAKMONT RESERVE CIRCLE, LONGWOOD, FL 32750For SaleMLS ID #O6440507, Todd Schroth, PA, EXP REALTY LLC. Stellar MLS
- $460,0004 bd2 ba2k sqft1118 MAIDENMOOR ROAD, WINTER GARDEN, FL 34787For SaleMLS ID #O6440167, Robert Schott, TEAMCONNECT REALTY LLC. Stellar MLS
