NEW ROOF before closing! MOTIVATED SELLERS! Bring offers. Call to schedule this two-story home, beaming with natural light and blinds throughout for privacy. Step inside and discover a formal dining area/flex space to your left, and a formal living room/flex space to your right. A bit further in you will find a large open-concept kitchen and family room, as well as a first-floor bedroom and full bathroom, offering convenience and comfort for guests and suitability for multi-generational living. The spacious granite kitchen boasts a breakfast bar and island, ample counter space and cabinetry, a dinette eating area, and seamlessly flows into the large family room for effortless entertaining. Step through double French doors onto the covered patio and the 500sf deck, perfect for entertaining and outdoor gatherings, with additional backyard space and a rear entry attached two- car garage. Enjoy carpet-free living with low-maintenance ceramic tile and laminate wood flooring throughout. Each of the spacious bedrooms offer ample closet space and large windows, with the master suite boasting an ensuite bathroom complete with dual sinks, a soaking tub, walk-in shower and a large walk-in closet! Embrace the peaceful ambiance of the Emerson Park community, which offers a large pool, clubhouse, exercise room, playground, and designated green spaces. Located near SR 429 and SR 414, you will find it to be an efficient commute to all metro Orlando areas and beyond, and you will be just a few minutes away from the tranquil Wekiva Springs and Kelly Parks, convenient grocery shopping, and medical services at Advent Health Apopka. Schedule your private showing today!
For sale
$410,000
2053 NOBSCOT PLACE, APOPKA, FL 32703
4beds
2,565sqft
Single Family Residence
Built in 2009
6,765 Square Feet Lot
$407,900 Zestimate®
$160/sqft
$127/mo HOA
What's special
Breakfast bar and islandSpacious granite kitchenDinette eating areaBlinds throughout for privacyAdditional backyard space
- 184 days
- 455
- 44
Zillow last checked:
Listing updated:
Listed by:
Wendy Shull 407-927-2180,
FLORIDA DREAMIN' REALTY LLC 407-927-2180
Source: Stellar MLS,MLS#: O6399273 Originating MLS: Orlando Regional
Originating MLS: Orlando Regional
Facts & features
Interior
Bedrooms & bathrooms
- Bedrooms: 4
- Bathrooms: 3
- Full bathrooms: 3
Primary bedroom
- Features: Walk-In Closet(s)
- Level: Second
- Area: 300 Square Feet
- Dimensions: 20x15
Bedroom 2
- Features: Built-in Closet
- Level: First
Bedroom 3
- Features: Built-in Closet
- Level: Second
Bedroom 4
- Features: Built-in Closet
- Level: Second
Family room
- Level: First
- Area: 280 Square Feet
- Dimensions: 14x20
Kitchen
- Level: First
- Area: 391 Square Feet
- Dimensions: 17x23
Living room
- Level: First
- Area: 169 Square Feet
- Dimensions: 13x13
Heating
- Central
Cooling
- Central Air
Appliances
- Included: Dishwasher, Disposal, Microwave, Range, Refrigerator
- Laundry: Inside, Laundry Room
Features
- Ceiling Fan(s), Eating Space In Kitchen, High Ceilings, Kitchen/Family Room Combo, Living Room/Dining Room Combo, Open Floorplan, PrimaryBedroom Upstairs, Stone Counters, Thermostat, Walk-In Closet(s)
- Flooring: Tile
- Has fireplace: No
Interior area
- Total structure area: 3,422
- Total interior livable area: 2,565 sqft
Video & virtual tour
Property
Parking
- Total spaces: 2
- Parking features: Driveway, Garage Faces Rear, On Street
- Attached garage spaces: 2
- Has uncovered spaces: Yes
Features
- Levels: Two
- Stories: 2
- Exterior features: Lighting, Private Yard, Sidewalk
- Fencing: Fenced
Lot
- Size: 6,765 Square Feet
Details
- Parcel number: 202128252200990
- Zoning: MU-ES-GT
- Special conditions: None
Construction
Type & style
- Home type: SingleFamily
- Property subtype: Single Family Residence
Materials
- Block
- Foundation: Slab
- Roof: Shingle
Condition
- New construction: No
- Year built: 2009
Utilities & green energy
- Sewer: Public Sewer
- Water: Public
- Utilities for property: Electricity Connected, Sewer Connected, Water Connected
Community & HOA
Community
- Features: Clubhouse, Deed Restrictions, Fitness Center, Playground, Pool, Sidewalks
- Pet fee: $0 monthly
- Subdivision: EMERSON PARK A B C D E K L M N
HOA
- Has HOA: Yes
- Amenities included: Clubhouse, Fitness Center, Park, Playground, Pool
- Services included: Community Pool, Maintenance Grounds, Pool Maintenance
- HOA fee: $127 monthly
- HOA name: Juanita Martinez
- HOA phone: 407-464-0277
Location
- Region: Apopka
Financial & listing details
- Price per square foot: $160/sqft
- Tax assessed value: $400,700
- Annual tax amount: $5,306
- Date on market: 4/21/2026
- Cumulative days on market: 185 days
- Listing terms: Cash,Conventional,FHA
- Ownership: Fee Simple
- Total actual rent: 0
- Electric utility on property: Yes
- Road surface type: Paved
Estimated market value
$407,900
$388,000 - $428,000
$3,093/mo
Price history
| Date | Event | Price |
|---|---|---|
| 7/21/2026 | Price change | $410,000-1.2%$160/sqft |
Source:  Stellar MLS #O6399273 Report a problem Stellar MLS #O6399273 Report a problem | ||
| 5/20/2026 | Price change | $415,000-4.6%$162/sqft |
Source: Stellar MLS #O6399273 Report a problem | ||
| 4/21/2026 | Listed for sale | $435,000$170/sqft |
Source: Stellar MLS #O6399273 Report a problem | ||
| 1/15/2026 | Listing removed | $435,000$170/sqft |
Source: Stellar MLS #O6250193 Report a problem | ||
| 9/13/2025 | Price change | $435,000-4.4%$170/sqft |
Source: Stellar MLS #O6250193 Report a problem | ||
| 7/8/2025 | Price change | $455,000-2.2%$177/sqft |
Source: Stellar MLS #O6250193 Report a problem | ||
| 5/22/2025 | Price change | $465,000-0.4%$181/sqft |
Source: Stellar MLS #O6250193 Report a problem | ||
| 5/6/2025 | Price change | $467,000-0.5%$182/sqft |
Source: Stellar MLS #O6250193 Report a problem | ||
| 3/5/2025 | Price change | $469,500-0.1%$183/sqft |
Source: Stellar MLS #O6250193 Report a problem | ||
| 10/19/2024 | Listed for sale | $470,000+59.4%$183/sqft |
Source: Stellar MLS #O6250193 Report a problem | ||
| 1/10/2019 | Sold | $294,900$115/sqft |
Source: Public Record Report a problem | ||
| 11/5/2018 | Price change | $294,9000%$115/sqft |
Source: HS INVESTMENTS REALTY INC #S5008703 Report a problem | ||
| 10/30/2018 | Listed for sale | $295,000+40.6%$115/sqft |
Source: HS INVESTMENTS REALTY INC #S5008703 Report a problem | ||
| 11/24/2009 | Sold | $209,800$82/sqft |
Source: Public Record Report a problem | ||
Public tax history
| Year | Property taxes | Tax assessment |
|---|---|---|
| 2024 | $4,772 +6.9% | $331,623 +3% |
| 2023 | $4,462 +4.1% | $321,964 +3% |
| 2022 | $4,288 +21.7% | $312,586 +20.5% |
| 2021 | $3,524 +0.2% | $259,425 +1.4% |
| 2020 | $3,519 +48.9% | $255,938 +39.1% |
| 2019 | $2,363 +1% | $184,013 +1.9% |
| 2018 | $2,339 | $180,582 -14.8% |
| 2017 | $2,339 +2.8% | $211,923 +0.5% |
| 2016 | $2,275 +0.3% | $210,913 +7.1% |
| 2015 | $2,268 +0.1% | $197,011 +2.8% |
| 2014 | $2,265 +1.6% | $191,664 +5.2% |
| 2013 | $2,229 +1.2% | $182,253 +10.2% |
| 2012 | $2,203 -12.9% | $165,328 -10% |
| 2011 | $2,530 -0.5% | $183,758 -3.3% |
| 2010 | $2,541 | $190,005 +726.1% |
| 2009 | -- | $23,000 -4.2% |
| 2008 | $396 | $24,000 |
Find assessor info on the county website
Monthly payment
Est. payment
Payment breakdown
Explore the cost of this home by adjusting the details. Changes won't be saved.Climate risks
Neighborhood: 32703
Similar homes
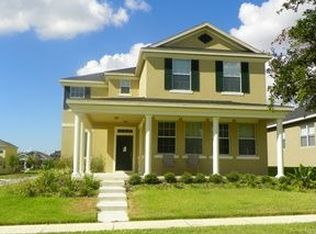
- $395,0004 bd2 ba1.9k sqft1248 WOODFIELD OAKS DRIVE, APOPKA, FL 32703For Sale
 MLS ID #G5119201, Wendy Moore, ERA GRIZZARD REAL ESTATE. Stellar MLS
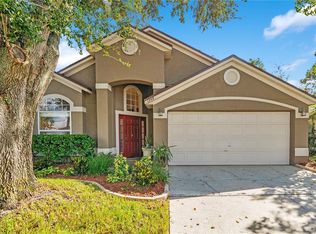
 - $439,9993 bd2 ba2k sqft1200 RALPH POE DRIVE, APOPKA, FL 32703For Sale
 MLS ID #O6450376, Bryan Rubio, RUBIO REALTY INVESTMENTS LLC. Stellar MLS
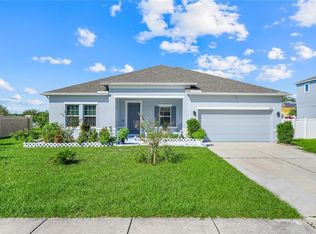
 - $467,0004 bd2 ba2.3k sqft2474 Cimmaron Ash Way, Apopka, FL 32703For Sale By Owner
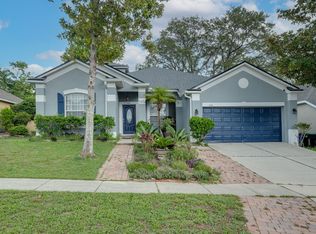
- $450,0003 bd2 ba2.2k sqft637 BAY BRIDGE CIRCLE, APOPKA, FL 32703For Sale
 MLS ID #O6418864, Ron Astorga, DALTON WADE INC. Stellar MLS
 - $449,9004 bd3 ba2.5k sqft(Undisclosed Address), OCOEE, FL 34761For SaleMLS ID #O6425913, Paul Michel, MICHEL REALTY GROUP LLC. Stellar MLS
- $421,0003 bd2 ba1.9k sqft2372 CIMMARON ASH WAY, APOPKA, FL 32703For SaleMLS ID #TB8555482, Jonathan Minerick, HOMECOIN.COM. Stellar MLS
- $560,0004 bd3 ba2.5k sqft2393 PANORAMIC CIRCLE, APOPKA, FL 32703For SaleMLS ID #O6442321, Milton James, COLDWELL BANKER REALTY. Stellar MLS
- $374,9004 bd3 ba2.2k sqft84 KNIGHTS HOLLOW DRIVE, APOPKA, FL 32712For SaleMLS ID #O6434123, Erik McGinnis, HOMEVEST REALTY. Stellar MLS
- $430,0003 bd2 ba1.7k sqft2727 RAMSEY DRIVE, APOPKA, FL 32703For SaleMLS ID #O6370011, Jean Louis, COLDWELL BANKER REALTY. Stellar MLS
- $299,9003 bd3 ba1.6k sqft1207 ALSTON BAY BOULEVARD, APOPKA, FL 32703For SaleMLS ID #G5111823, Pam Eddy, COLDWELL BANKER HUBBARD HANSEN. Stellar MLS
- $439,9003 bd2 ba2.1k sqft2388 YELLOW GRASS COURT, APOPKA, FL 32712For SaleMLS ID #O6441231, Harry Martinez-Cruz, PREN ELITE. Stellar MLS
- $410,0004 bd4 ba2.6k sqft5459 RISHLEY RUN WAY, MOUNT DORA, FL 32757For SaleMLS ID #O6395003, Shelby Martin, RE/MAX TOWN & COUNTRY REALTY. Stellar MLS
- $450,0005 bd3 ba2.3k sqft1626 REGAL RIVER CIRCLE, OCOEE, FL 34761For SaleMLS ID #O6391938, Christopher Coburn, LLC, EXP REALTY LLC. Stellar MLS
- $425,0003 bd2 ba1.8k sqft1796 FLORENCE VISTA BOULEVARD, ORLANDO, FL 32818For SaleMLS ID #O6428250, Tamara Combs, COMBS PREMIER REALTY GROUP. Stellar MLS
- $470,0004 bd2 ba2.2k sqft4313 TIGRIS DRIVE, APOPKA, FL 32712For SaleMLS ID #O6415930, Neil Chetram, LA ROSA REALTY CW PROPERTIES L. Stellar MLS
- $439,9953 bd2 ba1.7k sqft2191 ALCLOBE CIRCLE, OCOEE, FL 34761For SaleMLS ID #O6419650, John Joseph, I HONORE REALTY. Stellar MLS
- $425,0004 bd2 ba2.1k sqft21315 SORRAIA COVE, MOUNT DORA, FL 32757For SaleMLS ID #G5114847, Linda Bokland, HOMESTEAD REAL ESTATE LLC. Stellar MLS
- $449,5003 bd2 ba1.7k sqft1553 SPRING RIDGE CIRCLE, WINTER GARDEN, FL 34787For SaleMLS ID #S5156629, Eve Metlis, WATSON REALTY CORP. Stellar MLS
- $392,9004 bd3 ba1.8k sqft6220 BELDON DR, MOUNT DORA, FL 32757For SaleMLS ID #G5111094, Victor Libran, BEACON REAL ESTATE & ASSOC. Stellar MLS
- $324,9903 bd2 ba1.4k sqft135 PARKER COVE COURT, OCOEE, FL 34761For SaleMLS ID #O6431731, Shannon Cruz Acosta, CITARELLI REALTY GROUP LLC. Stellar MLS
