Welcome to 1200 Ralph Poe Drive, located in the desirable Poe Reserve community in Apopka! Built in 2020 by Maronda Homes, this Wilmington A model offers 3 bedrooms, 2 bathrooms, and 2,044 square feet of heated living space, combining a spacious floor plan with modern features and everyday comfort. Inside, you'll find a thoughtfully designed layout featuring a separate living room, family room, dining area, and an open kitchen with upgraded countertops, 42-inch cabinets, and stainless steel appliances. Additional features include crown molding, ceramic tile throughout the main living areas, carpeted bedrooms, faux wood blinds, and high ceilings. The spacious primary suite features a private bathroom and walk-in closet. A dedicated laundry room and attached two-car garage provide additional convenience. **LOCATION, LOCATION, LOCATION!** Conveniently situated near major roadways, including SR-429, US-441, and SR-414, providing easy access to Downtown Orlando, surrounding employment centers, and Central Florida's world-famous theme parks. Shopping, grocery stores, restaurants, golf courses, and everyday conveniences are just a short drive away. Outdoor enthusiasts will appreciate proximity to Wekiwa Springs State Park, Kelly Park/Rock Springs, Lake Apopka, the Lake Apopka Wildlife Drive, and the West Orange Trail, offering opportunities for swimming, kayaking, tubing, hiking, biking, fishing, and wildlife viewing. Nearby recreational destinations also include the Northwest Recreation Complex, featuring sports fields, playgrounds, walking trails, and the Apopka Amphitheater. Enjoy the convenience of a newer home in an established community with access to shopping, entertainment, outdoor recreation, and major transportation routes. Schedule your private showing today!
For sale
$439,999
1200 RALPH POE DRIVE, APOPKA, FL 32703
3beds
2,043sqft
Single Family Residence
Built in 2020
8,603 Square Feet Lot
$433,500 Zestimate®
$215/sqft
$85/mo HOA
What's special
Private bathroomCarpeted bedroomsHigh ceilingsAttached two-car garageFamily roomSpacious floor planFaux wood blinds
- 32 days
- 250
- 21
Zillow last checked:
Listing updated:
Listed by:
Bryan Rubio 321-695-9168,
RUBIO REALTY INVESTMENTS LLC 321-695-9168
Source: Stellar MLS,MLS#: O6450376 Originating MLS: Orlando Regional
Facts & features
Interior
Bedrooms & bathrooms
- Bedrooms: 3
- Bathrooms: 2
- Full bathrooms: 2
Primary bedroom
- Features: Built-in Closet
- Level: First
- Area: 208 Square Feet
- Dimensions: 13x16
Bedroom 2
- Features: Built-in Closet
- Level: First
- Area: 100 Square Feet
- Dimensions: 10x10
Bedroom 3
- Features: Built-in Closet
- Level: First
- Area: 100 Square Feet
- Dimensions: 10x10
Den
- Level: First
- Area: 234 Square Feet
- Dimensions: 13x18
Dining room
- Level: First
- Area: 126 Square Feet
- Dimensions: 9x14
Great room
- Level: First
- Area: 240 Square Feet
- Dimensions: 15x16
Kitchen
- Level: First
- Area: 216 Square Feet
- Dimensions: 24x9
Workshop
- Level: First
- Area: 234 Square Feet
- Dimensions: 13x18
Heating
- Central
Cooling
- Central Air
Appliances
- Included: Microwave, Range, Refrigerator
- Laundry: Laundry Room
Features
- Ceiling Fan(s)
- Flooring: Ceramic Tile, Vinyl
- Has fireplace: No
Interior area
- Total structure area: 2,705
- Total interior livable area: 2,043 sqft
Video & virtual tour
Property
Parking
- Parking features: Garage - Attached
- Has attached garage: Yes
- Details: Garage Dimensions: 20X25
Features
- Levels: One
- Stories: 1
- Exterior features: Sprinkler Metered
Lot
- Size: 8,603 Square Feet
Details
- Parcel number: 082128720300800
- Zoning: RMF
- Special conditions: None
Construction
Type & style
- Home type: SingleFamily
- Property subtype: Single Family Residence
Materials
- Block
- Foundation: Block
- Roof: Shingle
Condition
- New construction: No
- Year built: 2020
Utilities & green energy
- Sewer: Public Sewer
- Water: Public
- Utilities for property: Electricity Connected, Sewer Connected
Community & HOA
Community
- Pet fee: $0 monthly
- Subdivision: POE RESERVE PH 4
HOA
- Has HOA: Yes
- HOA fee: $85 monthly
- HOA name: INFO@GREATCOMMUNITIES.COM
Location
- Region: Apopka
Financial & listing details
- Price per square foot: $215/sqft
- Tax assessed value: $397,936
- Annual tax amount: $6,563
- Date on market: 10/18/2026
- Cumulative days on market: 33 days
- Listing terms: Cash,Conventional,FHA,VA Loan
- Ownership: Fee Simple
- Total actual rent: 0
- Electric utility on property: Yes
- Road surface type: Asphalt
Estimated market value
$433,500
$412,000 - $455,000
$2,602/mo
Price history
| Date | Event | Price |
|---|---|---|
| 10/18/2026 | Listed for sale | $439,999+52.9%$215/sqft |
Source:  Stellar MLS #O6450376 Report a problem | ||
| 3/16/2020 | Sold | $287,820$141/sqft |
Source: Public Record Report a problem | ||
Public tax history
| Year | Property taxes | Tax assessment |
|---|---|---|
| 2024 | $6,197 +10.5% | $367,836 +10% |
| 2023 | $5,608 +12.3% | $334,396 +10% |
| 2022 | $4,993 +12.9% | $303,996 +10% |
| 2021 | $4,424 +397% | $276,360 +402.5% |
| 2020 | $890 +30.8% | $55,000 +31% |
| 2019 | $680 | $42,000 |
Find assessor info on the county website
Monthly payment
Est. payment
Payment breakdown
Explore the cost of this home by adjusting the details. Changes won't be saved.Climate risks
Neighborhood: 32703
Nearby schools
Schools provided by the listing agent
- Elementary: Apopka Elem
- Middle: Wolf Lake Middle
- High: Apopka High
Source: Stellar MLS. This data may not be complete. We recommend contacting the local school district to confirm school assignments for this home.
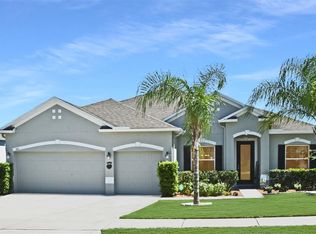
Similar homes
- $467,0004 bd2 ba2.3k sqft2474 Cimmaron Ash Way, Apopka, FL 32703For Sale By Owner

- $450,0003 bd3 ba2.3k sqft3472 DOUGLAS FIR DRIVE, APOPKA, FL 32703For Sale
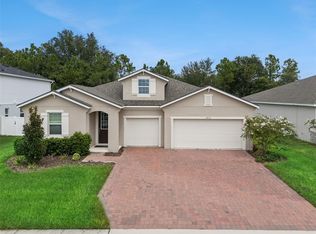
 MLS ID #O6436449, Christina Rordam, FLORIDA REALTY INVESTMENTS. Stellar MLS
- $425,0003 bd3 ba1.6k sqft1191 ORANGE GROVE LANE, APOPKA, FL 32712For Sale
 MLS ID #O6454570, Terrie Giles, PA, KELLER WILLIAMS CLASSIC. Stellar MLS
- $499,0004 bd2 ba2.1k sqft956 SOUTHERN OAK LANE, APOPKA, FL 32712For Sale
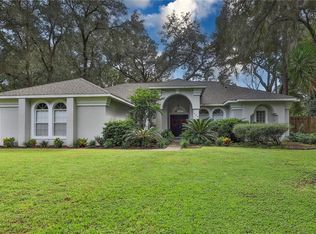 MLS ID #O6454978, Caroline Moffitt Lawton, KELLER WILLIAMS HERITAGE REALTY. Stellar MLS
- $485,0003 bd2 ba1.8k sqft811 AYDEN OAK LANE, OCOEE, FL 34761For SaleMLS ID #S5159101, Eve Metlis, WATSON REALTY CORP. Stellar MLS
- $460,0004 bd2 ba2.2k sqft4313 TIGRIS DRIVE, APOPKA, FL 32712For SaleMLS ID #O6415930, Neil Chetram, LA ROSA REALTY CW PROPERTIES L. Stellar MLS
- $449,9004 bd3 ba2.5k sqft(Undisclosed Address), OCOEE, FL 34761For SaleMLS ID #O6425913, Paul Michel, MICHEL REALTY GROUP LLC. Stellar MLS
- $438,0004 bd3 ba2.1k sqft36725 OCONEE AVENUE #36725, EUSTIS, FL 32736For SaleMLS ID #O6455828, Fernando Mayoral Garcia, EXP REALTY LLC. Stellar MLS
- $425,0003 bd2 ba2k sqft9706 CRENSHAW CIRCLE, CLERMONT, FL 34711For SaleMLS ID #O6458059, Sofia Lovinsky, SAND DOLLAR REALTY GROUP INC. Stellar MLS
- $534,9004 bd3 ba2.5k sqft1777 RIDER RAIN LANE, APOPKA, FL 32703For SaleMLS ID #G5114316, Anthony Sancho, KELLER WILLIAMS ELITE PARTNERS III REALTY. Stellar MLS
- $435,0004 bd3 ba2.2k sqft1167 WOODLAND TERRACE TRAIL, ALTAMONTE SPRINGS, FL 32714For SaleMLS ID #O6445323, Caleb Astacio, EMPIRE NETWORK REALTY. Stellar MLS
- $449,5003 bd2 ba1.7k sqft1553 SPRING RIDGE CIRCLE, WINTER GARDEN, FL 34787For SaleMLS ID #S5156629, Eve Metlis, WATSON REALTY CORP. Stellar MLS
- $335,0003 bd2 ba1.2k sqft2112 PLYMOUTH SORRENTO ROAD, APOPKA, FL 32712For SaleMLS ID #O6452505, Edouard Sarkissian, COLDWELL BANKER REALTY. Stellar MLS
- $480,0004 bd3 ba2.1k sqft6813 OAKMORE LANE, ORLANDO, FL 32818For SaleMLS ID #O6454790, Anamaria Marquez, KELLER WILLIAMS ELITE PARTNERS III REALTY. Stellar MLS
- $450,0003 bd2 ba2.1k sqft23354 OAK PRAIRIE CIRCLE, SORRENTO, FL 32776For SaleMLS ID #O6427797, Kevin Kovats, KELLER WILLIAMS ADVANTAGE REALTY. Stellar MLS
- $450,0004 bd3 ba2.5k sqft651 AVILA PLACE, HOWEY IN THE HILLS, FL 34737For SaleMLS ID #O6454572, Maria Marte, PA, 21 NEW HOMES INC. Stellar MLS
- $425,0004 bd2 ba2.1k sqft21315 SORRAIA COVE, MOUNT DORA, FL 32757For SaleMLS ID #G5114847, Linda Bokland, HOMESTEAD REAL ESTATE LLC. Stellar MLS
- $434,5003 bd2 ba1.7k sqft16848 ROCKWELL HEIGHTS LANE, CLERMONT, FL 34711For SaleMLS ID #O6441269, Lady Ray Hernandez, LPT REALTY, LLC. Stellar MLS
- $324,8883 bd2 ba1.7k sqft21714 BELGIAN COURT, MOUNT DORA, FL 32757For SaleMLS ID #O6456432, Rick Coles, THE C SMITH REAL ESTATE GROUP LLC. Stellar MLS
- $424,9004 bd2 ba1.8k sqft1211 DORA PARC LANE, MOUNT DORA, FL 32757For SaleMLS ID #S5156820, Jose Aguilar Colina, MAKTUB REALTY. Stellar MLS
