Charming Home with Space, Privacy, and Endless Potential! Discover the charm and possibilities of this inviting 3-bedroom, 2-bathroom home nestled on a spacious half-acre lot with no rear neighbors, offering privacy and room to create your own personal retreat. The thoughtfully designed split floor plan provides comfort and functionality, while a wood-burning fireplace creates a warm and inviting focal point for relaxing evenings at home. Laminate flooring in all bedrooms and tile throughout the main living areas offer a practical, easy-to-maintain layout. Interior details include elegant crown molding, 5.5-inch baseboards, new doors and trim, and an updated bathroom. The roof was replaced in 2020. Enjoy the freedom of NO HOA, a deep driveway with plenty of parking, a koi pond with live fish, and a storage shed. The expansive backyard is perfect for family gatherings, weekend barbecues, gardening, or simply relaxing and enjoying the outdoors. With its generous lot, peaceful setting, and endless opportunities to personalize and enhance, this property is an excellent opportunity to create the retreat you've always envisioned. Come explore the possibilities and make this charming home your own!
For sale
$335,000
2112 PLYMOUTH SORRENTO ROAD, APOPKA, FL 32712
3beds
1,287sqft
Single Family Residence
Built in 1980
0.5 Acres Lot
$-- Zestimate®
$260/sqft
$-- HOA
What's special
Storage shedGenerous lotElegant crown moldingWood-burning fireplaceNew doors and trimUpdated bathroom
- 19 days
- 881
- 91
Likely to sell faster than
Zillow last checked:
Listing updated:
Listed by:
Edouard Sarkissian 407-729-9703,
COLDWELL BANKER REALTY 407-352-1040
Source: Stellar MLS,MLS#: O6452505 Originating MLS: Orlando Regional
Facts & features
Interior
Bedrooms & bathrooms
- Bedrooms: 3
- Bathrooms: 2
- Full bathrooms: 2
Primary bedroom
- Features: Walk-In Closet(s)
- Level: First
- Area: 221 Square Feet
- Dimensions: 13x17
Bedroom 2
- Features: Built-in Closet
- Level: First
- Area: 110 Square Feet
- Dimensions: 10x11
Bedroom 3
- Features: Built-in Closet
- Level: First
- Area: 110 Square Feet
- Dimensions: 10x11
Dining room
- Level: First
- Area: 88 Square Feet
- Dimensions: 8x11
Kitchen
- Level: First
- Area: 140 Square Feet
- Dimensions: 10x14
Living room
- Level: First
- Area: 273 Square Feet
- Dimensions: 13x21
Heating
- Central, Electric
Cooling
- Central Air
Appliances
- Included: Dryer, Electric Water Heater, Range, Range Hood, Refrigerator, Washer
- Laundry: In Garage
Features
- Ceiling Fan(s), Crown Molding, Split Bedroom, Walk-In Closet(s)
- Flooring: Ceramic Tile, Laminate
- Windows: Window Treatments
- Has fireplace: Yes
- Fireplace features: Wood Burning
- Furnished: Yes
Interior area
- Total structure area: 1,811
- Total interior livable area: 1,287 sqft
Video & virtual tour
Property
Parking
- Total spaces: 2
- Parking features: Driveway
- Attached garage spaces: 2
- Has uncovered spaces: Yes
Features
- Levels: One
- Stories: 1
- Patio & porch: Patio
- Exterior features: Rain Gutters
- Has private pool: Yes
- Pool features: Above Ground
- Fencing: Chain Link
- Has view: Yes
- View description: Trees/Woods
Lot
- Size: 0.5 Acres
- Features: Conservation Area, In County
- Residential vegetation: Fruit Trees
Details
- Additional structures: Barn(s), Shed(s)
- Parcel number: 302028048400105
- Zoning: T
- Special conditions: None
Construction
Type & style
- Home type: SingleFamily
- Architectural style: Other
- Property subtype: Single Family Residence
Materials
- Block
- Foundation: Slab
- Roof: Shingle
Condition
- New construction: No
- Year built: 1980
Utilities & green energy
- Sewer: Septic Tank
- Water: Well
- Utilities for property: Electricity Connected, Water Available
Community & HOA
Community
- Pet fee: $0 monthly
- Subdivision: BAILEYS ADD
HOA
- Has HOA: No
Location
- Region: Apopka
Financial & listing details
- Price per square foot: $260/sqft
- Tax assessed value: $216,754
- Annual tax amount: $904
- Date on market: 10/24/2026
- Cumulative days on market: 20 days
- Listing terms: Cash,Conventional,FHA,VA Loan
- Ownership: Fee Simple
- Total actual rent: 0
- Electric utility on property: Yes
- Road surface type: Paved, Asphalt
Estimated market value
Not available
Estimated sales range
Not available
Not available
Price history
| Date | Event | Price |
|---|---|---|
| 10/24/2026 | Listed for sale | $335,000-3.7%$260/sqft |
Source:  Stellar MLS #O6452505 Report a problem | ||
| 1/1/2026 | Listing removed | $347,900$270/sqft |
Source: Stellar MLS #O6316014 Report a problem | ||
| 12/8/2025 | Price change | $347,900-0.6%$270/sqft |
Source: Stellar MLS #O6316014 Report a problem | ||
| 9/18/2025 | Price change | $349,900-1.4%$272/sqft |
Source: Stellar MLS #O6316014 Report a problem | ||
| 9/9/2025 | Listed for sale | $354,900$276/sqft |
Source: Stellar MLS #O6316014 Report a problem | ||
| 8/28/2025 | Pending sale | $354,900$276/sqft |
Source: Stellar MLS #O6316014 Report a problem | ||
| 7/22/2025 | Price change | $354,900-2.8%$276/sqft |
Source: Stellar MLS #O6316014 Report a problem | ||
| 6/25/2025 | Price change | $364,990-2.1%$284/sqft |
Source: Stellar MLS #O6316014 Report a problem | ||
| 6/6/2025 | Listed for sale | $372,900-4.4%$290/sqft |
Source: Stellar MLS #O6316014 Report a problem | ||
| 8/28/2024 | Listing removed | -- |
Source: Space Coast AOR #1021023 Report a problem | ||
| 8/1/2024 | Listed for sale | $390,000+420%$303/sqft |
Source: Space Coast AOR #1021023 Report a problem | ||
| 6/20/1996 | Sold | $75,000$58/sqft |
Source: Public Record Report a problem | ||
Public tax history
| Year | Property taxes | Tax assessment |
|---|---|---|
| 2024 | $868 +8.6% | $89,725 +3% |
| 2023 | $799 +9.8% | $87,112 +3% |
| 2022 | $728 +3.1% | $84,575 +3% |
| 2021 | $706 +1.1% | $82,112 +1.4% |
| 2020 | $698 +3.4% | $80,978 +2.3% |
| 2019 | $675 +2% | $79,157 +1.9% |
| 2018 | $662 | $77,681 -21% |
| 2017 | $662 +3.7% | $98,331 -1.8% |
| 2016 | $638 +0.6% | $100,085 +4.1% |
| 2015 | $634 -1.8% | $96,137 +12.4% |
| 2014 | $646 +1.5% | $85,502 +18.2% |
| 2013 | $636 +0.2% | $72,328 +1.3% |
| 2012 | $635 -0.5% | $71,433 -2.5% |
| 2011 | $638 +6.1% | $73,289 +4.1% |
| 2010 | $602 | $70,387 -16.5% |
| 2009 | -- | $84,300 -17.3% |
| 2008 | $725 -18.1% | $101,978 -7.6% |
| 2007 | $884 -21.4% | $110,374 +9.2% |
| 2006 | $1,125 +2.3% | $101,037 +2.5% |
| 2005 | $1,100 +5.4% | $98,587 +13% |
| 2004 | $1,043 +1% | $87,241 +1.8% |
| 2003 | $1,033 +3.2% | $85,726 +4.3% |
| 2002 | $1,001 -0.4% | $82,180 +6.2% |
| 2001 | $1,005 +2.5% | $77,403 +5.9% |
| 2000 | $980 | $73,113 |
Find assessor info on the county website
Monthly payment
Est. payment
Payment breakdown
Explore the cost of this home by adjusting the details. Changes won't be saved.Climate risks
Neighborhood: 32712
- $273,6003 bd2 ba1.2k sqft2144 Plymouth Sorrento Rd, Apopka, FL 32712Off Market
- $235,4004 bd3 ba2.2k sqft2166 Plymouth Sorrento Rd, Apopka, FL 32712Off Market
- $383,8002 bd2 ba980 sqft2151 Sorrento Ave, Apopka, FL 32712Off Market
- $304,7003 bd2 ba1.7k sqft2204 Plymouth Sorrento Rd, Apopka, FL 32712Off Market
Similar homes
- $350,0004 bd2 ba1.1k sqft243 W MARTIN STREET, APOPKA, FL 32712For Sale
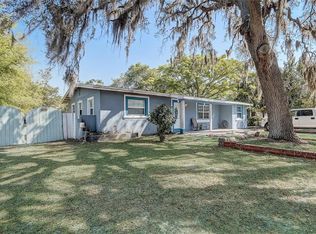
 MLS ID #O6293559, Rosa Rodriguez, STIRLING INTERNATIONAL REAL ES. Stellar MLS
- $339,0003 bd2 ba1.2k sqft108 SUGAR MAPLE COURT, SANFORD, FL 32773For Sale
 MLS ID #O6441729, Ian Trumbach, FLORIDA PRESTIGIOUS HOMES INC. Stellar MLS
- $324,9003 bd1 ba1.1k sqft7311 Canal Dr, Sanford, FL 32771For Sale
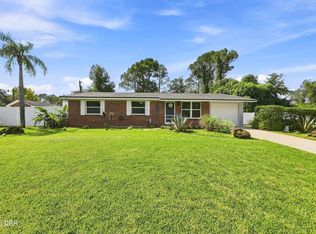
 MLS ID #1232772, Wynee Hessler, Epique Realty Inc. DBAMLS
- $325,0003 bd2 ba1.2k sqft2040 E TRIANGLE DRIVE, LONGWOOD, FL 32779For Sale
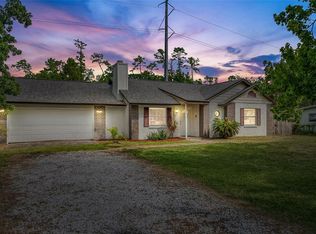 MLS ID #O6449531, Brenda Feliciani, CHARLES RUTENBERG REALTY ORLANDO. Stellar MLS
- $359,0003 bd2 ba1.3k sqft2953 S BERMUDA AVENUE, APOPKA, FL 32703For SaleMLS ID #O6430660, Justin Core, EXP REALTY LLC. Stellar MLS
- $321,0003 bd2 ba1.3k sqft1691 LUCY TERRY AVENUE, APOPKA, FL 32703For SaleMLS ID #V4949061, Sandrali Cruz, LPT REALTY LLC. Stellar MLS
- $323,4003 bd2 ba1.3k sqft30944 TEHO STREET, MOUNT PLYMOUTH, FL 32776For SaleMLS ID #O6440482, Vanessa Paul, MARK SPAIN REAL ESTATE. Stellar MLS
- $349,9003 bd2 ba1.4k sqft708 LAUREL COURT, CASSELBERRY, FL 32707For SaleMLS ID #O6455620, Martha Grasty, EXP REALTY LLC. Stellar MLS
- $369,9993 bd2 ba1.3k sqft1553 GLASTONBERRY ROAD, MAITLAND, FL 32751For SaleMLS ID #V4949086, Monica Filer, LA ROSA REALTY CW PROPERTIES L. Stellar MLS
- $290,0003 bd2 ba1.1k sqft4825 VICTORY DRIVE, ORLANDO, FL 32808For SaleMLS ID #O6453475, Kervensky Demmat, EXP REALTY LLC. Stellar MLS
- $360,0004 bd2 ba1.3k sqft419 SPRINGVIEW DRIVE, SANFORD, FL 32773For SaleMLS ID #O6455531, Sidney Galloway, GALLOWAY REAL ESTATE. Stellar MLS
- $325,0004 bd2 ba1.3k sqft4819 KATHY JO TERRACE, ORLANDO, FL 32808For SaleMLS ID #O6453539, Preston McGann, PA, FOLIO REALTY LLC. Stellar MLS
- $379,9003 bd2 ba1.4k sqft6833 WOODGRAIN COURT, OCOEE, FL 34761For SaleMLS ID #O6453888, Ryan Bass, CHARLES RUTENBERG REALTY ORLANDO. Stellar MLS
- $415,0003 bd2 ba1.4k sqft2821 CHANTILLY AVENUE, WINTER PARK, FL 32789For SaleMLS ID #V4952171, April Mycz, RISE REALTY OF FLORIDA LLC. Stellar MLS
- $339,0003 bd2 ba1.3k sqft1827 LAKE VILLA DRIVE, TAVARES, FL 32778For SaleMLS ID #G5117635, Lisa DuRant, BHHS FLORIDA REALTY. Stellar MLS
- $294,9993 bd2 ba1k sqft30832 RIDGEVIEW AVENUE, MOUNT PLYMOUTH, FL 32776For SaleMLS ID #G5115919, Colton Scherer, WATSON REALTY CORP. Stellar MLS
- $340,0003 bd2 ba1.4k sqft221 ODHAM DRIVE, SANFORD, FL 32773For SaleMLS ID #FC320924, Eric Krockmeyer, DJ & LINDSEY REAL ESTATE. Stellar MLS
- $299,0003 bd2 ba1.4k sqft1400 N SIMPSON STREET, MOUNT DORA, FL 32757For SaleMLS ID #O6402866, Tom O'Brien, WATSON REALTY CORP. Stellar MLS
- $350,0003 bd3 ba1.7k sqft6923 COLONY OAKS LANE, ORLANDO, FL 32818For SaleMLS ID #O6426248, Semhar Teka, KELLER WILLIAMS REALTY AT THE PARKS. Stellar MLS
- $374,9993 bd2 ba1.2k sqft1314 ROBIE AVENUE, MOUNT DORA, FL 32757For SaleMLS ID #O6446131, Darius Davis, RE/MAX PRIME PROPERTIES. Stellar MLS
