Virtually Staged. Welcome to this beautifully maintained 4-bedroom, 3-bath home offering 2,563 square feet of spacious living in the desirable Forest Trails community of Ocoee. Built in 2005, this home features a modern open floor plan designed for today's lifestyle, combining comfort, functionality, and plenty of room to entertain. As you enter, you're greeted by a formal living room and formal dining room, perfect for hosting family gatherings or special occasions. The heart of the home features an expansive open-concept kitchen overlooking the spacious family room, creating the ideal space for everyday living and entertaining. The thoughtfully designed split-bedroom floor plan provides privacy for the owner's suite while offering generously sized secondary bedrooms and three full bathrooms to accommodate family and guests. The spacious primary suite features a large walk-in closet and an ensuite bathroom designed for comfort and relaxation. Step outside to a generously sized backyard situated on a 9,375-square-foot lot, offering endless possibilities for outdoor entertaining, a future pool, or simply enjoying Florida's beautiful weather. Conveniently located just minutes from Winter Garden Village, Downtown Winter Garden, SR-429, the Florida Turnpike, shopping, dining, parks, and major employers, this home offers the perfect combination of space, location, and convenience. Don't miss your opportunity to own this move-in-ready home in one of Ocoee's most sought-after communities. Schedule your private showing today! New ROOF ADDED (2026)
For sale
$449,900
OCOEE, FL 34761
4beds
2,563sqft
Single Family Residence
Built in 2005
9,375 Square Feet Lot
$443,900 Zestimate®
$176/sqft
$71/mo HOA
What's special
Generously sized backyardSpacious family roomModern open floor planSpacious primary suiteExpansive open-concept kitchenFormal dining roomLarge walk-in closet
- 1 day
- 136
- 7
Zillow last checked:
Listing updated:
Listed by:
Paul Michel 407-692-3761,
MICHEL REALTY GROUP LLC 407-692-3761
Source: Stellar MLS,MLS#: O6425913 Originating MLS: Orlando Regional
Originating MLS: Orlando Regional
Facts & features
Interior
Bedrooms & bathrooms
- Bedrooms: 4
- Bathrooms: 3
- Full bathrooms: 3
Primary bedroom
- Features: Walk-In Closet(s)
- Level: First
Bedroom 1
- Features: Built-in Closet
- Level: First
Bathroom 1
- Level: First
Family room
- Level: First
Kitchen
- Level: First
Living room
- Level: First
Heating
- Central, Electric
Cooling
- Central Air
Appliances
- Included: Disposal, Electric Water Heater, Microwave
- Laundry: Laundry Room
Features
- Ceiling Fan(s), Kitchen/Family Room Combo, Living Room/Dining Room Combo, Primary Bedroom Main Floor, Tray Ceiling(s), Vaulted Ceiling(s), Walk-In Closet(s)
- Flooring: Ceramic Tile, Granite, Laminate
- Has fireplace: No
Interior area
- Total structure area: 3,273
- Total interior livable area: 2,563 sqft
Video & virtual tour
Property
Parking
- Total spaces: 2
- Parking features: Garage - Attached
- Attached garage spaces: 2
Features
- Levels: One
- Stories: 1
- Exterior features: Private Entrance, Private Yard, Sidewalk
Lot
- Size: 9,375 Square Feet
- Features: Cul-De-Sac
Details
- Parcel number: 332128285900830
- Zoning: R-1AA
- Special conditions: None
Construction
Type & style
- Home type: SingleFamily
- Property subtype: Single Family Residence
Materials
- Block, Concrete, Stucco, Wood Frame
- Foundation: Block, Slab
- Roof: Shingle
Condition
- Completed
- New construction: No
- Year built: 2005
Utilities & green energy
- Sewer: Public Sewer
- Water: Public
- Utilities for property: Cable Available, Cable Connected, Electricity Available, Electricity Connected
Community & HOA
Community
- Pet fee: $0 monthly
- Subdivision: FOREST TRLS J & N
HOA
- Has HOA: Yes
- HOA fee: $71 monthly
- HOA name: SPECIALTY MANAGEMENT/TONY MASTROCOLA
- HOA phone: 407-647-2622
Location
- Region: Ocoee
Financial & listing details
- Price per square foot: $176/sqft
- Annual tax amount: $4,637
- Date on market: 7/17/2026
- Cumulative days on market: 48 days
- Listing terms: Cash,Conventional,FHA,VA Loan
- Ownership: Fee Simple
- Total actual rent: 0
- Electric utility on property: Yes
- Road surface type: Asphalt
Estimated market value
$443,900
$422,000 - $466,000
$2,937/mo
Price history
| Date | Event | Price |
|---|---|---|
| 10/16/2026 | Listed for sale | $449,900+2.3%$176/sqft |
Source:  Stellar MLS #O6425913 Report a problem Stellar MLS #O6425913 Report a problem | ||
| 9/2/2026 | Listing removed | $439,900$172/sqft |
Source: Stellar MLS #O6425913 Report a problem | ||
| 7/17/2026 | Listed for sale | $439,900-1.1%$172/sqft |
Source: Stellar MLS #O6425913 Report a problem | ||
| 10/7/2024 | Listing removed | $445,000$174/sqft |
Source: Stellar MLS #S5113151 Report a problem | ||
| 9/28/2024 | Listed for sale | $445,000+67.9%$174/sqft |
Source: Stellar MLS #S5113151 Report a problem | ||
| 10/13/2017 | Sold | $265,000-1.8%$103/sqft |
Source: Public Record Report a problem | ||
| 7/3/2017 | Price change | $269,900-3.6%$105/sqft |
Source: SIERRA REALTY GROUP LLC #O5517982 Report a problem | ||
| 6/15/2017 | Listed for sale | $279,900+51.3%$109/sqft |
Source: SIERRA REALTY GROUP LLC #O5517982 Report a problem | ||
| 11/14/2008 | Sold | $185,000-48.5%$72/sqft |
Source: Public Record Report a problem | ||
| 11/30/2007 | Listing removed | $359,000$140/sqft |
Source: Obeo #O4713706 Report a problem | ||
| 11/14/2007 | Listed for sale | $359,000+40.2%$140/sqft |
Source: Obeo #O4713706 Report a problem | ||
| 11/8/2005 | Sold | $256,100$100/sqft |
Source: Public Record Report a problem | ||
Public tax history
| Year | Property taxes | Tax assessment |
|---|---|---|
| 2024 | $4,301 +3.4% | $267,465 +3% |
| 2023 | $4,159 +3.2% | $259,675 +3% |
| 2022 | $4,029 +1% | $252,112 +3% |
| 2021 | $3,989 +0.3% | $244,769 +1.4% |
| 2020 | $3,975 +0.6% | $241,390 +2.3% |
| 2019 | $3,953 +0% | $235,963 +1.9% |
| 2018 | $3,952 | $231,563 +2.3% |
| 2017 | $3,952 -10.8% | $226,340 +20.8% |
| 2016 | $4,429 +9.7% | $187,302 +8.8% |
| 2015 | $4,036 +10.3% | $172,229 +5.7% |
| 2014 | $3,660 +7.2% | $162,932 +5.1% |
| 2013 | $3,413 +2.8% | $155,000 +1.8% |
| 2012 | $3,320 -2.4% | $152,228 -2.4% |
| 2011 | $3,403 +0.2% | $155,944 -4.1% |
| 2010 | $3,395 | $162,660 -15.6% |
| 2009 | -- | $192,769 -28.5% |
| 2008 | $4,994 +2.6% | $269,778 -1.2% |
| 2007 | $4,868 +14.4% | $273,126 +14.6% |
| 2006 | $4,255 +661.7% | $238,293 +694.3% |
| 2005 | $559 | $30,000 |
Monthly payment
Est. payment
Payment breakdown
Explore the cost of this home by adjusting the details. Changes won't be saved.Climate risks
Neighborhood: 34761
- $416,0004 bd2 ba2.2k sqft2515 Laurel Blossom Cir, Ocoee, FL 34761Off Market
- $499,7005 bd3 ba3.2k sqft2503 Laurel Blossom Cir, Ocoee, FL 34761Off Market
- $446,2004 bd3 ba2.5k sqft2249 Laurel Blossom Cir, Ocoee, FL 34761Off Market
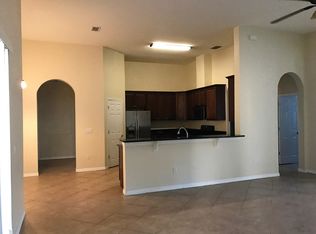
- $402,2004 bd2 ba2.3k sqft2243 Laurel Blossom Cir, Ocoee, FL 34761Off Market
Similar homes
- $420,9003 bd2 ba1.9k sqft1056 ROYAL MARQUIS CIRCLE, OCOEE, FL 34761For Sale

 MLS ID #O6447520, Aquanas Brown, BLAIR REALTY GROUP INC. Stellar MLS
 - $439,7173 bd2 ba2.2k sqft103 OLYMPUS DRIVE, OCOEE, FL 34761For Sale
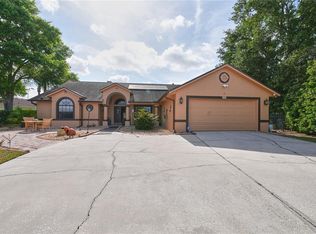 MLS ID #O6397529, Elkin Marcillo, MARCILLO REAL ESTATE LLC. Stellar MLS
 - $439,9953 bd2 ba1.7k sqft2191 ALCLOBE CIRCLE, OCOEE, FL 34761For Sale
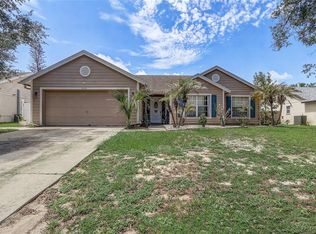 MLS ID #O6419650, John Joseph, I HONORE REALTY. Stellar MLS
 - $625,0004 bd3 ba2.2k sqft2254 BLACKJACK OAK STREET, OCOEE, FL 34761For Sale
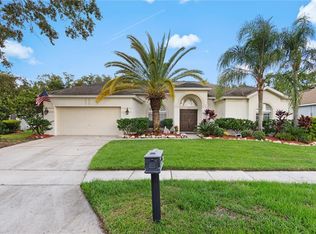 MLS ID #O6336861, Milton James, COLDWELL BANKER REALTY. Stellar MLS
 - $585,0005 bd3 ba2.8k sqft1411 PLUMGRASS CIRCLE, OCOEE, FL 34761For SaleMLS ID #O6436618, Rosa Rodriguez, STIRLING INTERNATIONAL REAL ES. Stellar MLS
- $465,0004 bd2 ba1.9k sqft457 MICKLETON LOOP, OCOEE, FL 34761For SaleMLS ID #O6367875, Anna Russu, RUSSU REALTY & ASSOCIATES PA. Stellar MLS
- $345,0003 bd2 ba1.7k sqft2802 DANFORTH DRIVE, ORLANDO, FL 32818For SaleMLS ID #O6447869, Carl Christian, THE NICE AGENT CO. Stellar MLS
- $385,0004 bd2 ba1.8k sqft2122 KORAT LANE, MAITLAND, FL 32751For SaleMLS ID #O6450101, Vanessa Paul, MARK SPAIN REAL ESTATE. Stellar MLS
- $496,0004 bd3 ba2.7k sqft2818 SHEILA DRIVE, APOPKA, FL 32712For SaleMLS ID #O6446791, Judith Enelus, EXP REALTY LLC. Stellar MLS
- $419,0004 bd2 ba2.2k sqft6019 LONG PEAK DRIVE, ORLANDO, FL 32810For SaleMLS ID #O6355266, Bethanne Baer, BEAR TEAM REAL ESTATE. Stellar MLS
- $485,0003 bd3 ba2k sqft2618 CLEMENTON PARK COURT, ORLANDO, FL 32835For SaleMLS ID #O6448270, Samira Abudiab, LIFESTYLE INTERNATIONAL REALTY. Stellar MLS
- $410,0004 bd3 ba2.5k sqft2053 NOBSCOT PLACE, APOPKA, FL 32703For SaleMLS ID #O6399273, Wendy Shull, FLORIDA DREAMIN' REALTY LLC. Stellar MLS
- $425,0003 bd2 ba1.8k sqft1796 FLORENCE VISTA BOULEVARD, ORLANDO, FL 32818For SaleMLS ID #O6428250, Tamara Combs, COMBS PREMIER REALTY GROUP. Stellar MLS
- $365,0004 bd2 ba1.5k sqft7878 TANBIER DRIVE, ORLANDO, FL 32818For SaleMLS ID #O6369262, Valery Dangerville, UNLOCK REALTY GROUP INC. Stellar MLS
- $421,0003 bd2 ba1.9k sqft2372 CIMMARON ASH WAY, APOPKA, FL 32703For SaleMLS ID #TB8555482, Jonathan Minerick, HOMECOIN.COM. Stellar MLS
- $450,0004 bd3 ba2k sqft13200 MALLARD COVE BOULEVARD, ORLANDO, FL 32837For SaleMLS ID #O6359527, Sofia Lovinsky, KELLER WILLIAMS ADVANTAGE III. Stellar MLS
- $324,9903 bd2 ba1.4k sqft135 PARKER COVE COURT, OCOEE, FL 34761For SaleMLS ID #O6431731, Shannon Cruz Acosta, CITARELLI REALTY GROUP LLC. Stellar MLS
- $425,0003 bd2 ba1.8k sqft1645 STEFAN COLE LANE, APOPKA, FL 32703For SaleMLS ID #O6442008, Melissa Larenas, CHARLES RUTENBERG REALTY ORLANDO. Stellar MLS
- $450,0003 bd2 ba2.2k sqft637 BAY BRIDGE CIRCLE, APOPKA, FL 32703For SaleMLS ID #O6418864, Ron Astorga, DALTON WADE INC. Stellar MLS
- $439,9003 bd2 ba2.1k sqft2388 YELLOW GRASS COURT, APOPKA, FL 32712For SaleMLS ID #O6441231, Harry Martinez-Cruz, PREN ELITE. Stellar MLS
