Welcome to this beautifully maintained single-story, single-family home featuring 3 bedrooms and 2.5 bathrooms, offering the perfect blend of comfort, style, and functionality. This home is thoughtfully designed with an inviting open-concept floor plan that creates a seamless flow between the living, dining, and kitchen areas, making it ideal for everyday living and entertaining. The spacious kitchen offers ample cabinetry and counter space while overlooking the main living area, allowing you to stay connected with family and guests. The generously sized primary suite provides a private retreat with an en-suite bathroom, while the additional bedrooms flexibility for family, guests, or a home office. Enjoy the added benefits of energy efficiency and peace of mind with solar panels and hurricane impact windows throughout the home. These valuable upgrades provide enhanced protection, improved energy efficiency, and long-term savings for the next homeowner. Step outside to enjoy the backyard, perfect for relaxing, entertaining, or creating your own outdoor oasis. Conveniently located near major highways, shopping, dining, schools, and Orlando's world-famous attractions, this home offers both comfort and convenience in a desirable location. Don't miss the opportunity to own this well-appointed home featuring desirable upgrades in a sought-after Orlando community. Schedule your private showing today!
For sale
Price cut: $10K (8/6)
$425,000
1796 FLORENCE VISTA BOULEVARD, ORLANDO, FL 32818
3beds
1,898sqft
Single Family Residence
Built in 1999
8,021 Square Feet Lot
$-- Zestimate®
$224/sqft
$30/mo HOA
What's special
Inviting open-concept floor plan
- 24 days |
- 904 |
- 35 |
Zillow last checked:
Listing updated:
Listed by:
Tamara Combs 407-807-8993,
COMBS PREMIER REALTY GROUP 305-792-8867
Source: Stellar MLS,MLS#: O6428250 Originating MLS: Orlando Regional
Originating MLS: Orlando Regional
Facts & features
Interior
Bedrooms & bathrooms
- Bedrooms: 3
- Bathrooms: 2
- Full bathrooms: 2
Primary bedroom
- Features: Walk-In Closet(s)
- Level: First
Great room
- Level: First
Kitchen
- Level: First
Heating
- Electric, Solar
Cooling
- Central Air
Appliances
- Included: Cooktop, Dishwasher, Microwave, Refrigerator
- Laundry: Electric Dryer Hookup, Washer Hookup
Features
- Open Floorplan, Other
- Flooring: Carpet, Tile
- Has fireplace: No
Interior area
- Total structure area: 1,898
- Total interior livable area: 1,898 sqft
Video & virtual tour
Property
Parking
- Total spaces: 2
- Parking features: Garage - Attached
- Attached garage spaces: 2
Features
- Levels: One
- Stories: 1
- Patio & porch: Patio, Screened
- Exterior features: Irrigation System
- Has private pool: Yes
- Pool features: In Ground, Other
Lot
- Size: 8,021 Square Feet
- Residential vegetation: Trees/Landscaped
Details
- Parcel number: 152228444200170
- Zoning: RSTD R-1A
- Special conditions: None
Construction
Type & style
- Home type: SingleFamily
- Architectural style: Contemporary
- Property subtype: Single Family Residence
Materials
- Concrete
- Foundation: Concrete Perimeter
- Roof: Shingle
Condition
- New construction: No
- Year built: 1999
Utilities & green energy
- Electric: Photovoltaics Seller Owned
- Sewer: Public Sewer
- Water: Public
- Utilities for property: Cable Available, Electricity Available
Green energy
- Energy efficient items: Solar Energy Storage On Site
- Energy generation: Solar
Community & HOA
Community
- Features: None, Park, Playground
- Pet fee: $0 monthly
- Subdivision: LAKE FLORENCE HIGHLANDS
HOA
- Has HOA: Yes
- HOA fee: $30 monthly
- HOA name: Sentry Management.
Location
- Region: Orlando
Financial & listing details
- Price per square foot: $224/sqft
- Tax assessed value: $226,097
- Annual tax amount: $2,636
- Date on market: 7/27/2026
- Cumulative days on market: 20 days
- Listing terms: Cash,Conventional,FHA,VA Loan
- Ownership: Fee Simple
- Total actual rent: 0
- Electric utility on property: Yes
- Road surface type: Concrete, Other, Paved
Estimated market value
Not available
Estimated sales range
Not available
$2,809/mo
Price history
| Date | Event | Price |
|---|---|---|
| 8/6/2026 | Price change | $425,000-2.3%$224/sqft |
Source:  Stellar MLS #O6428250 Report a problem Stellar MLS #O6428250 Report a problem | ||
| 7/27/2026 | Listed for sale | $435,000$229/sqft |
Source: Stellar MLS #O6428250 Report a problem | ||
Public tax history
| Year | Property taxes | Tax assessment |
|---|---|---|
| 2018 | $2,042 | $145,827 -26.6% |
| 2017 | $2,042 +2.2% | $198,800 +20.4% |
| 2016 | $1,999 +1.5% | $165,080 +5.9% |
| 2015 | $1,970 -3.6% | $155,889 +10.9% |
| 2014 | $2,042 +2% | $140,588 +3.5% |
| 2013 | $2,003 -5.5% | $135,778 -3.9% |
| 2012 | $2,120 -2.8% | $141,321 -2.2% |
| 2011 | $2,182 -0.8% | $144,571 -3.4% |
| 2010 | $2,198 | $149,731 -26% |
| 2009 | -- | $202,279 -20% |
| 2008 | $2,422 -3.6% | $252,870 -6.2% |
| 2007 | $2,513 -5.7% | $269,625 +9.4% |
| 2006 | $2,664 +1.3% | $246,424 +40% |
| 2005 | $2,630 +21.6% | $176,070 +27.1% |
| 2003 | $2,163 +3.1% | $138,555 +3.7% |
| 2002 | $2,098 | $133,640 |
Find assessor info on the county website
Monthly payment
Est. payment
Payment breakdown
Explore the cost of this home by adjusting the details. Changes won't be saved.Climate risks
Neighborhood: 32818
Nearby schools
GreatSchools rating
- 7/10Citrus Elementary SchoolGrades: PK-5Distance: 0.4 mi
- 5/10Ocoee Middle SchoolGrades: 6-8Distance: 2 mi
- 4/10Ocoee High SchoolGrades: 9-12Distance: 3.7 mi
- $423,600-- bd-- ba-- sqft1796 Florence Vista Blvd, Orlando, FL 32818Off Market
- $425,7004 bd3 ba2.3k sqft1802 Florence Vista Blvd, Orlando, FL 32818Off Market
- $424,2004 bd2 ba2k sqft1790 Florence Vista Blvd, Orlando, FL 32818Off Market
- $386,5003 bd2 ba1.5k sqft9000 New Orleans Ct, Orlando, FL 32818Sold

- $415,9004 bd2 ba2.1k sqft1808 Florence Vista Blvd, Orlando, FL 32818Off Market
- $379,3003 bd2 ba1.8k sqft1791 Florence Vista Blvd, Orlando, FL 32818Off Market
- $479,0005 bd3 ba2.7k sqft1803 Florence Vista Blvd, Orlando, FL 32818Off Market
- $455,0004 bd2 ba2.1k sqft9001 New Orleans Ct, Orlando, FL 32818Sold
A local agent can set up tours, give advice and negotiate with sellers.
Similar homes
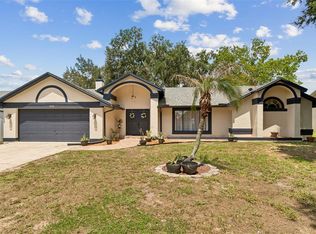
- $495,9904 bd3 ba2k sqft1426 JUBAL DRIVE, ORLANDO, FL 32818For Sale
 MLS ID #O6414085, Maureen Nguyen, LLC, REAL BROKER, LLC. Stellar MLS
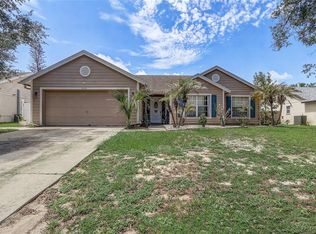
 - $439,9953 bd2 ba1.7k sqft2191 ALCLOBE CIRCLE, OCOEE, FL 34761For Sale
 MLS ID #O6419650, John Joseph, I HONORE REALTY. Stellar MLS
 - $384,0004 bd2 ba2.2k sqft3210 PELL MELL DRIVE, ORLANDO, FL 32818For Sale
 MLS ID #O6419453, Brad Young, HOMEVEST REALTY. Stellar MLS
 - $477,0004 bd2 ba2.2k sqft1515 ACROPOLIS CIRCLE, OCOEE, FL 34761For Sale
 MLS ID #G5114157, Tony Stanley, OPTIMA ONE REALTY, INC.. Stellar MLS
 - $350,0003 bd3 ba1.7k sqft6923 COLONY OAKS LANE, ORLANDO, FL 32818For SaleMLS ID #O6426248, Semhar Teka, KELLER WILLIAMS REALTY AT THE PARKS. Stellar MLS
- $407,0003 bd2 ba2k sqft6815 CRESCENT RIDGE ROAD, ORLANDO, FL 32810For SaleMLS ID #O6378050, Chris Creegan, CREEGAN GROUP. Stellar MLS
- $365,0004 bd2 ba1.5k sqft7878 TANBIER DRIVE, ORLANDO, FL 32818For SaleMLS ID #O6369262, Valery Dangerville, UNLOCK REALTY GROUP INC. Stellar MLS
- $415,0004 bd2 ba2.1k sqft4902 BRIAR OAKS CIRCLE, ORLANDO, FL 32808For SaleMLS ID #G5114037, Renee Chung, LPT REALTY, LLC. Stellar MLS
- $439,9004 bd3 ba2.5k sqft(Undisclosed Address), OCOEE, FL 34761For SaleMLS ID #O6425913, Paul Michel, MICHEL REALTY GROUP LLC. Stellar MLS
- $345,0003 bd2 ba1.4k sqft5583 LONG LAKE DRIVE, ORLANDO, FL 32810For SaleMLS ID #O6427985, Dominick Florio, RE/MAX TOWN & COUNTRY REALTY. Stellar MLS
- $395,0003 bd2 ba1.6k sqft836 ELM FOREST DRIVE, MINNEOLA, FL 34715For SaleMLS ID #O6432669, Laura Senzamici, ENGEL & VOELKERS LAKELAND. Stellar MLS
- $549,9004 bd2 ba2k sqft6538 NIGHTWIND CIRCLE, ORLANDO, FL 32818For SaleMLS ID #O6413170, Christine Clark-Weber, SOUTHERN HERITAGE REALTY, INC. Stellar MLS
- $395,0004 bd3 ba2.2k sqft84 KNIGHTS HOLLOW DRIVE, APOPKA, FL 32712For SaleMLS ID #O6434123, Erik McGinnis, HOMEVEST REALTY. Stellar MLS
- $525,0004 bd3 ba2k sqft1331 COUNTRYRIDGE PLACE, ORLANDO, FL 32835For SaleMLS ID #O6429004, Kevin Gomez, THE ANDERSON GROUP & CO PL. Stellar MLS
- $429,0003 bd2 ba1.3k sqft2109 E GRANT AVENUE, ORLANDO, FL 32806For SaleMLS ID #O6428161, Eric Rollings, MAINFRAME REAL ESTATE. Stellar MLS
- $420,0003 bd2 ba1.3k sqft4608 STURBRIDGE COURT, ORLANDO, FL 32812For SaleMLS ID #O6416021, Shahram Sondi, SHAHRAM SONDI + CO.. Stellar MLS
- $435,0003 bd3 ba1.9k sqft10217 SPRING MOSS AVENUE, CLERMONT, FL 34711For SaleMLS ID #G5116451, Kirsty Pitts, OLYMPUS EXECUTIVE REALTY INC. Stellar MLS
- $424,0003 bd2 ba1.8k sqft10354 LAXTON STREET, ORLANDO, FL 32824For SaleMLS ID #O6429628, Milton James, COLDWELL BANKER REALTY. Stellar MLS
- $425,0004 bd2 ba2.1k sqft13042 SUNWOOD COURT, CLERMONT, FL 34711For SaleMLS ID #G5114758, Janel Green, OPTIMA ONE REALTY, INC.. Stellar MLS
- $495,0004 bd2 ba2k sqft6169 FROGGATT STREET, ORLANDO, FL 32835For SaleMLS ID #O6431392, Dominick Florio, RE/MAX TOWN & COUNTRY REALTY. Stellar MLS
