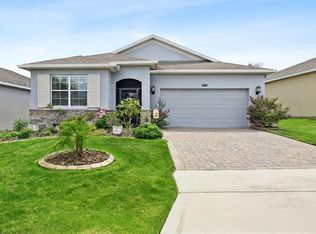
Pool Home with Endless Potential! This spacious 3-bedroom, 2.5-bath pool home offers the perfect combination of comfort, privacy, and Florida living. Located in a small, desirable community, this home sits on a generous sized lot, providing plenty of space to enjoy the outdoors. The thoughtfully designed split floor plan offers privacy and functionality, with the primary suite separated from the additional bedrooms. The spacious living areas provide an inviting setting for everyday living and entertaining, while the private pool and large outdoor area create the perfect retreat for relaxing, entertaining guests, or enjoying Florida's year-round sunshine. The home also has an extended driveaway, offering ample parking for a boat, motorhome, or other recreational vehicles with a 30-amp electrical service and water. This home offers a great opportunity to enjoy a more private and relaxed lifestyle while still being conveniently located near shopping, dining and major roadways. Updates include - double pane windows and sliding doors in 2007, outdoor shed in 2008, rescreened pool area in 2009 as well as some panels being replaced in 2026, roof was replaced in 2016 and A/C unit in 2022, and newer pool pump. Seller Incentive! Seller is offering a $5,000 credit at closing to use toward adding your personal touches and making the home uniquely yours. Bring your vision and take advantage of this opportunity to make this home your own!
For sale
Price cut: $10.1K (9/5)
$424,900
10217 SPRING MOSS AVENUE, CLERMONT, FL 34711
3beds
1,972sqft
Single Family Residence
Built in 1999
0.27 Acres Lot
$-- Zestimate®
$215/sqft
$32/mo HOA
What's special
Rescreened pool areaPrivate poolGenerous sized lotOutdoor shedLarge outdoor area
- 53 days
- 867
- 57
Likely to sell faster than
Zillow last checked:
Listing updated:
Listed by:
Kirsty Pitts 352-272-6034,
OLYMPUS EXECUTIVE REALTY INC 407-469-0090
Source: Stellar MLS,MLS#: G5116451 Originating MLS: Orlando Regional
Originating MLS: Orlando Regional
Facts & features
Interior
Bedrooms & bathrooms
- Bedrooms: 3
- Bathrooms: 3
- Full bathrooms: 2
- 1/2 bathrooms: 1
Rooms
- Room types: Utility Room
Primary bedroom
- Features: Dual Sinks, En Suite Bathroom, Garden Bath, Walk-In Closet(s)
- Level: First
- Area: 264 Square Feet
- Dimensions: 12x22
Bedroom 2
- Features: Built-in Closet
- Level: First
- Area: 120 Square Feet
- Dimensions: 10x12
Bedroom 3
- Features: Built-in Closet
- Level: First
- Area: 120 Square Feet
- Dimensions: 10x12
Dining room
- Level: First
- Area: 108 Square Feet
- Dimensions: 9x12
Family room
- Features: Ceiling Fan(s)
- Level: First
- Area: 204 Square Feet
- Dimensions: 12x17
Kitchen
- Features: Breakfast Bar, Pantry, Built-in Features, Granite Counters
- Level: First
- Area: 160 Square Feet
- Dimensions: 10x16
Living room
- Level: First
- Area: 225 Square Feet
- Dimensions: 15x15
Heating
- Central
Cooling
- Central Air
Appliances
- Included: Convection Oven, Dishwasher, Dryer, Electric Water Heater, Microwave, Range, Refrigerator, Washer
- Laundry: Inside
Features
- Cathedral Ceiling(s), Ceiling Fan(s), Kitchen/Family Room Combo, Living Room/Dining Room Combo, Split Bedroom, Stone Counters, Walk-In Closet(s)
- Flooring: Carpet, Ceramic Tile, Laminate, Linoleum
- Doors: Sliding Doors
- Has fireplace: No
Interior area
- Total structure area: 2,595
- Total interior livable area: 1,972 sqft
Video & virtual tour
Property
Parking
- Total spaces: 2
- Parking features: Garage Door Opener, Parking Pad
- Attached garage spaces: 2
- Has uncovered spaces: Yes
- Details: Garage Dimensions: 20x21
Features
- Levels: One
- Stories: 1
- Patio & porch: Covered, Rear Porch, Screened
- Exterior features: Rain Gutters
- Has private pool: Yes
- Pool features: Gunite, Screen Enclosure
Lot
- Size: 0.27 Acres
- Features: In County
- Residential vegetation: Mature Landscaping
Details
- Additional structures: Shed(s)
- Parcel number: 122325080000001500
- Zoning: R-6
- Special conditions: None
Construction
Type & style
- Home type: SingleFamily
- Property subtype: Single Family Residence
Materials
- Block, Stucco
- Foundation: Slab
- Roof: Shingle
Condition
- New construction: No
- Year built: 1999
Utilities & green energy
- Sewer: Septic Tank
- Water: Public
- Utilities for property: BB/HS Internet Available
Community & HOA
Community
- Features: Dog Park
- Pet fee: $0 monthly
- Subdivision: HIDDEN HILLS PH 01
HOA
- Has HOA: Yes
- HOA fee: $32 monthly
- HOA name: Don Asher and Associates - Amy Hidle
- HOA phone: 407-425-4561
Location
- Region: Clermont
Financial & listing details
- Price per square foot: $215/sqft
- Tax assessed value: $349,123
- Annual tax amount: $5,343
- Date on market: 8/14/2026
- Cumulative days on market: 54 days
- Ownership: Fee Simple
- Total actual rent: 0
- Road surface type: Paved
Estimated market value
Not available
Estimated sales range
Not available
Not available
Price history
| Date | Event | Price |
|---|---|---|
| 9/5/2026 | Price change | $424,900-2.3%$215/sqft |
Source:  Stellar MLS #G5116451 Report a problem Stellar MLS #G5116451 Report a problem | ||
| 8/14/2026 | Listed for sale | $435,000+35.9%$221/sqft |
Source: Stellar MLS #G5116451 Report a problem | ||
| 4/13/2021 | Sold | $320,000+3.9%$162/sqft |
Source: Stellar MLS #G5038807 Report a problem | ||
| 2/19/2021 | Pending sale | $308,000$156/sqft |
Source: OLYMPUS EXECUTIVE REALTY INC #G5038807 Report a problem | ||
| 2/19/2021 | Listed for sale | $308,000$156/sqft |
Source: OLYMPUS EXECUTIVE REALTY INC #G5038807 Report a problem | ||
| 2/19/2021 | Pending sale | $308,000$156/sqft |
Source: Stellar MLS #G5038807 Report a problem | ||
| 2/17/2021 | Listed for sale | $308,000$156/sqft |
Source: Stellar MLS #G5038807 Report a problem | ||
Public tax history
| Year | Property taxes | Tax assessment |
|---|---|---|
| 2025 | $5,343 +0.9% | $349,123 +2.6% |
| 2024 | $5,295 +8.4% | $340,350 +10% |
| 2023 | $4,883 +17% | $309,410 +10% |
| 2022 | $4,172 +113.2% | $281,285 +86.9% |
| 2021 | $1,957 +0.3% | $150,529 +1.4% |
| 2020 | $1,952 -1.6% | $148,451 +2.3% |
| 2019 | $1,983 +4.7% | $145,114 +1.9% |
| 2018 | $1,894 | $142,409 +2.1% |
| 2017 | $1,894 +3.7% | $139,480 +2.1% |
| 2016 | $1,826 +0.2% | $136,612 +0.7% |
| 2015 | $1,822 -2.4% | $135,663 +0.8% |
| 2014 | $1,867 +34.2% | $134,587 +1.5% |
| 2013 | $1,391 -1.4% | $132,599 -0.1% |
| 2012 | $1,411 -13.1% | $132,765 -9.8% |
| 2011 | $1,624 +0.1% | $147,164 +1.5% |
| 2010 | $1,622 +7.5% | $144,990 +5.4% |
| 2009 | $1,509 +1.5% | $137,584 +1% |
| 2008 | $1,486 -8.2% | $136,223 +3% |
| 2007 | $1,619 -5.3% | $132,256 +2.5% |
| 2006 | $1,710 +2.7% | $129,031 +3% |
| 2005 | $1,665 +3.3% | $125,273 |
| 2004 | $1,612 -1% | -- |
| 2003 | $1,628 +15% | $122,222 +4.9% |
| 2002 | $1,416 | $116,561 +3.2% |
| 2001 | $1,416 +12.9% | $112,907 +9.5% |
| 2000 | $1,254 | $103,103 |
Find assessor info on the county website
Monthly payment
Est. payment
Payment breakdown
Explore the cost of this home by adjusting the details. Changes won't be saved.Climate risks
Neighborhood: 34711
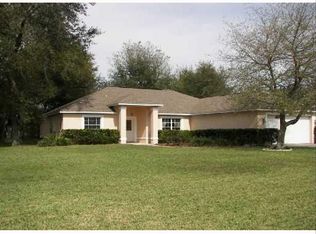
- $374,2003 bd2 ba1.8k sqft10213 Spring Moss Ave, Clermont, FL 34711Off Market
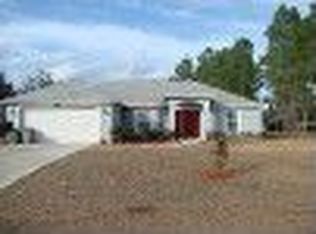
- $337,5003 bd2 ba1.6k sqft10221 Spring Moss Ave, Clermont, FL 34711Off Market
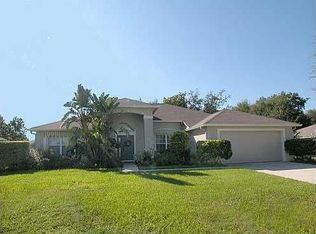
- $403,2003 bd2 ba2k sqft11100 Autumn Wind Loop, Clermont, FL 34711Off Market
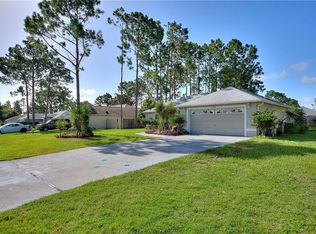
- $370,5003 bd2 ba1.6k sqft11554 Autumn Wind Loop, Clermont, FL 34711Off Market
Similar homes
- $464,7003 bd3 ba2.1k sqft3910 LIBERTY HILL DRIVE, CLERMONT, FL 34711For Sale

 MLS ID #O6425373, Caroline Vansevenant, EXP REALTY LLC. Stellar MLS
 - $469,9004 bd3 ba2.4k sqft2660 LEDGEMONT COURT, CLERMONT, FL 34711For Sale
 MLS ID #OM729897, Sarah Lieto, FLORIDA'S CHOICE REALTY. Stellar MLS
 - $420,0003 bd2 ba1.8k sqft3516 KINLEY BROOKE LANE, CLERMONT, FL 34711For Sale
 MLS ID #O6433965, Patti Kincaid, BHHS FLORIDA REALTY. Stellar MLS
 - $397,0002 bd3 ba1.7k sqft1940 FARMINGTON COURT, CLERMONT, FL 34711For Sale
 MLS ID #OM729232, Danielle Smith, ASHLEY YATES REALTY. Stellar MLS
 - $389,9003 bd3 ba1.6k sqft815 CHESTNUT STREET, CLERMONT, FL 34711For SaleMLS ID #G5113311, Ashley Pun, DENIZ REALTY PARTNERS LLC. Stellar MLS
- $339,0003 bd2 ba1.2k sqft10752 CRESCENDO LOOP, CLERMONT, FL 34711For SaleMLS ID #G5112390, Pam Eddy, COLDWELL BANKER HUBBARD HANSEN. Stellar MLS
- $440,0003 bd2 ba1.9k sqft2390 CALEDONIAN STREET, CLERMONT, FL 34711For SaleMLS ID #O6438366, Yuliya Mariani, MARIANI REALTY GROUP. Stellar MLS
- $369,0002 bd2 ba2k sqft2109 GRAFTON AVENUE, CLERMONT, FL 34711For SaleMLS ID #G5118131, Michael Stich, WATSON REALTY CORP., REALTORS. Stellar MLS
- $385,0003 bd2 ba1.2k sqft1390 WILLOW CREST DRIVE, CLERMONT, FL 34711For SaleMLS ID #G5115480, Matt Yoder, KELLER WILLIAMS ELITE PARTNERS III REALTY. Stellar MLS
- $495,0003 bd3 ba2.5k sqft2823 MAYPORT STREET, CLERMONT, FL 34711For SaleMLS ID #O6434522, Jo Holton, REDFIN CORPORATION. Stellar MLS
- $539,9004 bd3 ba2.3k sqft16017 LANESBORO COURT, CLERMONT, FL 34711For SaleMLS ID #O6435498, Ryan Rogers, REAL BROKER, LLC. Stellar MLS
- $389,0003 bd2 ba1.7k sqft1326 OAK VALLEY BOULEVARD, MINNEOLA, FL 34715For SaleMLS ID #G5117354, Brantley Wheeler, DW&CO. REAL ESTATE, LLC. Stellar MLS
- $349,0002 bd2 ba1.7k sqft3003 PINNACLE COURT, CLERMONT, FL 34711For SaleMLS ID #G5113939, Margaret Harrington, WEICHERT REALTORS-HALLMARK PR. Stellar MLS
- $419,0004 bd3 ba2k sqft126 SUMMER PLACE LOOP, CLERMONT, FL 34714For SaleMLS ID #S5149955, Alan Martin, FRONTLINE FLORIDA REALTY, INC.. Stellar MLS
- $439,9994 bd3 ba2.4k sqft15115 GREATER GROVES BOULEVARD, CLERMONT, FL 34714For SaleMLS ID #G5111762, Natthan Birkett, KELLER WILLIAMS ELITE PARTNERS III REALTY. Stellar MLS
- $437,5003 bd3 ba2.1k sqft4513 ANTIETAM CREEK TRAIL, LEESBURG, FL 34748For SaleMLS ID #G5118406, Regina Rodriguez, CENTURY 21 ALTON CLARK. Stellar MLS
- $439,0005 bd4 ba2.2k sqft17839 WOODCREST WAY, CLERMONT, FL 34714For SaleMLS ID #S5154279, Dan Palmer, TEAM DONOVAN. Stellar MLS
- $425,0003 bd2 ba1.8k sqft1796 FLORENCE VISTA BOULEVARD, ORLANDO, FL 32818For SaleMLS ID #O6428250, Tamara Combs, COMBS PREMIER REALTY GROUP. Stellar MLS
- $460,0004 bd2 ba2k sqft1118 MAIDENMOOR ROAD, WINTER GARDEN, FL 34787For SaleMLS ID #O6440167, Robert Schott, TEAMCONNECT REALTY LLC. Stellar MLS
- $459,9003 bd2 ba2.5k sqft20554 QUEEN ALEXANDRA DRIVE, LEESBURG, FL 34748For SaleMLS ID #G5115717, Debra Askew, COLDWELL BANKER VANGUARD EDGE REALTY. Stellar MLS
