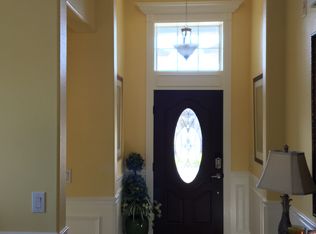
This home has been very well maintained. Home has whole house solar (paid in full). Hurricane windows two years ago, Renewal by Anderson, $22,000. on 90 percent of windows except West side, two baths and one bedroom, (paid in full). Monroe III Model, three bedrooms and office, three full baths. Large closet pantry in hall. This stunning property is located in an active lifestyle 55+ neighborhood. This home shows very well. Baths have grab bars. Master bath has a walk in tub and separate shower. His and hers closets (9 X 8 and 9 X 5) in the master bedroom, larger closet has built-ins. Rear patio 18 X 20 has a portion that is covered and a portion that is screened, patio has and a firepit, and paver flooring. Patio furniture and firepit stay. Seven ceiling fans. HOA dues include exterior painting, lawn care, tree trimming, internet and cable TV service. A walking trail five miles around the community.
For sale
$520,000
2823 MAYPORT STREET, CLERMONT, FL 34711
3beds
2,573sqft
:
Get pre-qualified$3,938/mo
Single Family Residence
Built in 2011
0.25 Acres Lot
$508,900 Zestimate®
$202/sqft
$524/mo HOA
What's special
Three bedrooms and officeLarger closet has built-insSeven ceiling fans
- 174 days |
- 157 |
- 5 |
Zillow last checked:
Listing updated:
Listed by:
Fred Passarelli 407-467-9520,
FLORIDA REALTY INVESTMENTS 407-207-2220
Source: Stellar MLS,MLS#: O6379098 Originating MLS: Orlando Regional
Originating MLS: Orlando Regional
Facts & features
Interior
Bedrooms & bathrooms
- Bedrooms: 3
- Bathrooms: 3
- Full bathrooms: 3
Primary bedroom
- Features: Built-in Closet
- Level: First
- Area: 120 Square Feet
- Dimensions: 12x10
Bedroom 2
- Features: Built-in Closet
- Level: First
- Area: 165 Square Feet
- Dimensions: 15x11
Bedroom 3
- Features: Built-in Closet
- Level: First
Dinette
- Level: First
Dining room
- Level: First
- Area: 130 Square Feet
- Dimensions: 13x10
Family room
- Level: First
- Area: 306 Square Feet
- Dimensions: 18x17
Foyer
- Level: First
- Area: 36 Square Feet
- Dimensions: 6x6
Kitchen
- Level: First
- Area: 204 Square Feet
- Dimensions: 17x12
Laundry
- Level: First
- Area: 49 Square Feet
- Dimensions: 7x7
Living room
- Level: First
- Area: 182 Square Feet
- Dimensions: 14x13
Office
- Level: First
- Area: 132 Square Feet
- Dimensions: 12x11
Heating
- Central
Cooling
- Central Air
Appliances
- Included: Dishwasher, Disposal, Dryer, Electric Water Heater, Ice Maker, Microwave, Range, Refrigerator, Solar Hot Water Owned
- Laundry: Electric Dryer Hookup, Laundry Room, Washer Hookup
Features
- Ceiling Fan(s), Crown Molding, Eating Space In Kitchen, Open Floorplan, Primary Bedroom Main Floor, Solid Surface Counters, Solid Wood Cabinets, Split Bedroom, Thermostat, Walk-In Closet(s)
- Flooring: Carpet, Ceramic Tile, Laminate
- Windows: Window Treatments
- Has fireplace: No
Interior area
- Total structure area: 3,548
- Total interior livable area: 2,573 sqft
Video & virtual tour
Property
Parking
- Total spaces: 3
- Parking features: Garage - Attached
- Attached garage spaces: 3
Features
- Levels: One
- Stories: 1
- Exterior features: Fire Pit
Lot
- Size: 0.25 Acres
Details
- Parcel number: 032326010000011100
- Zoning: PUD
- Special conditions: None
Construction
Type & style
- Home type: SingleFamily
- Property subtype: Single Family Residence
Materials
- Block
- Foundation: Slab
- Roof: Shingle
Condition
- New construction: No
- Year built: 2011
Utilities & green energy
- Sewer: Public Sewer
- Water: Public
- Utilities for property: Public, Sewer Available
Community & HOA
Community
- Features: Clubhouse, Dog Park, Fitness Center, Gated Community - Guard, Golf Carts OK, Golf, Playground, Pool, Tennis Court(s), Wheelchair Access
- Pet fee: $0 monthly
- Senior community: Yes
- Subdivision: HERITAGE HILLS PH 01
HOA
- Has HOA: Yes
- Amenities included: Basketball Court, Cable TV, Clubhouse, Fence Restrictions, Fitness Center, Gated, Golf Course
- Services included: Cable TV, Community Pool, Internet, Maintenance Structure, Pool Maintenance, Security
- HOA fee: $524 monthly
- HOA name: Leland Management- Antoinett Gerraro
- HOA phone: 352-432-2155
Location
- Region: Clermont
Financial & listing details
- Price per square foot: $202/sqft
- Tax assessed value: $461,851
- Annual tax amount: $3,499
- Date on market: 2/3/2026
- Cumulative days on market: 174 days
- Listing terms: Cash,Conventional,FHA,VA Loan
- Ownership: Fee Simple
- Total actual rent: 0
- Road surface type: Asphalt
Estimated market value
$508,900
$483,000 - $534,000
$3,143/mo
Price history
| Date | Event | Price |
|---|---|---|
| 4/9/2026 | Price change | $520,000-2.8%$202/sqft |
Source:  Stellar MLS #O6379098 Report a problem Stellar MLS #O6379098 Report a problem | ||
| 2/3/2026 | Listed for sale | $535,000+63.1%$208/sqft |
Source: Stellar MLS #O6379098 Report a problem | ||
| 7/16/2018 | Sold | $328,000-2.1%$127/sqft |
Source: Agent Provided Report a problem | ||
| 3/30/2018 | Listed for sale | $335,000+20.1%$130/sqft |
Source: FLORIDA REALTY INVESTMENTS #O5571623 Report a problem | ||
| 5/25/2015 | Listing removed | $279,000$108/sqft |
Source: CHARLES RUTENBERG REALTY #O5323308 Report a problem | ||
| 3/17/2015 | Price change | $279,000-3.5%$108/sqft |
Source: Charles Rutenberg Realty Orlando, LLC. #O5323308 Report a problem | ||
| 1/11/2015 | Price change | $289,000-3.3%$112/sqft |
Source: Charles Rutenberg Realty Orlando, LLC. #O5323308 Report a problem | ||
| 10/7/2014 | Listed for sale | $299,000+17.3%$116/sqft |
Source: Charles Rutenberg Realty Orlando, LLC. #O5323308 Report a problem | ||
| 8/20/2014 | Listing removed | $1,900$1/sqft |
Source: ERA GRIZZARD REAL ESTATE #G4801390 Report a problem | ||
| 7/19/2014 | Listed for rent | $1,900+18.8%$1/sqft |
Source: ERA GRIZZARD REAL ESTATE #G4801390 Report a problem | ||
| 1/19/2013 | Listing removed | $1,600$1/sqft |
Source: ERA TOM GRIZZARD, INC #G4689125 Report a problem | ||
| 11/18/2012 | Listed for rent | $1,600$1/sqft |
Source: ERA TOM GRIZZARD, INC #G4689125 Report a problem | ||
| 4/29/2011 | Sold | $255,000$99/sqft |
Source: Public Record Report a problem | ||
Public tax history
| Year | Property taxes | Tax assessment |
|---|---|---|
| 2025 | -- | $253,170 +2.9% |
| 2024 | $3,499 +2% | $246,040 +3% |
| 2023 | $3,429 +3.2% | $238,880 +3% |
| 2022 | $3,323 +6% | $231,930 +3% |
| 2021 | $3,134 +0.9% | $225,183 +1.4% |
| 2020 | $3,106 -1.9% | $222,074 +2.3% |
| 2019 | $3,166 -33.8% | $217,082 -19.8% |
| 2018 | $4,784 | $270,841 +2.8% |
| 2017 | $4,784 +2.3% | $263,391 |
| 2016 | $4,678 -1.8% | $263,391 +3.2% |
| 2015 | $4,765 +13.2% | $255,139 +11.1% |
| 2014 | $4,209 +41.9% | $229,741 +10.2% |
| 2013 | $2,966 -5.6% | $208,548 -6.3% |
| 2012 | $3,143 +1064.5% | $222,523 +1312.8% |
| 2011 | $270 -30.4% | $15,750 -40% |
| 2010 | $388 +27.4% | $26,250 +50% |
| 2009 | $304 -25.9% | $17,500 -25.9% |
| 2008 | $411 | $23,625 |
| 2007 | -- | -- |
Find assessor info on the county website
Monthly payment
Est. payment
Payment breakdown
Explore the cost of this home by adjusting the details. Changes won't be saved.Climate risks
Neighborhood: 34711
Nearby schools
GreatSchools rating
- 7/10Lost Lake Elementary SchoolGrades: PK-5Distance: 1.6 mi
- 6/10Windy Hill Middle SchoolGrades: 6-8Distance: 0.4 mi
- 5/10East Ridge High SchoolGrades: 9-12Distance: 2.1 mi
- $458,7003 bd2 ba2.1k sqft2819 Mayport St, Clermont, FL 34711Off Market
- $461,1004 bd3 ba2.2k sqft2846 Catalina St, Clermont, FL 34711Off Market
- $487,0004 bd3 ba2.2k sqft2842 Catalina St, Clermont, FL 34711Off Market
- $478,0004 bd3 ba2.2k sqft2815 Mayport St, Clermont, FL 34711Sold

- $484,1003 bd3 ba2.5k sqft3763 Sanibel St, Clermont, FL 34711Off Market
- $521,0004 bd3 ba2.2k sqft3767 Sanibel St, Clermont, FL 34711Sold
- $560,5004 bd3 ba2.9k sqft2822 Mayport St, Clermont, FL 34711Off Market
- $454,5003 bd2 ba2.1k sqft2818 Mayport St, Clermont, FL 34711Off Market
A local agent can set up tours, give advice and negotiate with sellers.
Similar homes
- $520,0003 bd3 ba2.5k sqft2892 SANDY CAY STREET, CLERMONT, FL 34711For Sale
 MLS ID #O6403969, Patti Kincaid, BHHS FLORIDA REALTY. Stellar MLS
 - $499,9003 bd2 ba2.1k sqft2876 SANDY CAY STREET, CLERMONT, FL 34711For Sale
 MLS ID #O6386650, Patti Kincaid, BHHS FLORIDA REALTY. Stellar MLS
 - $520,0005 bd4 ba3.1k sqft3676 BRIAR RUN DRIVE, CLERMONT, FL 34711For Sale
 MLS ID #O6406560, Regan Jackson, ACME REAL ESTATE FLORIDA LLC. Stellar MLS
 - $565,0004 bd3 ba2.7k sqft4332 FAWN MEADOWS CIRCLE, CLERMONT, FL 34711For Sale
 MLS ID #O6410699, Alexandra Gomez Lattuf LLC, ANCHOR REAL ESTATE. Stellar MLS
 - $495,0005 bd3 ba2.6k sqft1780 NATURE COVE LANE, CLERMONT, FL 34711For SaleMLS ID #G5112333, Lindsey Barker, OPTIMA ONE REALTY, INC.. Stellar MLS
- $425,0003 bd2 ba1.8k sqft3548 KINLEY BROOKE LANE, CLERMONT, FL 34711For SaleMLS ID #O6410225, Curt Marksbury, WATSON REALTY CORP., REALTORS. Stellar MLS
- $675,0004 bd3 ba3.2k sqft12426 LAKE VIEW LANE, CLERMONT, FL 34711For SaleMLS ID #O6422551, Karen Arbutine, RE/MAX CENTRAL REALTY. Stellar MLS
- $384,0003 bd2 ba1.8k sqft3651 LIMESTONE STREET, CLERMONT, FL 34711For SaleMLS ID #G5109626, Michael Stich, WATSON REALTY CORP., REALTORS. Stellar MLS
- $440,0003 bd2 ba1.9k sqft2390 CALEDONIAN STREET, CLERMONT, FL 34711For SaleMLS ID #O6384621, Phil Mariani, EXP REALTY LLC. Stellar MLS
- $264,9002 bd2 ba1.3k sqft3632 SOLANA CIRCLE #B, CLERMONT, FL 34711For SaleMLS ID #G5107971, Regina Cruz, KELLER WILLIAMS ELITE PARTNERS III REALTY. Stellar MLS
- $495,0002 bd2 ba1.8k sqft1389 ZEEK RIDGE STREET, CLERMONT, FL 34715For SaleMLS ID #O6422419, Mike Mondello, RE/MAX SELECT GROUP. Stellar MLS
- $675,0003 bd3 ba2.1k sqft12728 CYNTHIA LANE, CLERMONT, FL 34715For SaleMLS ID #O6427578, Dana Vander Meer, BLUE MARLIN REAL ESTATE. Stellar MLS
- $349,0002 bd2 ba1.6k sqft3786 AVON COURT, CLERMONT, FL 34711For SaleMLS ID #O6416585, Curt Marksbury, WATSON REALTY CORP., REALTORS. Stellar MLS
- $595,0004 bd3 ba2.8k sqft588 AUTUMN ASH DRIVE, CLERMONT, FL 34715For SaleMLS ID #G5110518, Michelle Pierce, OPTIMA ONE REALTY, INC.. Stellar MLS
- $675,0003 bd2 ba1.8k sqft7833 GOLF PARADISE WAY, CLERMONT, FL 34711For SaleMLS ID #O6396447, Christine DiRienzo, REAL ESTATE FIRM OF ORLANDO. Stellar MLS
- $369,0002 bd2 ba1.7k sqft1066 MESA VERDE COURT, CLERMONT, FL 34711For SaleMLS ID #G5113632, Bryan Bain, CENTURY 21 HANCOCK. Stellar MLS
- $499,5002 bd3 ba2.1k sqft273 SILVER MAPLE ROAD, GROVELAND, FL 34736For SaleMLS ID #G5115284, Mary Mateo, FLORIDA PLUS REALTY, LLC. Stellar MLS
- $479,0002 bd2 ba1.7k sqft2639 STARGRASS CIRCLE, CLERMONT, FL 34715For SaleMLS ID #O6379731, Audrey Christman, PREMIER SOTHEBYS INT'L REALTY. Stellar MLS
- $535,0006 bd4 ba2.8k sqft9026 PAOLOS PLACE, KISSIMMEE, FL 34747For SaleMLS ID #S5153313, Gene May Sandobal, RE/MAX HERITAGE. Stellar MLS
- $299,9002 bd2 ba1.5k sqft3550 FAIRWATERS COURT #D, CLERMONT, FL 34711For SaleMLS ID #G5107861, Heather Walker, OPTIMA ONE REALTY, INC.. Stellar MLS
