**Seller is offering $5,000 towards buyer's closing costs/credits** If you’re looking to live the lifestyle of your dreams, This is the property that comes with it. Welcome to this property 4 bedrooms + flex room, 3 bathrooms at LEGENDS GOLF COURSE community, with 2,772 sq ft and high ceilings, this corner lot property combines comfort, style, and an unbeatable location. NO CARPET, the entire home features luxury vinyl and ceramic tile flooring. The spacious primary suite has two separate closets, along with 2 more bedrooms with walking closets. The den provides the perfect private office or flex space. ROOF 2018, AC 2017, WATER HEATER 2015. With attic ventilation to efficiently reduce heat buildup and extend the life of the roof. The community offers a 24 hour gated with security guard and daily security patrols, you’ll enjoy both privacy and peace of mind. Ideally situated just 400 feet from the clubhouse, where you can enjoy the golf course, tennis, pickleball and basketball courts, sauna, jacuzzi, gym, playground, and golf shop — plus discounted annual golf memberships exclusively for Legends homeowners. HOA includes: internet, cable and phone line. LOCATION is just 4 minutes to Publix, next to the newly opened Sprouts Farmers Market, and surrounded by restaurants, beauty salons, pharmacies and an ER/urgent care center are only 5 minutes away. This home truly has it all — resort-style living, and everyday convenience at your doorstep.
For sale
Price cut: $7K (8/5)
$558,000
4332 FAWN MEADOWS CIRCLE, CLERMONT, FL 34711
4beds
2,772sqft
Single Family Residence
Built in 2001
0.28 Acres Lot
$-- Zestimate®
$201/sqft
$328/mo HOA
What's special
High ceilingsBedrooms with walking closetsSpacious primary suiteCorner lot property
- 96 days
- 985
- 35
Likely to sell faster than
Zillow last checked:
Listing updated:
Listed by:
Alexandra Gomez Lattuf LLC 786-477-2426,
ANCHOR REAL ESTATE 305-794-7901
Source: Stellar MLS,MLS#: O6410699 Originating MLS: Orlando Regional
Originating MLS: Orlando Regional
Facts & features
Interior
Bedrooms & bathrooms
- Bedrooms: 4
- Bathrooms: 3
- Full bathrooms: 3
Rooms
- Room types: Attic, Breakfast Room Separate, Dining Room, Living Room
Primary bedroom
- Features: Walk-In Closet(s)
- Level: First
- Area: 294 Square Feet
- Dimensions: 21x14
Bedroom 2
- Features: Built-in Closet
- Level: First
- Area: 132 Square Feet
- Dimensions: 12x11
Bedroom 3
- Features: Walk-In Closet(s)
- Level: First
- Area: 132 Square Feet
- Dimensions: 12x11
Bedroom 4
- Features: Walk-In Closet(s)
- Level: First
- Area: 132 Square Feet
- Dimensions: 12x11
Primary bathroom
- Features: Bath w Spa/Hydro Massage Tub, Dual Sinks, Tub with Separate Shower Stall
- Level: First
Dining room
- Level: First
- Area: 187 Square Feet
- Dimensions: 17x11
Family room
- Level: First
- Area: 336 Square Feet
- Dimensions: 21x16
Kitchen
- Features: Breakfast Bar, Pantry
- Level: First
- Area: 150 Square Feet
- Dimensions: 15x10
Living room
- Level: First
- Area: 300 Square Feet
- Dimensions: 20x15
Heating
- Central
Cooling
- Central Air
Appliances
- Included: Dishwasher, Disposal, Dryer, Electric Water Heater, Microwave, Range, Refrigerator, Washer
- Laundry: Laundry Room
Features
- Ceiling Fan(s), Kitchen/Family Room Combo, Split Bedroom, Stone Counters, Walk-In Closet(s)
- Flooring: Carpet, Ceramic Tile
- Doors: Sliding Doors
- Windows: Window Treatments
- Has fireplace: No
Interior area
- Total structure area: 3,762
- Total interior livable area: 2,772 sqft
Video & virtual tour
Property
Parking
- Total spaces: 2
- Parking features: Garage Door Opener, Garage Faces Side
- Attached garage spaces: 2
Features
- Levels: One
- Stories: 1
- Patio & porch: Deck, Patio, Porch, Screened
- Exterior features: Irrigation System, Rain Gutters
Lot
- Size: 0.28 Acres
- Features: City Lot, Sidewalk
Details
- Parcel number: 082326051000005900
- Special conditions: None
Construction
Type & style
- Home type: SingleFamily
- Architectural style: Contemporary
- Property subtype: Single Family Residence
Materials
- Block, Stucco
- Foundation: Slab
- Roof: Shingle
Condition
- New construction: No
- Year built: 2001
Utilities & green energy
- Sewer: Private Sewer
- Water: Public
- Utilities for property: Cable Available
Community & HOA
Community
- Features: Clubhouse, Deed Restrictions, Fitness Center, Gated Community - Guard, Golf Carts OK, Golf, Playground, Pool, Restaurant, Sidewalks, Tennis Court(s)
- Security: Gated Community, Smoke Detector(s)
- Pet fee: $0 monthly
- Subdivision: DEARCROFT AT LEGENDS
HOA
- Has HOA: Yes
- Amenities included: Clubhouse, Fitness Center, Gated, Golf Course, Pickleball Court(s), Playground, Pool, Sauna, Security, Spa/Hot Tub, Tennis Court(s)
- Services included: 24-Hour Guard, Cable TV, Internet, Private Road, Security
- HOA fee: $328 monthly
- HOA name: Derek Rubino
- HOA phone: 352-243-6370
- Second HOA name: ICON Management Services
Location
- Region: Clermont
Financial & listing details
- Price per square foot: $201/sqft
- Tax assessed value: $442,185
- Annual tax amount: $3,557
- Date on market: 6/3/2026
- Cumulative days on market: 97 days
- Listing terms: Cash,Conventional,FHA,USDA Loan,VA Loan
- Ownership: Fee Simple
- Total actual rent: 0
- Road surface type: Asphalt
Estimated market value
Not available
Estimated sales range
Not available
Not available
Price history
| Date | Event | Price |
|---|---|---|
| 8/5/2026 | Price change | $558,000-1.2%$201/sqft |
Source:  Stellar MLS #O6410699 Report a problem Stellar MLS #O6410699 Report a problem | ||
| 7/16/2026 | Price change | $565,000-0.9%$204/sqft |
Source: Stellar MLS #O6410699 Report a problem | ||
| 6/3/2026 | Listed for sale | $570,000+96.6%$206/sqft |
Source: Stellar MLS #O6410699 Report a problem | ||
| 6/6/2013 | Sold | $290,000-3.3%$105/sqft |
Source: Public Record Report a problem | ||
| 4/10/2013 | Listed for sale | $299,900+18.1%$108/sqft |
Source: Keller Williams Chain of Lakes #G4693462 Report a problem | ||
| 7/11/2001 | Sold | $253,900$92/sqft |
Source: Public Record Report a problem | ||
Public tax history
| Year | Property taxes | Tax assessment |
|---|---|---|
| 2025 | $3,630 +1% | $259,010 +2.9% |
| 2024 | $3,596 +2% | $251,710 +3% |
| 2023 | $3,524 +3.2% | $244,380 +3% |
| 2022 | $3,416 +6% | $237,270 +3% |
| 2021 | $3,221 +0.9% | $230,361 +1.4% |
| 2020 | $3,193 -1.9% | $227,181 +2.3% |
| 2019 | $3,256 +4.2% | $222,074 +1.9% |
| 2018 | $3,125 | $217,934 +2.1% |
| 2017 | $3,125 +1.9% | $213,452 +2.1% |
| 2016 | $3,068 +0.6% | $209,062 +0.7% |
| 2015 | $3,050 +0.4% | $207,609 +0.8% |
| 2014 | $3,038 +12.7% | $205,962 +6.6% |
| 2013 | $2,696 +2.2% | $193,160 |
| 2012 | $2,639 -5.9% | $193,160 -4.8% |
| 2011 | $2,803 +0.2% | $202,803 +1.5% |
| 2010 | $2,797 -23% | $199,806 -19.4% |
| 2009 | $3,632 +0.2% | $247,974 +0.1% |
| 2008 | $3,625 -5.2% | $247,727 +3% |
| 2007 | $3,823 -6.8% | $240,512 +2.5% |
| 2006 | $4,102 +2% | $234,646 +3% |
| 2005 | $4,023 +3% | $227,812 |
| 2004 | $3,906 -2.8% | -- |
| 2003 | $4,019 -11.4% | $221,177 |
| 2002 | $4,537 | $221,177 |
Find assessor info on the county website
Monthly payment
Est. payment
Payment breakdown
Explore the cost of this home by adjusting the details. Changes won't be saved.Climate risks
Neighborhood: 34711
Nearby schools
Schools provided by the listing agent
- Elementary: Lost Lake Elem
- Middle: Windy Hill Middle
- High: East Ridge High
Source: Stellar MLS. This data may not be complete. We recommend contacting the local school district to confirm school assignments for this home.


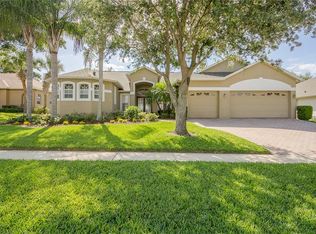

Similar homes
- $589,0004 bd3 ba2.2k sqft2648 VALIANT DRIVE, CLERMONT, FL 34711For Sale
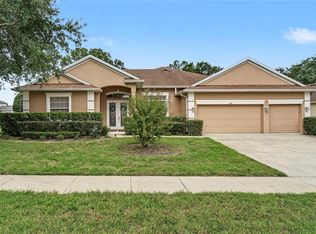
 MLS ID #O6431321, Erica Diaz, HOMEVEST REALTY. Stellar MLS
 - $510,0004 bd3 ba2.3k sqft13144 COLDWATER LOOP, CLERMONT, FL 34711For Sale
 MLS ID #G5083315, Wilfredo Gomez, LA ROSA RTY WINTER GARDEN LLC. Stellar MLS
 - $489,9994 bd3 ba2.6k sqft1271 LATTIMORE DRIVE, CLERMONT, FL 34711For Sale
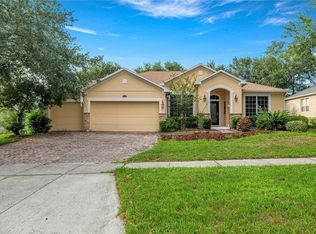 MLS ID #OM727910, Nathaniel Suleiman, CENTRAL CITY REALTY. Stellar MLS
 - $534,0004 bd3 ba3.2k sqft10838 PRIEBE ROAD, CLERMONT, FL 34711For Sale
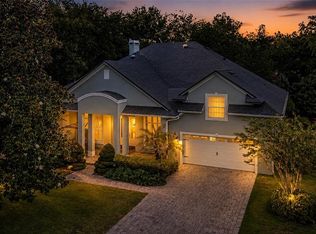 MLS ID #G5112547, Kaley Hansen, COLDWELL BANKER HUBBARD HANSEN. Stellar MLS
 - $520,0003 bd3 ba2.5k sqft2892 SANDY CAY STREET, CLERMONT, FL 34711For SaleMLS ID #O6403969, Patti Kincaid, BHHS FLORIDA REALTY. Stellar MLS
- $495,0003 bd3 ba2.5k sqft2823 MAYPORT STREET, CLERMONT, FL 34711For SaleMLS ID #O6434522, Jo Holton, REDFIN CORPORATION. Stellar MLS
- $500,0004 bd3 ba2.5k sqft10226 LENOX STREET, CLERMONT, FL 34711For SaleMLS ID #S5152043, Yomari Ayala, LPT REALTY, LLC. Stellar MLS
- $499,9003 bd2 ba2.1k sqft2876 SANDY CAY STREET, CLERMONT, FL 34711For SaleMLS ID #O6386650, Patti Kincaid, BHHS FLORIDA REALTY. Stellar MLS
- $397,0002 bd3 ba1.7k sqft1940 FARMINGTON COURT, CLERMONT, FL 34711For SaleMLS ID #OM729232, Danielle Smith, ASHLEY YATES REALTY. Stellar MLS
- $439,0003 bd2 ba2.2k sqft3551 CHESSINGTON STREET, CLERMONT, FL 34711For SaleMLS ID #G5116230, Andrea Summers, COLDWELL BANKER HUBBARD HANSEN. Stellar MLS
- $440,0003 bd2 ba1.9k sqft2390 CALEDONIAN STREET, CLERMONT, FL 34711For SaleMLS ID #O6438366, Yuliya Mariani, MARIANI REALTY GROUP. Stellar MLS
- $545,0005 bd3 ba2.7k sqft428 SHADY PINE COURT, MINNEOLA, FL 34715For SaleMLS ID #O6433014, Thomas Nickley, Jr, KELLER WILLIAMS REALTY AT THE PARKS. Stellar MLS
- $810,0005 bd4 ba3.8k sqft1112 CALLAWAY CIRCLE, CLERMONT, FL 34711For SaleMLS ID #O6427976, Rosa Heisler, EXP REALTY LLC. Stellar MLS
- $339,0003 bd2 ba1.6k sqft3786 AVON COURT, CLERMONT, FL 34711For SaleMLS ID #O6416585, Curt Marksbury, WATSON REALTY CORP., REALTORS. Stellar MLS
- $339,5003 bd2 ba1.7k sqft4075 KINGSLEY STREET, CLERMONT, FL 34711For SaleMLS ID #G5115993, Christy Lupien, WATSON REALTY CORP., REALTORS. Stellar MLS
- $375,0002 bd2 ba1.9k sqft4065 KINGSLEY STREET, CLERMONT, FL 34711For SaleMLS ID #O6418096, Justin Hess, INFINITE REAL ESTATE POWERED BY ILIST. Stellar MLS
- $565,0005 bd3 ba3.1k sqft1727 SOUTHERN OAK LOOP, MINNEOLA, FL 34715For SaleMLS ID #O6427571, Bob Paulson, COLDWELL BANKER REALTY. Stellar MLS
- $620,0003 bd3 ba2.3k sqft1197 ESPERANZA RIDGE ROAD, CLERMONT, FL 34715For SaleMLS ID #O6435455, Mike Mondello, RE/MAX SELECT GROUP. Stellar MLS
- $525,0004 bd3 ba2k sqft1331 COUNTRYRIDGE PLACE, ORLANDO, FL 32835For SaleMLS ID #O6429004, Kevin Gomez, THE ANDERSON GROUP & CO PL. Stellar MLS
- $585,0005 bd3 ba2.8k sqft1411 PLUMGRASS CIRCLE, OCOEE, FL 34761For SaleMLS ID #O6436618, Rosa Rodriguez, STIRLING INTERNATIONAL REAL ES. Stellar MLS
