Tucked behind the gates of Barrington Estates, one of Clermont’s most established and well kept communities, this 4-bedroom, 3 bath home offers something rare in today’s market: a thoughtfully designed floor plan that actually fits the way modern families live. Three bedrooms and two full baths sit on the main floor for easy, single level living, while a private upstairs master suite with its own full bathroom and living room creates a true second living space, ideal as an in-law suite, multi-generational retreat, college age suite, or income generating guest quarters. Two complete living zones under one roof means privacy when you need it and togetherness when you want it. The home has been meticulously maintained and shows immaculate from the moment you walk in, move-in ready with none of the deferred maintenance surprises that come with most resales. The kitchen is built for people who actually cook: a brand new double oven for holiday meals and weeknight dinners running at the same time, 42 inch upper cabinets that deliver real storage and a high end built in look, and a 16 gauge stainless steel single bowl farmhouse sink deep enough to handle sheet pans, stockpots, and cleanup without splashing. Comfort and safety were designed into every detail. Every interior corner is rounded a feature originally chosen because the home hosted both an infant and an elderly family member making it one of the safest layouts you’ll find for young children, aging parents, or anyone who values peace of mind. Gentlemen’s height vanities in the bathrooms mean no more hunching over the sink each morning. Rich hardwood flooring warms the family room, and durable, easy clean vinyl runs through the master bedroom practical surfaces that still look beautiful. Step outside and the lifestyle continues. Thermostatically controlled solar panels heat the pool automatically, extending your swim season for most of the year while keeping utility costs down luxury swim comfort without the luxury energy bill. And at just $184 quarterly, the HOA keeps the community looking sharp and protects your investment without nickel-and-diming you each month. Location is the quiet superpower of this home. Barrington Estates is perched in the rolling hills of Clermont “the Gem of the Hills” just minutes from a downtown that is in the middle of a true renaissance. The new Lumberyard District is bringing 392 residences, restaurants, retail, a rooftop bar overlooking Lake Minneola, and a 55,000 sq ft open air entertainment venue called The Sawmill. The Meet Us in the Middle Plaza is adding a lakefront amphitheater and a brand new 8th Street Pier with 28 boat slips. Add in Waterfront Park, the South Lake Trail, Lakeridge Winery, weekend farmers’ markets, and a growing restaurant scene, and you’re buying into a town whose best chapter is being written right now. Quick connections to Highway 50, US-27, and the Florida Turnpike put Orlando, the theme parks, MCO, and the beaches all within easy reach. This is the home you buy when you want privacy, flexibility, safety, and a front-row seat to Clermont’s transformation; all at a price the rest of Central Florida can’t match.
For sale
$550,000
10226 Lenox St, Clermont, FL 34711
4beds
2,522sqft
:
Get pre-qualified$3,672/mo
Single Family Residence
Built in 2014
8,640 Square Feet Lot
$536,400 Zestimate®
$218/sqft
$61/mo HOA
What's special
Move-in readyBrand new double ovenThoughtfully designed floor planGates of barrington estates
- 38 days |
- 831 |
- 48 |
Likely to sell faster than
Zillow last checked:
Listing updated:
Listed by:
Yomari Ayala 407-484-6446,
LPT REALTY, LLC 877-366-2213
Source: Stellar MLS,MLS#: S5152043 Originating MLS: Orlando Regional
Originating MLS: Orlando Regional
Facts & features
Interior
Bedrooms & bathrooms
- Bedrooms: 4
- Bathrooms: 3
- Full bathrooms: 3
Rooms
- Room types: Family Room
Primary bedroom
- Features: Walk-In Closet(s)
- Level: First
Bedroom 2
- Features: Built-in Closet
- Level: First
Bedroom 3
- Features: Built-in Closet
- Level: First
Primary bathroom
- Features: Dual Sinks, Tub with Separate Shower Stall
- Level: First
Bathroom 2
- Features: Shower No Tub
- Level: First
Dining room
- Level: First
Family room
- Level: First
Kitchen
- Features: Pantry
- Level: First
Living room
- Level: First
Heating
- Central
Cooling
- Central Air
Appliances
- Included: Dishwasher, Disposal, Dryer, Microwave, Range, Refrigerator, Washer
- Laundry: Laundry Room
Features
- Ceiling Fan(s), High Ceilings, Kitchen/Family Room Combo, Living Room/Dining Room Combo, Primary Bedroom Main Floor, Solid Wood Cabinets, Vaulted Ceiling(s), Walk-In Closet(s), In-Law Floorplan
- Flooring: Carpet, Laminate, Hardwood
- Doors: Sliding Doors
- Windows: Window Treatments
- Has fireplace: No
Interior area
- Total structure area: 2,800
- Total interior livable area: 2,522 sqft
Video & virtual tour
Property
Parking
- Total spaces: 2
- Parking features: Garage Door Opener
- Attached garage spaces: 2
Features
- Levels: Two
- Stories: 2
- Patio & porch: Patio, Rear Porch, Screened
- Exterior features: Irrigation System
- Has private pool: Yes
- Pool features: Solar Heat
- Fencing: Fenced,Vinyl
Lot
- Size: 8,640 Square Feet
- Features: In County
Details
- Parcel number: 112325020000010500
- Zoning: PUD
- Special conditions: None
Construction
Type & style
- Home type: SingleFamily
- Property subtype: Single Family Residence
Materials
- Block, Brick, Stucco
- Foundation: Slab
- Roof: Shingle
Condition
- New construction: No
- Year built: 2014
Utilities & green energy
- Sewer: Public Sewer
- Water: Public
- Utilities for property: Cable Available, Public
Community & HOA
Community
- Security: Gated Community, Smoke Detector(s)
- Pet fee: $0 monthly
- Subdivision: BARRINGTON ESTATES
HOA
- Has HOA: Yes
- HOA fee: $61 monthly
- HOA name: Southwest Property Management
Location
- Region: Clermont
Financial & listing details
- Price per square foot: $218/sqft
- Tax assessed value: $409,611
- Annual tax amount: $3,516
- Date on market: 6/17/2026
- Cumulative days on market: 39 days
- Listing terms: Cash,Conventional,FHA,VA Loan
- Ownership: Fee Simple
- Total actual rent: 0
- Road surface type: Asphalt
Estimated market value
$536,400
$510,000 - $563,000
$3,415/mo
Price history
| Date | Event | Price |
|---|---|---|
| 6/17/2026 | Listed for sale | $550,000$218/sqft |
Source:  Stellar MLS #S5152043 Report a problem Stellar MLS #S5152043 Report a problem | ||
Public tax history
| Year | Property taxes | Tax assessment |
|---|---|---|
| 2025 | $3,517 +2.6% | $248,040 +2.9% |
| 2024 | $3,428 +8.2% | $241,050 +3% |
| 2023 | $3,169 +7.8% | $234,030 +3% |
| 2022 | $2,939 +0.6% | $227,220 +3% |
| 2021 | $2,921 +0.4% | $220,611 +1.4% |
| 2020 | $2,908 -2.3% | $217,566 +2.3% |
| 2019 | $2,975 +4.4% | $212,675 +1.9% |
| 2018 | $2,850 | $208,710 +2.1% |
| 2017 | $2,850 +2.9% | $204,418 +2.1% |
| 2016 | $2,769 +0.1% | $200,214 +0.7% |
| 2015 | $2,767 +769.3% | $198,823 +871.8% |
| 2014 | $318 +31.5% | $20,460 +24% |
| 2013 | $242 -9.5% | $16,500 -8.5% |
| 2012 | $268 +0.1% | $18,040 |
| 2011 | $267 -1.9% | $18,040 |
| 2010 | $272 +0.1% | $18,040 |
| 2009 | $272 -35.4% | $18,040 -35.4% |
| 2008 | $421 | $27,940 |
Find assessor info on the county website
Monthly payment
Est. payment
Payment breakdown
Explore the cost of this home by adjusting the details. Changes won't be saved.Climate risks
Neighborhood: 34711
Nearby schools
GreatSchools rating
- 7/10Pine Ridge Elementary SchoolGrades: PK-5Distance: 0.3 mi
- 4/10Gray Middle SchoolGrades: 6-8Distance: 6.1 mi
- 4/10South Lake High SchoolGrades: 9-12Distance: 6 mi
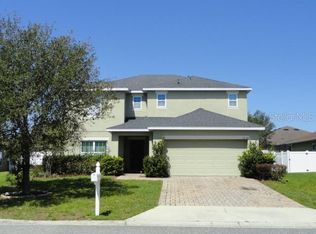
- $385,0005 bd3 ba2.3k sqft10222 Lenox St, Clermont, FL 34711Sold
- $516,9004 bd3 ba2.5k sqft10230 Lenox St, Clermont, FL 34711Off Market
- $367,9003 bd2 ba1.6k sqft9914 Lenox St, Clermont, FL 34711Off Market
- $409,5005 bd2 ba2.3k sqft9918 Lenox St, Clermont, FL 34711Off Market
- $506,7004 bd2 ba2.5k sqft10218 Lenox St, Clermont, FL 34711Off Market
- $461,5004 bd2 ba2.8k sqft9910 Lenox St, Clermont, FL 34711Off Market
- $526,9004 bd3 ba3.2k sqft10234 Lenox St, Clermont, FL 34711Off Market
- $426,1004 bd2 ba2.4k sqft9922 Lenox St, Clermont, FL 34711Off Market
A local agent can set up tours, give advice and negotiate with sellers.
Similar homes
- $539,0004 bd2 ba2.2k sqft11340 Alameda Sandra Dr, Clermont, FL 34711For Sale
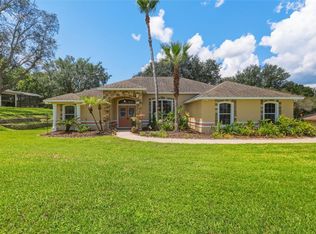
 MLS ID #O6423688, Vanessa Scotland, PA, SERHANT. Stellar MLS
 - $430,0003 bd2 ba2k sqft10418 Vista Pines Loop, Clermont, FL 34711For Sale
 MLS ID #O6414759, Rob Stack, SERHANT. Stellar MLS
 - $525,0004 bd3 ba2.3k sqft13144 Coldwater Loop, Clermont, FL 34711For Sale
 MLS ID #G5083315, Wilfredo Gomez, LA ROSA RTY WINTER GARDEN LLC. Stellar MLS
 - $530,0004 bd3 ba2.3k sqft16012 Horizon Ct, Clermont, FL 34711For Sale
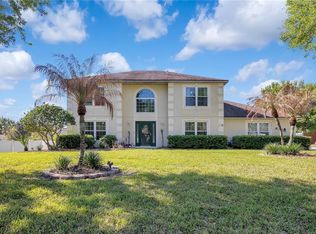 MLS ID #G5110459, Lisa Lugo Manns, RE/MAX TITANIUM GROUP. Stellar MLS
 - $520,0003 bd3 ba2.5k sqft2892 Sandy Cay St, Clermont, FL 34711For SaleMLS ID #O6403969, Patti Kincaid, BHHS FLORIDA REALTY. Stellar MLS
- $675,0004 bd3 ba3.2k sqft12426 Lake View Ln, Clermont, FL 34711For SaleMLS ID #O6422551, Karen Arbutine, RE/MAX CENTRAL REALTY. Stellar MLS
- $495,0005 bd3 ba2.6k sqft1780 Nature Cove Ln, Clermont, FL 34711For SaleMLS ID #G5112333, Lindsey Barker, OPTIMA ONE REALTY, INC.. Stellar MLS
- $515,0004 bd3 ba2.3k sqft3135 Pizzaro Pl, Clermont, FL 34715For SaleMLS ID #G5110415, Shelley Emery, TERZA REAL ESTATE. Stellar MLS
- $494,0004 bd3 ba2.5k sqft2962 Inca Ave, Clermont, FL 34715For SaleMLS ID #O6410271, Candace Garber, TRUDEALS REALTY CORP. Stellar MLS
- $425,0003 bd2 ba1.8k sqft3548 Kinley Brooke Ln, Clermont, FL 34711For SaleMLS ID #O6410225, Curt Marksbury, WATSON REALTY CORP., REALTORS. Stellar MLS
- $554,9003 bd2 ba1.8k sqft2202 Romanum Dr, Winter Garden, FL 34787For SaleMLS ID #O6398743, Trevor Zwick, KELLER WILLIAMS ELITE PARTNERS III REALTY. Stellar MLS
- $535,0006 bd4 ba2.8k sqft9026 Paolos Pl, Kissimmee, FL 34747For SaleMLS ID #S5153313, Gene May Sandobal, RE/MAX HERITAGE. Stellar MLS
- $384,0003 bd2 ba1.8k sqft3651 Limestone St, Clermont, FL 34711For SaleMLS ID #G5109626, Michael Stich, WATSON REALTY CORP., REALTORS. Stellar MLS
- $559,0006 bd7 ba3.3k sqft8007 Acadia Estates Ct, Kissimmee, FL 34747For SaleMLS ID #O6420745, Thomas Nickley, Jr, KELLER WILLIAMS REALTY AT THE PARKS. Stellar MLS
- $440,0004 bd4 ba3.1k sqft15319 Montauk Ln, Clermont, FL 34714For SaleMLS ID #G5102500, Stanley Yan, CHARLES RUTENBERG REALTY ORLANDO. Stellar MLS
- $639,0004 bd3 ba2.6k sqft529 Johns Landing Way, Oakland, FL 34787For SaleMLS ID #O6419615, Denise Pellegrino, REAL BROKER, LLC. Stellar MLS
- $569,9007 bd5 ba2.8k sqft8521 Palm Harbour Dr, Kissimmee, FL 34747For SaleMLS ID #O6422468, Kalani Ah-Mau, MARKET CONNECT REALTY LLC. Stellar MLS
- $560,0003 bd3 ba2k sqft16933 Oakboro St, Winter Garden, FL 34787For SaleMLS ID #R4910916, Scott Butts, KIMBRIDGE REALTY, LLC. Stellar MLS
- $525,0003 bd3 ba2.5k sqft1353 Palmetto Dunes St, Davenport, FL 33896For SaleMLS ID #S5152300, Matthew Link, CHAMPIONSGATE REALTY. Stellar MLS
- $510,0005 bd3 ba2.1k sqft148 Belfry Dr, Davenport, FL 33897For SaleMLS ID #O6360946, Lisell Melo, SERHANT. Stellar MLS
