Welcome home to this beautifully maintained, immaculately clean 3 bedroom, 2 bath pool home offering over 1,600 square feet of comfortable living space in one of Clermont's most sought after established neighborhoods. Whether you're relaxing by the pool, enjoying the nearby lakes, or taking advantage of the community amenities, this home delivers the lifestyle you've been looking for. Inside, you'll find a bright and inviting home with a split floor plan, updated primary bathroom and no carpet in the entire home. Featuring premium PGT double-pane impact windows installed by Home Depot just 2 years ago and backed by a lifetime warranty you'll get energy efficiency, peace of mind, and an abundance of natural light. Major updates include a newer water heater, brand new heavy duty Genie garage door opener plus a newer pool pump, helping make ownership worry free. Step outside to your fully screened in patio complete with a fully fenced yard and sparkling pool, perfect for entertaining, pets, or enjoying Florida's year round sunshine. Residents of the Hills of Lake Louisa enjoy neighborhood amenities including a private community boat ramp with access to Lake Louisa, free resident boat and trailer storage, tennis courts, basketball courts, and a welcoming neighborhood atmosphere that has made this community a Clermont favorite for years. Conveniently located just minutes from Downtown Clermont, the Clermont Chain of Lakes, shopping, dining, parks, and waterfront activities, this home offers the perfect combination of recreation, convenience, and community. If you've been searching for an affordable pool home with access to the Florida lake lifestyle, this one deserves a spot at the top of your list!
For sale
$459,000
11710 GRAND BAY BLVD, CLERMONT, FL 34711
3beds
1,618sqft
:
Get pre-qualified$3,103/mo
Single Family Residence
Built in 1998
0.29 Acres Lot
$-- Zestimate®
$284/sqft
$90/mo HOA
What's special
- 65 days |
- 612 |
- 64 |
Zillow last checked:
Listing updated:
Listed by:
Katie Dodd 407-739-5004,
ARELLANO REALTY & INVESTMENTS 352-241-0004
Source: Stellar MLS,MLS#: G5113185 Originating MLS: Lake and Sumter
Originating MLS: Lake and Sumter
Facts & features
Interior
Bedrooms & bathrooms
- Bedrooms: 3
- Bathrooms: 2
- Full bathrooms: 2
Primary bedroom
- Description: Room5
- Features: Ceiling Fan(s), En Suite Bathroom, Walk-In Closet(s)
- Level: First
- Area: 173.43 Square Feet
- Dimensions: 12.3x14.1
Bedroom 2
- Description: Room7
- Features: Ceiling Fan(s), Built-in Closet
- Level: First
- Area: 141.45 Square Feet
- Dimensions: 12.3x11.5
Bedroom 3
- Description: Room8
- Features: Ceiling Fan(s), Built-in Closet
- Level: First
- Area: 201.39 Square Feet
- Dimensions: 13.7x14.7
Primary bathroom
- Description: Room6
- Features: Garden Bath, Exhaust Fan, Tub with Separate Shower Stall, Dual Sinks, Stone Counters
- Level: First
- Area: 124.23 Square Feet
- Dimensions: 12.3x10.1
Dinette
- Description: Room4
- Level: First
- Area: 149.6 Square Feet
- Dimensions: 13.6x11
Dining room
- Description: Room3
- Level: First
- Area: 139.2 Square Feet
- Dimensions: 14.5x9.6
Kitchen
- Description: Room2
- Features: Pantry, Breakfast Bar
- Level: First
- Area: 100.32 Square Feet
- Dimensions: 11.4x8.8
Laundry
- Description: Room9
- Level: First
- Area: 60.72 Square Feet
- Dimensions: 6.6x9.2
Living room
- Description: Room1
- Level: First
- Area: 283.88 Square Feet
- Dimensions: 15.1x18.8
Heating
- Central
Cooling
- Central Air
Appliances
- Included: Dishwasher, Electric Water Heater, Microwave, Range, Refrigerator
- Laundry: Electric Dryer Hookup, Inside, Laundry Room, Washer Hookup
Features
- Ceiling Fan(s), Eating Space In Kitchen, Thermostat
- Flooring: Ceramic Tile, Tile
- Doors: French Doors
- Has fireplace: No
Interior area
- Total structure area: 2,018
- Total interior livable area: 1,618 sqft
Video & virtual tour
Property
Parking
- Total spaces: 2
- Parking features: Driveway, Garage Door Opener
- Attached garage spaces: 2
- Has uncovered spaces: Yes
Features
- Levels: One
- Stories: 1
- Patio & porch: Front Porch, Porch, Rear Porch, Screened
- Exterior features: Private Yard, Sidewalk
- Has private pool: Yes
- Pool features: Child Safety Fence, In Ground
- Fencing: Chain Link
- Waterfront features: Lake, Lake Privileges, Fishing Pier
- Body of water: LAKE LOUISA
Lot
- Size: 0.29 Acres
- Features: Sidewalk, Unincorporated
Details
- Parcel number: 132325190000004100
- Zoning: R-6
- Special conditions: None
Construction
Type & style
- Home type: SingleFamily
- Property subtype: Single Family Residence
Materials
- Block, Concrete, Stucco
- Foundation: Slab
- Roof: Shingle
Condition
- New construction: No
- Year built: 1998
Utilities & green energy
- Sewer: Septic Tank
- Water: Public
- Utilities for property: BB/HS Internet Available, Electricity Connected, Sprinkler Well, Water Connected
Community & HOA
Community
- Features: Community Boat Ramp, Dock, Lake, Private Boat Ramp, Water Access, Deed Restrictions, Park, Sidewalks
- Pet fee: $0 monthly
- Subdivision: HILLS OF LAKE LOUISA SUB
HOA
- Has HOA: Yes
- Amenities included: Park, Playground
- HOA fee: $90 monthly
- HOA name: Aspire / Kathy Bollo
- HOA phone: 727-866-3155
Location
- Region: Clermont
Financial & listing details
- Price per square foot: $284/sqft
- Tax assessed value: $352,916
- Annual tax amount: $4,660
- Date on market: 6/14/2026
- Cumulative days on market: 54 days
- Listing terms: Cash,Conventional,FHA,VA Loan
- Ownership: Fee Simple
- Total actual rent: 0
- Electric utility on property: Yes
- Road surface type: Concrete
Estimated market value
Not available
Estimated sales range
Not available
Not available
Price history
| Date | Event | Price |
|---|---|---|
| 6/14/2026 | Listed for sale | $459,000+216.6%$284/sqft |
Source:  Stellar MLS #G5113185 Report a problem Stellar MLS #G5113185 Report a problem | ||
| 9/4/2013 | Sold | $145,000+28.1%$90/sqft |
Source: Public Record Report a problem | ||
| 8/6/1998 | Sold | $113,200$70/sqft |
Source: Public Record Report a problem | ||
Public tax history
| Year | Property taxes | Tax assessment |
|---|---|---|
| 2025 | $4,708 +2.5% | $339,190 +2.9% |
| 2024 | $4,594 +5.7% | $329,637 +2.2% |
| 2023 | $4,345 +11.2% | $322,582 +28.9% |
| 2022 | $3,907 +10.1% | $250,250 +10% |
| 2021 | $3,549 +8.1% | $227,506 +10% |
| 2020 | $3,284 +2.7% | $206,824 +9.1% |
| 2019 | $3,198 +4.3% | $189,579 +2.6% |
| 2018 | $3,066 | $184,696 +10.2% |
| 2017 | $3,066 +11.2% | $167,575 +13.2% |
| 2016 | $2,758 +7.6% | $148,090 +1.5% |
| 2015 | $2,563 -0.6% | $145,926 +2.8% |
| 2014 | $2,578 +95.9% | $141,932 +11.3% |
| 2013 | $1,316 -1.3% | $127,466 -0.1% |
| 2012 | $1,334 -11.2% | $127,563 -8.1% |
| 2011 | $1,501 -8.8% | $138,857 -5.3% |
| 2010 | $1,646 +3.8% | $146,600 +2.7% |
| 2009 | $1,586 +0.2% | $142,746 +0.1% |
| 2008 | $1,582 -7.6% | $142,604 +3% |
| 2007 | $1,713 -5.3% | $138,451 +2.5% |
| 2006 | $1,810 +2.7% | $135,075 +3% |
| 2005 | $1,763 +3.3% | $131,141 |
| 2004 | $1,707 -1% | -- |
| 2003 | $1,725 +12.6% | $127,279 +4.3% |
| 2002 | $1,532 | $122,020 +1.6% |
| 2001 | $1,532 +2.2% | $120,099 +1.8% |
| 2000 | $1,498 | $117,999 |
Find assessor info on the county website
Monthly payment
Est. payment
Payment breakdown
Explore the cost of this home by adjusting the details. Changes won't be saved.Climate risks
Neighborhood: 34711
Nearby schools
GreatSchools rating
- 7/10Pine Ridge Elementary SchoolGrades: PK-5Distance: 1.7 mi
- 4/10Gray Middle SchoolGrades: 6-8Distance: 7.6 mi
- 4/10South Lake High SchoolGrades: 9-12Distance: 7 mi
- $424,3003 bd2 ba1.9k sqft9518 Meadow Crest Ln, Clermont, FL 34711Off Market
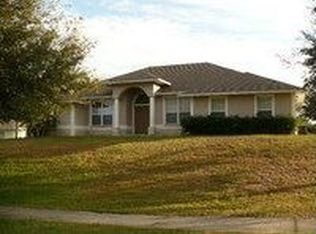
- $351,1003 bd2 ba1.6k sqft11714 Grand Bay Blvd, Clermont, FL 34711Off Market
- $492,6004 bd3 ba2.4k sqft11709 Center Pointe Ct, Clermont, FL 34711Off Market
- $463,9003 bd3 ba2.4k sqft9510 Meadowcrest Ln, Clermont, FL 34711Off Market
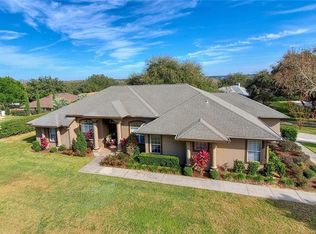
- $391,8003 bd2 ba1.9k sqft11718 Grand Bay Blvd, Clermont, FL 34711Off Market
- $394,8003 bd2 ba1.6k sqft11711 Grand Bay Blvd, Clermont, FL 34711Off Market
- $380,9003 bd2 ba1.6k sqft11707 Grand Bay Blvd, Clermont, FL 34711Off Market
- $406,6003 bd2 ba1.7k sqft11715 Grand Bay Blvd, Clermont, FL 34711Off Market
A local agent can set up tours, give advice and negotiate with sellers.
Similar homes
- $515,0003 bd2 ba2k sqft11310 SUSANS POINT DRIVE, CLERMONT, FL 34711For Sale
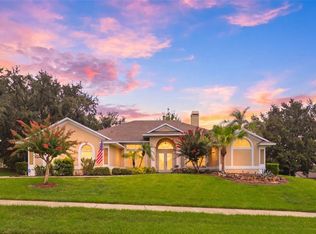
 MLS ID #S5154545, Darrick Cook, CENTURY 21 EDGE. Stellar MLS
 - $425,0004 bd2 ba2.1k sqft13042 SUNWOOD COURT, CLERMONT, FL 34711For Sale
 MLS ID #G5114758, Janel Green, OPTIMA ONE REALTY, INC.. Stellar MLS
 - $425,0003 bd2 ba1.8k sqft468 SHADY CREEK LANE, CLERMONT, FL 34711For Sale
 MLS ID #O6428617, Jenny Wemert, WEMERT GROUP REALTY LLC. Stellar MLS
 - $569,0004 bd2 ba2.2k sqft10537 VERSAILLES BOULEVARD, CLERMONT, FL 34711For Sale
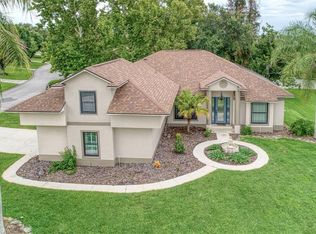 MLS ID #O6431254, Catherine Jacobson, FLORIDA REALTY INVESTMENTS. Stellar MLS
 - $459,0004 bd3 ba2.3k sqft1283 LEGENDARY BOULEVARD, CLERMONT, FL 34711For SaleMLS ID #G5113778, Rick Ojeda, CHARLES RUTENBERG REALTY ORLANDO. Stellar MLS
- $499,0004 bd2 ba2.3k sqft12549 HAMMOCK POINTE CIRCLE, CLERMONT, FL 34711For SaleMLS ID #G5113586, Joe Cooper, COOPER HOMEFRONT REALTY. Stellar MLS
- $539,0004 bd2 ba1.9k sqft13842 GREATER PINES BOULEVARD, CLERMONT, FL 34711For SaleMLS ID #O6426362, Lauren Deem, RE/MAX TITANIUM GROUP. Stellar MLS
- $439,0003 bd2 ba1.8k sqft14715 GREATER PINES BOULEVARD, CLERMONT, FL 34711For SaleMLS ID #G5110167, Heather Walker, OPTIMA ONE REALTY, INC.. Stellar MLS
- $415,0003 bd2 ba1.7k sqft14825 GREATER PINES BOULEVARD, CLERMONT, FL 34711For SaleMLS ID #G5113117, Brandie Mathison-Klein, KELLER WILLIAMS ELITE PARTNERS III REALTY. Stellar MLS
- $399,9003 bd2 ba1.2k sqft1390 WILLOW CREST DRIVE, CLERMONT, FL 34711For SaleMLS ID #G5115480, Matt Yoder, KELLER WILLIAMS ELITE PARTNERS III REALTY. Stellar MLS
- $500,0004 bd3 ba2.2k sqft3823 BEACON RIDGE WAY, CLERMONT, FL 34711For SaleMLS ID #O6363540, Nelson Cruz PA, REAL BROKER, LLC. Stellar MLS
- $450,0004 bd2 ba1.8k sqft1128 LAKEVIEW OAKS DRIVE, MINNEOLA, FL 34715For SaleMLS ID #O6428289, Amber Welch, BERKSHIRE HATHAWAY HOMESERVICES RESULTS REALTY. Stellar MLS
- $440,0003 bd2 ba1.9k sqft2390 CALEDONIAN STREET, CLERMONT, FL 34711For SaleMLS ID #O6384621, Phil Mariani, EXP REALTY LLC. Stellar MLS
- $500,0003 bd2 ba2k sqft3112 AMBERSWEET PLACE, CLERMONT, FL 34711For SaleMLS ID #O6412293, Jeannie Stokes, BHHS FLORIDA REALTY. Stellar MLS
- $359,0003 bd2 ba1.5k sqft15901 SAUSALITO CIR, CLERMONT, FL 34711For SaleMLS ID #G5114080, Sabine Bayona PA, LA ROSA REALTY HORIZONS LLC. Stellar MLS
- $355,0003 bd2 ba1.5k sqft15625 AUTUMN GLEN AVENUE, CLERMONT, FL 34714For SaleMLS ID #O6430072, Nathan Meyer, EXP REALTY LLC. Stellar MLS
- $539,0004 bd3 ba2.2k sqft16716 ABBEY HILL COURT, CLERMONT, FL 34711For SaleMLS ID #G5113134, Rachel Rivera, RE/MAX PREMIER REALTY. Stellar MLS
- $675,0003 bd2 ba1.8k sqft7833 GOLF PARADISE WAY, CLERMONT, FL 34711For SaleMLS ID #O6396447, Christine DiRienzo, REAL ESTATE FIRM OF ORLANDO. Stellar MLS
- $349,0002 bd2 ba1.5k sqft2361 PRAIRIE DUNES, CLERMONT, FL 34711For SaleMLS ID #O6422679, Vanessa Paul, MARK SPAIN REAL ESTATE. Stellar MLS
- $439,9004 bd2 ba1.5k sqft2220 WYNDHAM PALMS WAY, KISSIMMEE, FL 34747For SaleMLS ID #O6429977, Steven Horner, RE/MAX PRIME PROPERTIES. Stellar MLS
