Under contract-accepting backup offers. Welcome to Weston Hills, one of Clermont's most desirable gated communities! From the moment you arrive, you'll appreciate the outstanding curb appeal, highlighted by mature trees, lush landscaping, and a home that has been lovingly maintained by its original owner since it was built in 1999. This beautifully cared-for 3-bedroom, 2-bathroom pool home offers the perfect blend of comfort, privacy, and peace of mind. Step outside to your own private screened-in pool—the perfect place to unwind after a long day, entertain family and friends, or simply enjoy Florida's beautiful weather year-round. Residents of Weston Hills also enjoy access to two community pools, tennis courts, scenic walking areas, low HOA fees, and no CDD, making this one of Clermont's most attractive communities. The major updates have already been completed for you, including a New Roof (2024), Water Heater (2021), HVAC (2018), New Garage Door, New Pool Screens (2022), and New Pool Motor (2025), giving the next owner confidence for years to come. Conveniently located just minutes from shopping, dining, major highways, and Central Florida's world-famous attractions, this home offers the perfect balance of location, lifestyle, and value. Whether you're looking for your forever home or your next Florida retreat, this is one you won't want to miss. Schedule your private showing today!
Accepting backups
$355,000
15625 AUTUMN GLEN AVENUE, CLERMONT, FL 34714
3beds
1,500sqft
Single Family Residence
Built in 1999
5,521 Square Feet Lot
$354,500 Zestimate®
$237/sqft
$130/mo HOA
What's special
Private screened-in poolMature treesOutstanding curb appealNew garage doorLush landscaping
- 22 days |
- 1,028 |
- 127 |
Likely to sell faster than
Zillow last checked:
Listing updated:
Listed by:
Nathan Meyer 865-789-0198,
EXP REALTY LLC 888-883-8509
Source: Stellar MLS,MLS#: O6430072 Originating MLS: Sarasota - Manatee
Originating MLS: Sarasota - Manatee
Facts & features
Interior
Bedrooms & bathrooms
- Bedrooms: 3
- Bathrooms: 2
- Full bathrooms: 2
Primary bedroom
- Features: Walk-In Closet(s)
- Level: First
- Area: 154 Square Feet
- Dimensions: 11x14
Bedroom 2
- Features: Ceiling Fan(s), Pantry, Built-in Closet
- Level: First
- Area: 110 Square Feet
- Dimensions: 10x11
Bedroom 3
- Features: Ceiling Fan(s), Pantry, Built-in Closet
- Level: First
- Area: 110 Square Feet
- Dimensions: 10x11
Primary bathroom
- Features: Dual Sinks, En Suite Bathroom, Tub with Separate Shower Stall, Pantry, Walk-In Closet(s)
- Level: First
- Area: 104 Square Feet
- Dimensions: 8x13
Bathroom 2
- Features: Exhaust Fan, Tub With Shower, Linen Closet
- Level: First
- Area: 40 Square Feet
- Dimensions: 5x8
Dinette
- Level: First
- Area: 72 Square Feet
- Dimensions: 9x8
Kitchen
- Features: Storage Closet
- Level: First
- Area: 160 Square Feet
- Dimensions: 10x16
Living room
- Level: First
- Area: 384 Square Feet
- Dimensions: 16x24
Heating
- Central
Cooling
- Central Air
Appliances
- Included: Dishwasher, Disposal, Dryer, Electric Water Heater, Microwave, Range, Refrigerator, Washer
- Laundry: Inside, Laundry Closet
Features
- Cathedral Ceiling(s), Ceiling Fan(s), Eating Space In Kitchen, High Ceilings, Kitchen/Family Room Combo, Living Room/Dining Room Combo, Open Floorplan, Primary Bedroom Main Floor, Thermostat, Vaulted Ceiling(s), Walk-In Closet(s)
- Flooring: Laminate
- Has fireplace: No
Interior area
- Total structure area: 1,901
- Total interior livable area: 1,500 sqft
Video & virtual tour
Property
Parking
- Total spaces: 2
- Parking features: Garage - Attached
- Attached garage spaces: 2
Features
- Levels: One
- Stories: 1
- Exterior features: Irrigation System, Sidewalk
- Has private pool: Yes
- Pool features: In Ground, Screen Enclosure
- Fencing: Fenced,Vinyl
- Has view: Yes
- View description: Pool
Lot
- Size: 5,521 Square Feet
Details
- Parcel number: 222426230000011700
- Zoning: R-4
- Special conditions: None
Construction
Type & style
- Home type: SingleFamily
- Property subtype: Single Family Residence
Materials
- Block, Concrete
- Foundation: Slab
- Roof: Shingle
Condition
- New construction: No
- Year built: 1999
Utilities & green energy
- Sewer: Public Sewer
- Water: Public
- Utilities for property: Cable Connected, Electricity Connected, Public
Community & HOA
Community
- Features: Gated Community - No Guard, Playground, Pool, Sidewalks, Tennis Court(s)
- Pet fee: $0 monthly
- Subdivision: WESTON HILLS SUB
HOA
- Has HOA: Yes
- Amenities included: Gated, Park, Playground, Pool, Tennis Court(s)
- Services included: Community Pool
- HOA fee: $130 monthly
- HOA name: Tracie Black
- HOA phone: 316-351-7650
Location
- Region: Clermont
Financial & listing details
- Price per square foot: $237/sqft
- Tax assessed value: $297,549
- Annual tax amount: $2,080
- Date on market: 8/5/2026
- Cumulative days on market: 21 days
- Listing terms: Cash,Conventional,FHA,VA Loan
- Ownership: Fee Simple
- Total actual rent: 0
- Electric utility on property: Yes
- Road surface type: Asphalt, Paved
Estimated market value
$354,500
$337,000 - $372,000
$2,578/mo
Price history
| Date | Event | Price |
|---|---|---|
| 8/11/2026 | Listed for sale | $355,000$237/sqft |
Source:  Stellar MLS #O6430072 Report a problem Stellar MLS #O6430072 Report a problem | ||
| 8/11/2026 | Contingent | $355,000$237/sqft |
Source: eXp Realty #O6430072 Report a problem | ||
| 8/5/2026 | Listed for sale | $355,000+156.3%$237/sqft |
Source: eXp Realty #O6430072 Report a problem | ||
| 1/10/2000 | Sold | $138,500$92/sqft |
Source: Public Record Report a problem | ||
Public tax history
| Year | Property taxes | Tax assessment |
|---|---|---|
| 2025 | $2,080 +2.9% | $138,040 +2.9% |
| 2024 | $2,021 +12.8% | $134,150 +3% |
| 2023 | $1,791 +12.4% | $130,250 +3% |
| 2022 | $1,593 +1.1% | $126,460 +3% |
| 2021 | $1,576 +0.2% | $122,777 +1.4% |
| 2020 | $1,573 -1.1% | $121,082 +2.3% |
| 2019 | $1,591 +5% | $118,360 +1.9% |
| 2018 | $1,515 | $116,154 +2.1% |
| 2017 | $1,515 +4.3% | $113,765 +2.1% |
| 2016 | $1,453 +0.3% | $111,426 +0.7% |
| 2015 | $1,448 -2.2% | $110,652 +0.8% |
| 2014 | $1,481 +43.5% | $109,774 +1.5% |
| 2013 | $1,032 -1.4% | $108,152 -0.1% |
| 2012 | $1,047 +2.2% | $108,215 +1.4% |
| 2011 | $1,024 -16.5% | $106,679 -10.2% |
| 2010 | $1,226 -24.3% | $118,789 -18.1% |
| 2009 | $1,620 +0.2% | $144,967 +0.1% |
| 2008 | $1,616 -7.4% | $144,823 +3% |
| 2007 | $1,745 -5.4% | $140,605 +2.5% |
| 2006 | $1,844 +2.7% | $137,176 +3% |
| 2005 | $1,796 +3.3% | $133,181 |
| 2004 | $1,740 -1% | -- |
| 2003 | $1,758 +12.6% | $126,969 +2.5% |
| 2002 | $1,562 | $123,918 +1.6% |
| 2001 | $1,562 +3.2% | $121,967 +2.5% |
| 2000 | $1,513 | $118,967 |
Find assessor info on the county website
Monthly payment
Est. payment
Payment breakdown
Explore the cost of this home by adjusting the details. Changes won't be saved.Climate risks
Neighborhood: 34714
Nearby schools
GreatSchools rating
- 3/10Sawgrass Bay Elementary SchoolGrades: PK-5Distance: 1.4 mi
- 6/10Windy Hill Middle SchoolGrades: 6-8Distance: 8.9 mi
- 5/10East Ridge High SchoolGrades: 9-12Distance: 10.7 mi
Schools provided by the listing agent
- Elementary: Sawgrass bay Elementary
- Middle: Windy Hill Middle
- High: East Ridge High
Source: Stellar MLS. This data may not be complete. We recommend contacting the local school district to confirm school assignments for this home.
- $338,2003 bd2 ba1.5k sqft15629 Autumn Glen Ave, Clermont, FL 34714Off Market
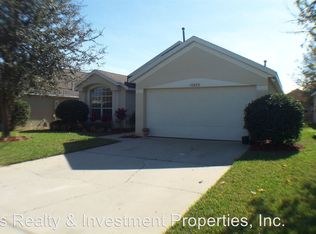
- $315,0003 bd2 ba1.4k sqft15621 Autumn Glen Ave, Clermont, FL 34714Sold

- $302,7003 bd2 ba1.5k sqft15633 Autumn Glen Ave, Clermont, FL 34714Off Market
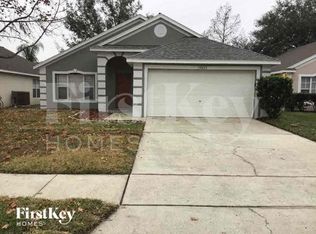
- $308,1003 bd2 ba1.2k sqft15617 Autumn Glen Ave, Clermont, FL 34714Off Market
- $324,4003 bd2 ba1.6k sqft15739 Autumn Glen Ave, Clermont, FL 34714Off Market
- $335,5004 bd2 ba1.8k sqft15743 Autumn Glen Ave, Clermont, FL 34714Off Market
- $309,3003 bd2 ba1.4k sqft15737 Autumn Glen Ave, Clermont, FL 34714Off Market
- $326,9003 bd2 ba1.7k sqft15747 Autumn Glen Ave, Clermont, FL 34714Off Market
A local agent can set up tours, give advice and negotiate with sellers.
Similar homes
- $355,0003 bd2 ba1.7k sqft3108 MERLOT WAY, CLERMONT, FL 34714For Sale

 MLS ID #S5149762, Ashley Hellesvig, KELLER WILLIAMS REALTY AT THE LAKES. Stellar MLS
 - $420,0004 bd3 ba2k sqft3144 IBIS HILL STREET, CLERMONT, FL 34714For Sale
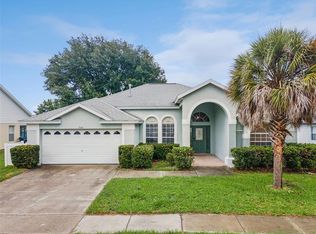 MLS ID #G5115948, Brandie Mathison-Klein, KELLER WILLIAMS ELITE PARTNERS III REALTY. Stellar MLS
 - $374,0002 bd3 ba1.7k sqft2525 NEW CASTLE COURT, CLERMONT, FL 34711For Sale
 MLS ID #G5116788, Pam Eddy, COLDWELL BANKER HUBBARD HANSEN. Stellar MLS
 - $419,0004 bd3 ba2k sqft126 SUMMER PLACE LOOP, CLERMONT, FL 34714For Sale
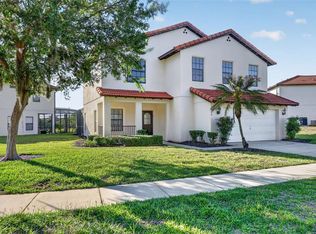 MLS ID #S5149955, Alan Martin, FRONTLINE FLORIDA REALTY, INC.. Stellar MLS
 - $339,5003 bd2 ba1.7k sqft4075 KINGSLEY STREET, CLERMONT, FL 34711For SaleMLS ID #G5115993, Christy Lupien, WATSON REALTY CORP., REALTORS. Stellar MLS
- $345,9693 bd2 ba1.2k sqft10752 CRESCENDO LOOP, CLERMONT, FL 34711For SaleMLS ID #G5112390, Pam Eddy, COLDWELL BANKER HUBBARD HANSEN. Stellar MLS
- $369,0004 bd2 ba1.9k sqft726 ROCHESTER LOOP, DAVENPORT, FL 33897For SaleMLS ID #O6432687, Erica Diaz, HOMEVEST REALTY. Stellar MLS
- $349,0002 bd2 ba1.7k sqft3003 PINNACLE COURT, CLERMONT, FL 34711For SaleMLS ID #G5113939, Margaret Harrington, WEICHERT REALTORS-HALLMARK PR. Stellar MLS
- $369,9903 bd2 ba1.7k sqft264 LAUREL RIDGE PASS, DAVENPORT, FL 33897For SaleMLS ID #S5154051, Deborah Charron, LPT REALTY, LLC. Stellar MLS
- $420,0003 bd2 ba1.8k sqft3516 KINLEY BROOKE LANE, CLERMONT, FL 34711For SaleMLS ID #O6433965, Patti Kincaid, BHHS FLORIDA REALTY. Stellar MLS
- $375,0003 bd2 ba1.7k sqft1313 OAK VALLEY BOULEVARD, MINNEOLA, FL 34715For SaleMLS ID #TB8520934, Chisa Stephenson, REAL BROKER, LLC. Stellar MLS
- $369,9004 bd3 ba1.6k sqft334 ORANGE COSMOS BOULEVARD, DAVENPORT, FL 33837For SaleMLS ID #O6427193, Miguel Diaz, REALTY OF AMERICA. Stellar MLS
- $415,0003 bd2 ba1.7k sqft14825 GREATER PINES BOULEVARD, CLERMONT, FL 34711For SaleMLS ID #G5113117, Brandie Mathison-Klein, KELLER WILLIAMS ELITE PARTNERS III REALTY. Stellar MLS
- $349,0003 bd2 ba1.1k sqft648 TRANQUILITY STREET, MINNEOLA, FL 34715For SaleMLS ID #O6403552, Alexis Jacobsen, EXP REALTY LLC. Stellar MLS
- $459,9993 bd2 ba2.1k sqft10308 CALLE DE FLORES DRIVE, CLERMONT, FL 34711For SaleMLS ID #G5116222, Chase Checho, CHASE AARON REAL ESTATE LLC. Stellar MLS
- $389,9003 bd3 ba1.6k sqft815 CHESTNUT STREET, CLERMONT, FL 34711For SaleMLS ID #G5113311, Ashley Pun, DENIZ REALTY PARTNERS LLC. Stellar MLS
- $425,0004 bd2 ba2.1k sqft13042 SUNWOOD COURT, CLERMONT, FL 34711For SaleMLS ID #G5114758, Janel Green, OPTIMA ONE REALTY, INC.. Stellar MLS
- $435,0003 bd3 ba1.9k sqft10217 SPRING MOSS AVENUE, CLERMONT, FL 34711For SaleMLS ID #G5116451, Kirsty Pitts, OLYMPUS EXECUTIVE REALTY INC. Stellar MLS
- $--4 bd2 ba1.9k sqft640 Fortuna Dr, Davenport, FL 33837AuctionAuction.com 2
- $275,0003 bd2 ba2k sqft448 COTSWOLD CIRCLE, DAVENPORT, FL 33837For SaleMLS ID #G5116663, Darlene Misciagno, RE/MAX TITANIUM GROUP. Stellar MLS
