This very nicely maintained 3-bedroom, 2-bath home is situated on a spacious .25-acre lot, conveniently located near the Hull Road boat ramp with access to the beautiful Clermont Chain of Lakes. SELLER TO CONTRIBUTE A 1 POINT BUY DOWN TO BUYER. Step inside to discover NEW tile flooring throughout, along with NEW ceiling fans and updated lighting fixtures that create a bright and modern feel. The kitchen has been refreshed with NEW countertops, NEW backsplash, pantry and newer appliances, making it both stylish and functional. The spacious Primary Suite features tile flooring, a ceiling fan, and a large walk-in closet. The Primary Bathroom includes a shower and vanity. Bedrooms two and three offer ceiling fans and generously sized closets. The guest bathroom features a tub/shower combination along with a NEW vanity. Enjoy outdoor living with a 10x8 screened lanai, a fully fenced yard and an extended 12x12 patio, perfect for relaxing, entertaining, or enjoying Florida’s beautiful weather. Exterior highlights also include a newer roof installed in 2019, a 2-car garage, and a water heater replaced in 2020. This move-in-ready home offers comfort, thoughtful updates, and an exceptional location close to boating, fishing, dining, and everything Clermont has to offer. THIS HOME QUALIFIES FOR USDA, FHA, VA, FIRST TIME HOME BUYER PROGRAMS AND CONVENTIONAL LOANS.
For sale
Price cut: $4K (10/1)
$339,000
10752 CRESCENDO LOOP, CLERMONT, FL 34711
3beds
1,296sqft
Single Family Residence
Built in 1998
10,850 Square Feet Lot
$336,500 Zestimate®
$262/sqft
$24/mo HOA
What's special
Newer appliancesUpdated lighting fixturesSpacious primary suiteNew tile flooring throughoutNew ceiling fansNew backsplashLarge walk-in closet
- 144 days
- 416
- 32
Zillow last checked:
Listing updated:
Listed by:
Pam Eddy 352-536-0622,
COLDWELL BANKER HUBBARD HANSEN 352-394-4031
Source: Stellar MLS,MLS#: G5112390 Originating MLS: Lake and Sumter
Originating MLS: Lake and Sumter
Facts & features
Interior
Bedrooms & bathrooms
- Bedrooms: 3
- Bathrooms: 2
- Full bathrooms: 2
Primary bedroom
- Features: Ceiling Fan(s), Walk-In Closet(s)
- Level: First
- Area: 154 Square Feet
- Dimensions: 11x14
Bedroom 2
- Features: Ceiling Fan(s), Built-in Closet
- Level: First
- Area: 100 Square Feet
- Dimensions: 10x10
Bedroom 3
- Features: Ceiling Fan(s), Built-in Closet
- Level: First
- Area: 100 Square Feet
- Dimensions: 10x10
Primary bathroom
- Features: Ceiling Fan(s), Shower No Tub, No Closet
- Level: First
- Area: 154 Square Feet
- Dimensions: 11x14
Balcony porch lanai
- Features: No Closet
- Level: First
- Area: 88 Square Feet
- Dimensions: 11x8
Dinette
- Features: No Closet
- Level: First
- Area: 54 Square Feet
- Dimensions: 9x6
Dining room
- Features: No Closet
- Level: First
Foyer
- Features: No Closet
- Level: First
- Area: 16 Square Feet
- Dimensions: 4x4
Kitchen
- Features: Pantry, Stone Counters, Built-in Closet
- Level: First
- Area: 121 Square Feet
- Dimensions: 11x11
Living room
- Features: Ceiling Fan(s), No Closet
- Level: First
- Area: 224 Square Feet
- Dimensions: 16x14
Heating
- Electric
Cooling
- Central Air
Appliances
- Included: Dishwasher, Disposal, Electric Water Heater, Exhaust Fan, Ice Maker
- Laundry: In Garage
Features
- Ceiling Fan(s), High Ceilings, Primary Bedroom Main Floor
- Flooring: Concrete
- Doors: Sliding Doors
- Has fireplace: No
Interior area
- Total structure area: 1,909
- Total interior livable area: 1,296 sqft
Video & virtual tour
Property
Parking
- Total spaces: 2
- Parking features: Garage Door Opener
- Attached garage spaces: 2
- Details: Garage Dimensions: 20x20
Features
- Levels: One
- Stories: 1
- Patio & porch: Covered, Patio, Porch, Rear Porch, Screened
- Exterior features: Private Mailbox
- Fencing: Wood
Lot
- Size: 10,850 Square Feet
Details
- Parcel number: 122325110000001800
- Zoning: R-6
- Special conditions: None
Construction
Type & style
- Home type: SingleFamily
- Architectural style: Traditional
- Property subtype: Single Family Residence
Materials
- Concrete
- Foundation: Slab
- Roof: Shingle
Condition
- New construction: No
- Year built: 1998
Details
- Warranty included: Yes
Utilities & green energy
- Sewer: Public Sewer
- Water: Public
- Utilities for property: Private, Public
Community & HOA
Community
- Pet fee: $0 monthly
- Subdivision: LAKE CRESCENT PINES EAST SUB
HOA
- Has HOA: Yes
- HOA fee: $24 monthly
- HOA name: Sentry Management - Sorroyo
- HOA phone: 352-243-4595
Location
- Region: Clermont
Financial & listing details
- Price per square foot: $262/sqft
- Tax assessed value: $262,949
- Annual tax amount: $2,615
- Date on market: 5/14/2026
- Cumulative days on market: 145 days
- Listing terms: Cash,Conventional,FHA,USDA Loan,VA Loan
- Ownership: Fee Simple
- Total actual rent: 0
- Road surface type: Asphalt, Paved
Estimated market value
$336,500
$320,000 - $353,000
$2,122/mo
Price history
| Date | Event | Price |
|---|---|---|
| 10/1/2026 | Price change | $339,000-1.2%$262/sqft |
Source:  Stellar MLS #G5112390 Report a problem Stellar MLS #G5112390 Report a problem | ||
| 9/18/2026 | Price change | $342,969-0.9%$265/sqft |
Source: Stellar MLS #G5112390 Report a problem | ||
| 8/27/2026 | Price change | $345,969-0.3%$267/sqft |
Source: Stellar MLS #G5112390 Report a problem | ||
| 7/29/2026 | Price change | $346,990-0.1%$268/sqft |
Source: Stellar MLS #G5112390 Report a problem | ||
| 6/23/2026 | Price change | $347,4000%$268/sqft |
Source: Stellar MLS #G5112390 Report a problem | ||
| 6/6/2026 | Price change | $347,500-0.4%$268/sqft |
Source: Stellar MLS #G5112390 Report a problem | ||
| 6/1/2026 | Price change | $348,9000%$269/sqft |
Source: Stellar MLS #G5112390 Report a problem | ||
| 5/14/2026 | Listed for sale | $349,000+9.1%$269/sqft |
Source: Stellar MLS #G5112390 Report a problem | ||
| 5/9/2023 | Sold | $320,000$247/sqft |
Source: Public Record Report a problem | ||
| 4/6/2023 | Pending sale | $320,000$247/sqft |
Source: Stellar MLS #O6099090 Report a problem | ||
| 4/4/2023 | Listed for sale | $320,000+83%$247/sqft |
Source: Stellar MLS #O6099090 Report a problem | ||
| 2/28/2018 | Sold | $174,900+2.9%$135/sqft |
Source: Public Record Report a problem | ||
| 12/24/2017 | Pending sale | $169,900$131/sqft |
Source: Watson Realty Corp. #G4850929 Report a problem | ||
| 12/22/2017 | Listed for sale | $169,900+30.7%$131/sqft |
Source: Watson Realty Corp. #G4850929 Report a problem | ||
| 1/21/2016 | Sold | $130,000-7.1%$100/sqft |
Source: Public Record Report a problem | ||
| 1/9/2016 | Price change | $139,900+7.7%$108/sqft |
Source: NorthStar Realty Services #G4819966 Report a problem | ||
| 12/8/2015 | Price change | $129,900-7.1%$100/sqft |
Source: NORTHSTAR REALTY SERVICES #G4819966 Report a problem | ||
| 11/15/2015 | Listed for sale | $139,900-29%$108/sqft |
Source: NorthStar Realty Services #G4819966 Report a problem | ||
| 10/30/2015 | Sold | $197,100+61.6%$152/sqft |
Source: Public Record Report a problem | ||
| 10/6/2003 | Sold | $122,000$94/sqft |
Source: Public Record Report a problem | ||
Public tax history
| Year | Property taxes | Tax assessment |
|---|---|---|
| 2025 | $2,616 +2.8% | $179,030 +2.9% |
| 2024 | $2,545 +8.9% | $173,991 +1.5% |
| 2023 | $2,337 +9.9% | $171,410 +3% |
| 2022 | $2,127 +0.8% | $166,420 +3% |
| 2021 | $2,109 +0.3% | $161,579 +1.4% |
| 2020 | $2,102 -2.1% | $159,349 +2% |
| 2019 | $2,147 -13.5% | $156,235 +10% |
| 2018 | $2,482 | $142,025 +8.5% |
| 2017 | $2,482 +10.4% | $130,954 +11.6% |
| 2016 | $2,249 +6.7% | $117,376 +46.6% |
| 2015 | $2,107 +109.2% | $80,062 +0.8% |
| 2014 | $1,007 +69.6% | $79,427 +1.5% |
| 2013 | $594 -1.4% | $78,254 |
| 2012 | $602 -23.8% | $78,254 -13.9% |
| 2011 | $790 -31.8% | $90,853 -20.5% |
| 2010 | $1,158 -2.3% | $114,275 -1.6% |
| 2009 | $1,186 +0.3% | $116,170 +0.1% |
| 2008 | $1,183 -10.7% | $116,054 +3% |
| 2007 | $1,324 -5.2% | $112,674 +2.5% |
| 2006 | $1,396 +2.9% | $109,926 +3% |
| 2005 | $1,357 +3.5% | $106,725 |
| 2004 | $1,311 +28% | -- |
| 2003 | $1,024 +13.4% | $93,603 +13.6% |
| 2002 | $904 | $82,385 +1.6% |
| 2001 | $904 +0.5% | $81,088 |
| 2000 | $899 | $81,088 |
Find assessor info on the county website
Monthly payment
Est. payment
Payment breakdown
Explore the cost of this home by adjusting the details. Changes won't be saved.Climate risks
Neighborhood: 34711

Similar homes
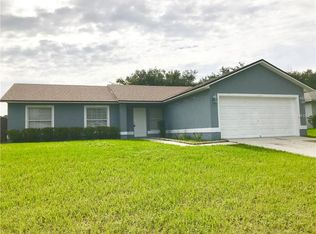
- $299,9003 bd2 ba1.2k sqft10618 LAKE RALPH DRIVE, CLERMONT, FL 34711For Sale
 MLS ID #O6400170, Matt MacNab, OLYMPUS EXECUTIVE REALTY INC. Stellar MLS
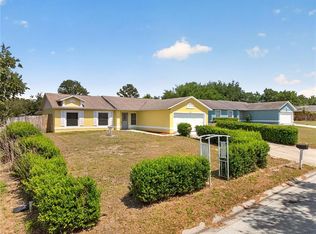
 - $320,0002 bd2 ba1.3k sqft3604 KINGSWOOD COURT, CLERMONT, FL 34711For Sale
 MLS ID #S5153767, Jonathan Horton, LPT REALTY, LLC. Stellar MLS
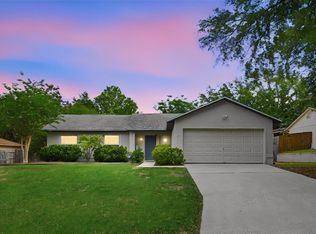
 - $292,0002 bd2 ba1.1k sqft4224 SNOWDON STREET, CLERMONT, FL 34711For Sale
 MLS ID #G5116428, Christy Lupien, WATSON REALTY CORP., REALTORS. Stellar MLS
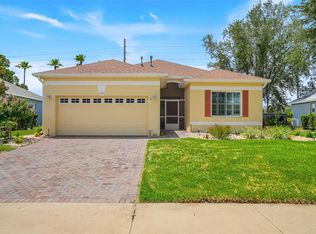
 - $349,0002 bd2 ba1.7k sqft3003 PINNACLE COURT, CLERMONT, FL 34711For Sale
 MLS ID #G5113939, Margaret Harrington, WEICHERT REALTORS-HALLMARK PR. Stellar MLS
 - $389,9003 bd3 ba1.6k sqft815 CHESTNUT STREET, CLERMONT, FL 34711For SaleMLS ID #G5113311, Ashley Pun, DENIZ REALTY PARTNERS LLC. Stellar MLS
- $414,9003 bd2 ba1.7k sqft10254 LENOX STREET, CLERMONT, FL 34711For SaleMLS ID #O6440135, Janine Fago, FLORIDA REALTY MARKETPLACE. Stellar MLS
- $289,9002 bd2 ba1.3k sqft4390 SAMBOURNE STREET, CLERMONT, FL 34711For SaleMLS ID #O6406642, Lora Feingold, LPT REALTY, LLC. Stellar MLS
- $410,0003 bd2 ba1.7k sqft14825 GREATER PINES BOULEVARD, CLERMONT, FL 34711For SaleMLS ID #G5113117, Brandie Mathison-Klein, KELLER WILLIAMS ELITE PARTNERS III REALTY. Stellar MLS
- $325,0004 bd2 ba1.5k sqft955 ASPEN VIEW CIRCLE, GROVELAND, FL 34736For SaleMLS ID #G5118450, Sierra Pereira, LPT REALTY, LLC. Stellar MLS
- $360,0003 bd2 ba1.7k sqft236 COUNTRY LAKES CIRCLE, GROVELAND, FL 34736For SaleMLS ID #G5116996, Lena Morgan, LPT REALTY, LLC. Stellar MLS
- $389,0003 bd2 ba1.7k sqft1326 OAK VALLEY BOULEVARD, MINNEOLA, FL 34715For SaleMLS ID #G5117354, Brantley Wheeler, DW&CO. REAL ESTATE, LLC. Stellar MLS
- $420,0003 bd2 ba1.8k sqft3516 KINLEY BROOKE LANE, CLERMONT, FL 34711For SaleMLS ID #O6433965, Patti Kincaid, BHHS FLORIDA REALTY. Stellar MLS
- $335,0002 bd2 ba1.5k sqft1736 CHALLENGER AVENUE, DAVENPORT, FL 33897For SaleMLS ID #O6439559, Dotti Santomarco, EPIQUE REALTY INC.. Stellar MLS
- $340,0003 bd2 ba1.5k sqft905 LOCKBREEZE DRIVE, DAVENPORT, FL 33897For SaleMLS ID #O6440664, Paul Donovan, RE/MAX PRIME PROPERTIES. Stellar MLS
- $346,0003 bd2 ba1.5k sqft6170 SAILBOAT AVENUE, TAVARES, FL 32778For SaleMLS ID #O6421156, Logan Coon, KELLER WILLIAMS WINTER PARK. Stellar MLS
- $367,9994 bd2 ba1.8k sqft1021 OSPREY COVE CIRCLE, GROVELAND, FL 34736For SaleMLS ID #S5157391, Wilmer Arocha, AXEN REALTY LLC. Stellar MLS
- $315,0003 bd2 ba1.8k sqft111 FLAME VINE WAY, GROVELAND, FL 34736For SaleMLS ID #A4692131, Miranda Oswald, KELLER WILLIAMS ON THE WATER. Stellar MLS
- $325,0003 bd2 ba1k sqft338 WINDFORD COURT, WINTER GARDEN, FL 34787For SaleMLS ID #O6413058, Christian Dyas, THE REAL ESTATE COLLECTION LLC. Stellar MLS
- $345,0003 bd2 ba1.8k sqft4958 PORTSMOUTH STREET, TAVARES, FL 32778For SaleMLS ID #V4950996, Roxanne Logan, ROUND TABLE REALTY. Stellar MLS
- $399,0003 bd3 ba1.8k sqft2673 SPIDER LILY COURT, CLERMONT, FL 34711For SaleMLS ID #O6403827, Jane LaFrance, REALTY HUB. Stellar MLS
