Welcome to your new home, where you'll find comfort, convenience, and timeless design. This original family-owned, generational property has been meticulously maintained and beautifully enhanced, offering a rare opportunity to own a home in one of Groveland’s most desirable 55+ communities. Inside, you’ll find rich Bruce hardwood flooring flowing throughout the main living areas, complemented by neutral tones and classic finishes that create a warm, inviting atmosphere. The kitchen is both stylish and functional, featuring 42” cabinetry with hickory doors and drawer fronts, durable Corian countertops, and a newly updated backsplash (2026) behind the range. Cooking is a dream with a brand-new induction range and microwave (2026), along with a newer stainless steel dishwasher and refrigerator. A washer and dryer (2023) are also included for added convenience. Both bathrooms have been thoughtfully renovated in 2026 with quartz countertops, new sinks, and elegant waterfall faucets. The main bath is a true retreat, complete with frameless glass shower enclosure and modern finishes. Enjoy Florida living at its finest in the extended enclosed lanai, featuring a stunning tongue-and-groove wood ceiling (2026), smart lighting, and a ceiling fan with remote. The space is wired for a TV and includes a 220 line ready for a future hot tub. Unique French doors connect the lanai directly to the main bedroom, creating a seamless indoor-outdoor experience. Additional highlights include: Smart lighting throughout (please note labeled switches); New smart thermostat (2026); Garage with extra 2 feet of depth and attic pull-down access; New exterior wall-mounted universal garage remote (2026); No stairs, including a sloped front entry for easy accessibility. Energy efficiency is enhanced with a 5.8kW solar system (leased, with buyout or assumption options available). The HOA offers exceptional value, including a staffed guard gatehouse, lawn care and landscaping, cable, telephone, alarm monitoring infrastructure, and full access to resort-style amenities: clubhouse, fitness center, pool, hot tub, and pickleball courts. Ideally located just 45 minutes from Orlando’s world-renowned theme parks, this home blends peaceful living with easy access to Central Florida’s top attractions. This is more than a home—it’s a legacy property ready for its next chapter.
For sale
Price cut: $23K (9/15)
$315,000
111 FLAME VINE WAY, GROVELAND, FL 34736
3beds
1,848sqft
Single Family Residence
Built in 2006
6,600 Square Feet Lot
$306,700 Zestimate®
$170/sqft
$587/mo HOA
What's special
Durable corian countertops
- 177 days
- 196
- 15
Zillow last checked:
Listing updated:
Listed by:
Miranda Oswald 941-232-9982,
KELLER WILLIAMS ON THE WATER 941-729-7400,
Paige Morgan 941-809-5274,
KELLER WILLIAMS ON THE WATER
Source: Stellar MLS,MLS#: A4692131 Originating MLS: Sarasota - Manatee
Originating MLS: Sarasota - Manatee
Facts & features
Interior
Bedrooms & bathrooms
- Bedrooms: 3
- Bathrooms: 2
- Full bathrooms: 2
Rooms
- Room types: Family Room, Living Room, Utility Room
Primary bedroom
- Features: Ceiling Fan(s), En Suite Bathroom, Walk-In Closet(s)
- Level: First
- Area: 292.82 Square Feet
- Dimensions: 24.2x12.1
Bedroom 2
- Features: Ceiling Fan(s), Built-in Closet
- Level: First
- Area: 168.84 Square Feet
- Dimensions: 13.4x12.6
Bedroom 3
- Features: Ceiling Fan(s), No Closet
- Level: First
- Area: 143 Square Feet
- Dimensions: 13x11
Primary bathroom
- Features: Dual Sinks, Makeup/Vanity Space, Stone Counters, Tub with Separate Shower Stall, Water Closet/Priv Toilet
- Level: First
- Area: 128.26 Square Feet
- Dimensions: 12.1x10.6
Bathroom 2
- Features: Single Vanity, Stone Counters, Tub With Shower
- Level: First
- Area: 46.2 Square Feet
- Dimensions: 8.4x5.5
Balcony porch lanai
- Features: Ceiling Fan(s)
- Level: First
- Area: 365.75 Square Feet
- Dimensions: 38.5x9.5
Dining room
- Level: First
- Area: 115.2 Square Feet
- Dimensions: 12.8x9
Family room
- Features: Ceiling Fan(s)
- Level: First
- Area: 205.4 Square Feet
- Dimensions: 15.8x13
Foyer
- Level: First
- Area: 65.38 Square Feet
- Dimensions: 10.7x6.11
Kitchen
- Features: Pantry, Stone Counters
- Level: First
- Area: 157.3 Square Feet
- Dimensions: 13x12.1
Laundry
- Level: First
- Area: 33.15 Square Feet
- Dimensions: 6.5x5.1
Living room
- Features: Ceiling Fan(s)
- Level: First
- Area: 189.44 Square Feet
- Dimensions: 14.8x12.8
Heating
- Central, Electric, Heat Pump
Cooling
- Central Air
Appliances
- Included: Dishwasher, Dryer, Microwave, Range, Refrigerator, Washer
- Laundry: Inside, Laundry Room
Features
- Ceiling Fan(s), Eating Space In Kitchen, Kitchen/Family Room Combo, Living Room/Dining Room Combo, Primary Bedroom Main Floor, Solid Surface Counters, Solid Wood Cabinets, Stone Counters, Walk-In Closet(s)
- Flooring: Ceramic Tile, Engineered Hardwood
- Windows: Window Treatments
- Has fireplace: No
Interior area
- Total structure area: 2,840
- Total interior livable area: 1,848 sqft
Video & virtual tour
Property
Parking
- Total spaces: 2
- Parking features: Garage - Attached
- Attached garage spaces: 2
Features
- Levels: One
- Stories: 1
- Patio & porch: Front Porch, Patio, Porch, Rear Porch, Screened
- Exterior features: Lighting, Sidewalk
- Waterfront features: Lake
Lot
- Size: 6,600 Square Feet
- Features: In County, Landscaped, Sidewalk
- Residential vegetation: Trees/Landscaped
Details
- Parcel number: 262125200000005500
- Zoning: PUD
- Special conditions: None
Construction
Type & style
- Home type: SingleFamily
- Architectural style: Florida,Ranch
- Property subtype: Single Family Residence
Materials
- Block, Stucco
- Foundation: Slab
- Roof: Shingle
Condition
- New construction: No
- Year built: 2006
Utilities & green energy
- Sewer: Public Sewer
- Water: Public
- Utilities for property: Cable Connected, Electricity Connected, Sewer Connected, Water Connected
Community & HOA
Community
- Features: Fishing, Lake, Buyer Approval Required, Clubhouse, Deed Restrictions, Fitness Center, Gated Community - Guard, Golf Carts OK, Irrigation-Reclaimed Water, Pool, Sidewalks, Tennis Court(s)
- Pet fee: $0 monthly
- Senior community: Yes
- Subdivision: GROVELAND CASCADES GROVELAND PH 01
HOA
- Has HOA: Yes
- Amenities included: Clubhouse, Fitness Center, Gated, Pool, Tennis Court(s)
- Services included: 24-Hour Guard, Cable TV, Community Pool, Reserve Fund, Internet, Maintenance Grounds, Pool Maintenance, Private Road, Recreational Facilities, Security
- HOA fee: $587 monthly
- HOA name: Cheryl Bell
- HOA phone: 352-432-5034
Location
- Region: Groveland
Financial & listing details
- Price per square foot: $170/sqft
- Tax assessed value: $347,782
- Annual tax amount: $2,665
- Date on market: 5/1/2026
- Cumulative days on market: 177 days
- Listing terms: Cash,Conventional
- Ownership: Fee Simple
- Total actual rent: 0
- Electric utility on property: Yes
- Road surface type: Asphalt
Estimated market value
$306,700
$291,000 - $322,000
$2,213/mo
Price history
| Date | Event | Price |
|---|---|---|
| 9/15/2026 | Price change | $315,000-6.8%$170/sqft |
Source:  Stellar MLS #A4692131 Report a problem Stellar MLS #A4692131 Report a problem | ||
| 7/15/2026 | Price change | $338,000-0.6%$183/sqft |
Source: Stellar MLS #A4692131 Report a problem | ||
| 6/16/2026 | Price change | $340,000-2.9%$184/sqft |
Source: Stellar MLS #A4692131 Report a problem | ||
| 5/1/2026 | Listed for sale | $350,000+41.4%$189/sqft |
Source: Stellar MLS #A4692131 Report a problem | ||
| 7/7/2006 | Sold | $247,500$134/sqft |
Source: Public Record Report a problem | ||
Public tax history
| Year | Property taxes | Tax assessment |
|---|---|---|
| 2025 | $2,666 +4.9% | $136,260 +2.9% |
| 2024 | $2,542 +2.9% | $132,420 +3% |
| 2023 | $2,471 +7% | $128,570 +3% |
| 2022 | $2,309 +14.1% | $124,830 +3% |
| 2021 | $2,024 +6.1% | $121,201 +1.4% |
| 2020 | $1,909 -0.7% | $119,528 +2.3% |
| 2019 | $1,921 +3.8% | $116,841 +1.9% |
| 2018 | $1,850 | $114,663 +2.1% |
| 2017 | $1,850 -2.2% | $112,305 +2.1% |
| 2016 | $1,892 -0.4% | $109,996 +0.7% |
| 2015 | $1,900 -2.1% | $109,232 +0.8% |
| 2014 | $1,941 +52.1% | $108,366 +1.5% |
| 2013 | $1,276 +1.2% | $106,765 +1.7% |
| 2012 | $1,261 -11.3% | $104,981 -7.2% |
| 2011 | $1,422 -8.1% | $113,120 -5.6% |
| 2010 | $1,547 -17.3% | $119,842 -12.3% |
| 2009 | $1,871 -18.5% | $136,590 -14.9% |
| 2008 | $2,295 -37.2% | $160,556 -27.6% |
| 2007 | $3,653 +589.1% | $221,746 +798.8% |
| 2006 | $530 | $24,671 |
| 2005 | -- | -- |
Find assessor info on the county website
Monthly payment
Est. payment
Payment breakdown
Explore the cost of this home by adjusting the details. Changes won't be saved.Climate risks
Neighborhood: 34736
Similar homes
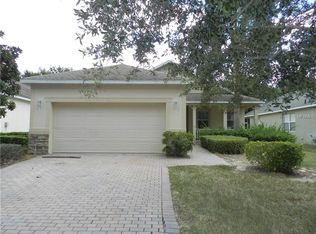
- $350,0003 bd2 ba1.9k sqft306 ALCOVE DRIVE, GROVELAND, FL 34736For Sale

 MLS ID #G5117315, Lorie Gullian, KELLER WILLIAMS ELITE PARTNERS III REALTY. Stellar MLS
 - $269,9002 bd2 ba1.4k sqft1016 GREEN GATE BOULEVARD, GROVELAND, FL 34736For Sale
 MLS ID #G5112064, Jorge Coello, DENIZ REALTY PARTNERS LLC. Stellar MLS
 - $319,0003 bd2 ba2.2k sqft5925 BAG PIPE PLACE, LEESBURG, FL 34748For Sale
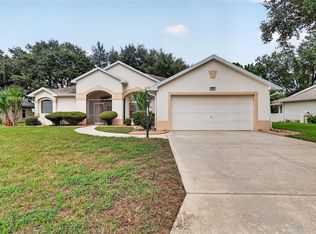 MLS ID #G5116829, Brian Smith, ERA GRIZZARD REAL ESTATE. Stellar MLS
 - $430,0002 bd2 ba1.8k sqft508 NARROW VIEW LANE, GROVELAND, FL 34736For Sale
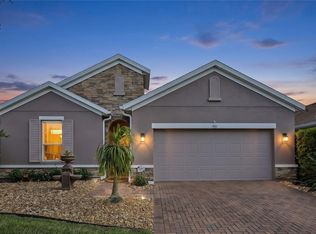 MLS ID #O6406226, David Lambert, REDFIN CORPORATION. Stellar MLS
 - $367,9994 bd2 ba1.8k sqft1021 OSPREY COVE CIRCLE, GROVELAND, FL 34736For SaleMLS ID #S5157391, Wilmer Arocha, AXEN REALTY LLC. Stellar MLS
- $335,0003 bd2 ba1.8k sqft4636 GLEN COE STREET, LEESBURG, FL 34748For SaleMLS ID #G5118467, Laura Halbig, DENIZ REALTY PARTNERS LLC. Stellar MLS
- $284,5003 bd3 ba1.6k sqft556 JUNIPER SPRINGS DRIVE, GROVELAND, FL 34736For SaleMLS ID #G5113703, Karen Salter, IAD REAL ESTATE. Stellar MLS
- $339,9003 bd2 ba2k sqft20512 QUEEN ALEXANDRA DRIVE, LEESBURG, FL 34748For SaleMLS ID #G5116320, Angela Phillips, VANGIE BERRY SIGNATURE REALTY. Stellar MLS
- $280,0003 bd3 ba1.5k sqft528 RAINBOW SPRINGS LOOP, GROVELAND, FL 34736For SaleMLS ID #NS1088534, Joey Feeser, WEICHERT REALTORS HALLMARK PR. Stellar MLS
- $335,0004 bd2 ba1.6k sqft1532 NIGHTFALL DRIVE, CLERMONT, FL 34711For SaleMLS ID #G5118482, Patti O'Malley, OPTIMA ONE REALTY, INC.. Stellar MLS
- $324,9003 bd2 ba1.9k sqft21811 KING HENRY AVENUE, LEESBURG, FL 34748For SaleMLS ID #G5109896, Angela Phillips, VANGIE BERRY SIGNATURE REALTY. Stellar MLS
- $329,0002 bd3 ba2.1k sqft2852 CAPE HORN COURT, TAVARES, FL 32778For SaleMLS ID #G5119041, Amanda Harrison, HARRISON REAL PROPERTY GROUP. Stellar MLS
- $299,9993 bd2 ba1.8k sqft4738 ST ANDREWS ARCADE, LEESBURG, FL 34748For SaleMLS ID #O6323322, Robert Welker, III, CORCORAN PREMIER REALTY. Stellar MLS
- $414,9994 bd2 ba2k sqft1120 WHITE WATER BAY DRIVE, GROVELAND, FL 34736For SaleMLS ID #G5116517, Shelley Emery, TERZA REAL ESTATE. Stellar MLS
- $350,0003 bd2 ba1.7k sqft4727 INDEPENDENCE TRAIL, LEESBURG, FL 34748For SaleMLS ID #OM734318, Jamie Mansene-Lingard, DISCOVER FLORIDA REALTY GROUP LLC. Stellar MLS
- $349,0002 bd3 ba2.1k sqft5418 BARNWELL COURT, LEESBURG, FL 34748For SaleMLS ID #G5118405, Candace Van Waes, BHHS FLORIDA REALTY. Stellar MLS
- $326,0003 bd2 ba1.8k sqft5245 CHINA SEA DRIVE, TAVARES, FL 32778For SaleMLS ID #G5109305, Catherine Landry-Sonstegard, BHHS FLORIDA REALTY. Stellar MLS
- $375,0003 bd2 ba2.2k sqft21736 PRINCESS GRACE COURT, LEESBURG, FL 34748For SaleMLS ID #G5118588, Celie White, FLORIDA PLUS REALTY, LLC. Stellar MLS
- $310,0003 bd2 ba1.6k sqft5322 POND CROSSING PLACE, LEESBURG, FL 34748For SaleMLS ID #G5117311, Claire Brooks, FLORIDA PLUS REALTY, LLC. Stellar MLS
- $315,0003 bd2 ba1.6k sqft5304 TREASURE VIEW WAY, LEESBURG, FL 34748For SaleMLS ID #G5113723, Angela Phillips, VANGIE BERRY SIGNATURE REALTY. Stellar MLS
