Skip main navigation
Off market
  • $327,500

    104 Crescent Moon Dr, Groveland, FL 34736

    2beds
    1,828sqft
    Single Family Residence
    Built in 2006
    9,208 Square Feet Lot
    $327,500 Zestimate®
    $179/sqft
    $2,306 Estimated rent

    Home value

    $327,500

    $311,000 - $344,000

    $2,306/mo

    Zestimate® history
    Loading
    Loading...

    Owner options

    List your home for rent

    $2,306/mo

    Rent Zestimate®

    Find your next renter with Zillow Rental Manager. Plus, with online applications, you can quickly screen prospective tenants – for free.

    Learn more

    $2,306/mo

    Rent Zestimate®

    Refinance and save

    $2,580/mo

    Est. payment

    Refinancing to a lower rate could help reduce your monthly payments and save thousands over the life of the loan.

    See today's rates

    $2,580/mo

    Est. payment

    Explore your selling options

    Work with a Zillow partner agent

    Leverage their expertise and Zillow's premium Showcase listings to get your home seen by more buyers.

    Get started

    List with your own agent

    Get your home in front of millions of buyers by listing it on Zillow.

    Learn how to do it

    Sell it yourself

    Take full control of how buyers see your home on Zillow by listing For Sale by Owner (FSBO).

    List your home

    What's special

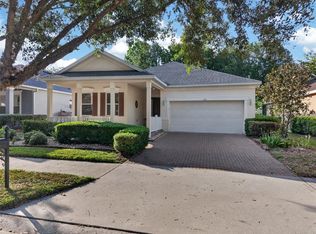
    WHAT A BEAUTY WITH ALL THE BELLS AND WHISTLES IN GORGEOUS TRILOGY!! This home has two bedrooms, two bathrooms, a den with French doors, a screened, paver front porch beautiful foyer when you walk in for that grand entrance, a SCREENED FRONT PORCH AND A SCREENED LANAI IN THE BACK. The interior features and open floor plan, tile through out except the bedrooms, ceiling fans, freshly painted and beautiful archways. The living room is very open and airy with double sliding glass doors that open up to the beautiful screened lanai and is great for entertaining. The dining room runs right into living room which creates that open floor plan. The kitchen has granite counter tops, bay window, upgraded cherry cabinets with crown molding, eat-in area and a breakfast bar and ALL NEW STAINLESS STEEL APPLIANCES THAT STAY. The MASTER SUITE offers lots of natural light, ceiling fan and two walk-in closets. The Garden Bath has dual, marble sinks, a vanity, garden tub, large shower, water closet and a linen closet. Bedroom two has a large closet, ceiling fan and double windows. The den has French doors and can be used as a third bedroom. Bathroom two is a tub/shower combo and has a marble sink. The exterior has mature, lush landscaping, paver driveway, gutters, down spouts and an extended pave patio on the back of the screened, paver lanai and has been freshly painted. Trilogy is a beautiful resort style community that features a 57,000 square foot Magnolia house that has a restaurant, bar, golf simulator, fitness center, indoor/outdoor pool, ballroom with a stage, card room, game room and craft room. The HOA covers cable, internet, lawn maintenance and a guard gate.

    This property is off market, which means it's not currently listed for sale or rent on Zillow. This may be different from what's available on other websites or public sources.
    Originating MLS: Lake and Sumter

    Facts & features

    Interior

    Bedrooms & bathrooms
    • Bedrooms: 2
    • Bathrooms: 2
    • Full bathrooms: 2
    Heating
    • Forced air, Electric, Gas
    Cooling
    • Central
    Appliances
    • Included: Dishwasher, Dryer, Garbage disposal, Microwave, Range / Oven, Refrigerator, Washer
    • Laundry: Inside
    Features
    • Ceiling Fans(s), Eating Space In Kitchen, High Ceiling(s), Open Floorplan, Stone Counters, Walk-In Closet(s), Solid Wood Cabinets, Kitchen/Family Room Combo, Living Room/Dining Room Combo, Window Treatments
    • Flooring: Tile, Carpet
    • Windows: Blinds, Window Treatments, Drapes, Rods
    Interior area
    • Structure area source: Public Records
    • Total interior livable area: 1,828 sqft

    Property

    Parking
    • Total spaces: 2
    • Parking features: Garage - Attached
    Features
    • Levels: One
    • Exterior features: Other, Stucco, Brick
    Lot
    • Size: 9,208 Square Feet
    • Features: Cul-de-sac
    Details
    • Parcel number: 262125200000004600
    • Zoning: PUD

    Construction

    Type & style
    • Home type: SingleFamily
    • Property subtype: Single Family Residence
    Materials
    • wood frame
    • Foundation: Slab
    • Roof: Asphalt
    Condition
    • Year built: 2006

    Utilities & green energy

    • Sewer: Public Sewer
    • Water: Public
    • Utilities for property: Electricity Connected, Natural Gas Connected, Sewer Connected, BB/HS Internet Available, Public, Street Lights, Underground Utilities, Cable Connected, Water Connected

    Community & HOA

    Community
    • Subdivision: GROVELAND CASCADES GROVELAND PH 01
    HOA
    • Has HOA: Yes
    • Amenities included: Clubhouse
    • Services included: Community Pool, Maintenance Grounds, Recreational Facilities, Security, Cable TV, Maintenance Repairs, Internet, Escrow Reserves Fund, 24-Hour Guard
    • HOA fee: $396 monthly
    Location
    • Region: Groveland

    Financial & listing details

    • Price per square foot: $179/sqft
    • Tax assessed value: $344,311
    • Annual tax amount: $4,541
    • Listing terms: Cash, Conventional, FHA, VA Loan
    • Ownership: Fee Simple

    Price history

    DateEventPrice
    9/3/2020Sold$235,000$129/sqft
    Source: Public Record Report a problem
    7/17/2020Pending sale$235,000$129/sqft
    Source: COLDWELL BANKER TONY HUBBARD #G5031267 Report a problem
    7/13/2020Listed for sale$235,000+58.8%$129/sqft
    Source: COLDWELL BANKER TONY HUBBARD #G5031267 Report a problem
    8/20/2012Sold$148,000-1.3%$81/sqft
    Source: Public Record Report a problem
    5/3/2012Listed for sale$150,000-42.4%$82/sqft
    Source: Watson Realty Corp #MG4683063 Report a problem
    3/8/2006Sold$260,200$142/sqft
    Source: Public Record Report a problem

    Public tax history

    YearProperty taxesTax assessment
    2025$4,541 +4.3%$241,670 +2.9%
    2024$4,354 +2.7%$234,860 +3%
    2023$4,238 +5.9%$228,020 +3%
    2022$4,003 +10.3%$221,380 +5.1%
    2021$3,629 +14.2%$210,647 +11%
    2020$3,177 -1.3%$189,749 +2.3%
    2019$3,219 -17.8%$185,483 +0.8%
    2018$3,916 $183,930 +7.4%
    2017$3,916 +3.9%$171,221 +2.5%
    2016$3,770 +2%$167,041 +16.5%
    2015$3,697 +7.3%$143,437 +2.3%
    2014$3,444 +32.8%$140,218 +4.4%
    2013$2,594 +28.4%$134,264 +30.3%
    2012$2,020 -7.1%$103,011 -7.2%
    2011$2,174 -4.9%$110,968 -5.6%
    2010$2,286 -12.2%$117,540 -12.3%
    2009$2,605 +11.5%$134,035 -17.6%
    2008$2,336 -37%$162,693 -27.6%
    2007$3,710 +599.7%$224,786 +811.1%
    2006$530 $24,671
    2005-- --
    Find assessor info on the county website

    Neighborhood: 34736

    Nearby schools

    GreatSchools rating
    Get a cash offer in 3 minutes
    Find out how much your home could sell for in as little as 3 minutes with a no-obligation cash offer.
    Estimated market value
    $327,500
    Get a cash offer in 3 minutes
    Find out how much your home could sell for in as little as 3 minutes with a no-obligation cash offer.
    Estimated market value
    $327,500