Skip main navigation
Off market
  • $357,500

    106 Crescent Moon Dr, Groveland, FL 34736

    3beds
    1,828sqft
    Single Family Residence
    Built in 2006
    9,478 Square Feet Lot
    $357,500 Zestimate®
    $196/sqft
    $2,265 Estimated rent

    Home value

    $357,500

    $340,000 - $375,000

    $2,265/mo

    Zestimate® history
    Loading
    Loading...

    Owner options

    List your home for rent

    $2,265/mo

    Rent Zestimate®

    Find your next renter with Zillow Rental Manager. Plus, with online applications, you can quickly screen prospective tenants – for free.

    Learn more

    $2,265/mo

    Rent Zestimate®

    Refinance and save

    $2,823/mo

    Est. payment

    Refinancing to a lower rate could help reduce your monthly payments and save thousands over the life of the loan.

    See today's rates

    $2,823/mo

    Est. payment

    Explore your selling options

    Work with a Zillow partner agent

    Leverage their expertise and Zillow's premium Showcase listings to get your home seen by more buyers.

    Get started

    List with your own agent

    Get your home in front of millions of buyers by listing it on Zillow.

    Learn how to do it

    Sell it yourself

    Take full control of how buyers see your home on Zillow by listing For Sale by Owner (FSBO).

    List your home

    What's special

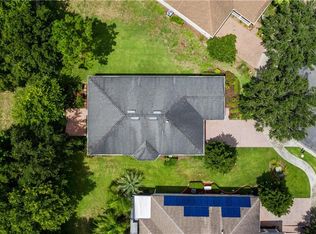
    This immaculate, Solar-powered, handicap accessible home in Trilogy's 55+ community, (Cascades of Groveland) is a MUST SEE, boasting both curb appeal and a host of desired upgrades! This home is equipped with 4 year old Solar energy meaning less than a $15 monthly electric bill! PLUS a whole house generator 4 years old. AC and Water Heater 4 years old. Sitting on an oversized lot on a quiet cut-de-sac, the front exterior features curbed landscaping beds and a large covered porch. As you enter the elegant front door, you will notice custom tile runners as you enter the home. You will find this home perfect for entertaining or relaxing your cares away. The kitchen is well equipped with stainless steel appliances, granite countertops including a gas range, tile backsplash, decorative crown molding, under-cabinet lighting and an oversized pantry. Guests can gather around the granite-topped breakfast bar with room to seat 2-3 comfortably. The extra-large dining room has space for a huge dining table and china cabinet. The open concept living/dining room allows plenty of room to entertain guests and family. In addition to the beautiful master bedroom and guest bedroom, there is an additional flex space that features privacy doors allowing quiet time, TV media room, office or bed room. Guest have the privacy of a full bathroom right outside their door. The Master Bath includes a handicap accessible shower, one handicap sink, and one standard sink. Upgraded Alarm monitoring system with glass breakage sensors, monitored smoke detectors and added on security cameras have all been added to this home. Neither this model nor the home site are currently available with new construction. Equipped with a 2 car garage, there is abundant garage storage over head. As you enter the back porch through the custom double French doors and transom, you can relaxing on the over-sized, covered, screened, rear lanai. Aside from this move-in-ready home, you can enjoy the 57,000 sq ft clubhouse which features a restaurant, bar, event center, demonstration kitchen, craft room, billiard room, game room, yoga/group fitness room, and state-of-the-art gym equipment. You can take advantage of separate private showers and hot tubs with locker rooms that lead out to the indoor/outdoor pool. Outside activities include hot tubs, tennis, pickle ball, bocce, horseshoes, walking trail, dog park and so much more. Come join the fun and lifestyle offered at Trilogy! You'll be glad you did!

    This property is off market, which means it's not currently listed for sale or rent on Zillow. This may be different from what's available on other websites or public sources.

    Originating MLS: Lake and Sumter

    Facts & features

    Interior

    Bedrooms & bathrooms
    • Bedrooms: 3
    • Bathrooms: 2
    • Full bathrooms: 2
    Heating
    • Forced air, Electric, Gas
    Cooling
    • Central
    Appliances
    • Included: Dishwasher, Garbage disposal, Microwave, Range / Oven, Refrigerator
    • Laundry: Inside
    Features
    • Ceiling Fans(s), Eating Space In Kitchen, High Ceiling(s), Open Floorplan, Walk-In Closet(s), Crown Molding
    • Flooring: Tile
    • Windows: Blinds
    Interior area
    • Structure area source: Public Records
    • Total interior livable area: 1,828 sqft

    Property

    Parking
    • Total spaces: 2
    • Parking features: Garage - Attached
    Accessibility
    • Accessibility features: Accessible Approach with Ramp, Accessible Central Living Area, Accessible Bedroom, Accessible Common Area, Accessible Doors, Accessible Entrance
    Features
    • Levels: One
    • Exterior features: Other, Stucco, Brick
    Lot
    • Size: 9,478 Square Feet
    • Features: In City Limits, Sidewalk, Street Paved, Near Golf Course, Cul-de-sac, Cleared
    Details
    • Parcel number: 262125200000004700

    Construction

    Type & style
    • Home type: SingleFamily
    • Property subtype: Single Family Residence
    Materials
    • wood frame
    • Foundation: Slab
    • Roof: Asphalt
    Condition
    • Year built: 2006

    Utilities & green energy

    • Sewer: Public Sewer
    • Water: Public
    • Utilities for property: Electricity Connected, Natural Gas Connected, Sewer Connected, Street Lights, Underground Utilities, Cable Connected, Solar, Water Connected
    Green energy
    • Energy generation: Solar

    Community & HOA

    Community
    • Subdivision: CASCADES OF GROVELAND
    HOA
    • Has HOA: Yes
    • Amenities included: Fitness Center, Gated, Handicap Modified
    • HOA fee: $396 monthly
    Location
    • Region: Groveland

    Financial & listing details

    • Price per square foot: $196/sqft
    • Tax assessed value: $353,033
    • Annual tax amount: $988
    • Listing terms: Cash, Conventional, FHA, VA Loan
    • Ownership: Fee Simple

    Price history

    DateEventPrice
    12/14/2020Sold$300,000-5.2%$164/sqft
    Source: Stellar MLS #G5033115 Report a problem
    11/10/2020Pending sale$316,500$173/sqft
    Source: KREIDEL REALTY GROUP #G5033115 Report a problem
    10/15/2020Price change$316,500-1.6%$173/sqft
    Source: KREIDEL REALTY GROUP #G5033115 Report a problem
    8/4/2020Listed for sale$321,500+27.7%$176/sqft
    Source: SAND DOLLAR REALTY GROUP INC #O5882602 Report a problem
    3/13/2006Sold$251,700$138/sqft
    Source: Public Record Report a problem

    Public tax history

    YearProperty taxesTax assessment
    2025$988 +6.1%$236,450 +2.9%
    2024$931 +1.2%$229,790 +3%
    2023$920 +9.5%$223,100 +3%
    2022$840 +44.3%$216,610 +3%
    2021$582 +20.1%$210,308 +75.8%
    2020$485 $119,629 +2.3%
    2019$485 $116,940 +1.9%
    2018$485 $114,760 +2.1%
    2017$485 -13.2%$112,400 +2.1%
    2016$559 $110,089 +0.7%
    2015$559 $109,324 +0.8%
    2014$559 $108,457 +1.5%
    2013-- $106,855 +1.7%
    2012-- $105,069 -7.2%
    2011$1,423 -8.1%$113,216 -5.6%
    2010$1,549 -17.3%$119,944 -12.3%
    2009$1,873 -19.7%$136,703 -15.9%
    2008$2,333 -37%$162,532 -27.6%
    2007$3,704 +598.6%$224,469 +809.8%
    2006$530 $24,671
    2005-- --
    Find assessor info on the county website

    Neighborhood: 34736

    Nearby schools

    GreatSchools rating
    Get a cash offer in 3 minutes
    Find out how much your home could sell for in as little as 3 minutes with a no-obligation cash offer.
    Estimated market value
    $357,500
    Get a cash offer in 3 minutes
    Find out how much your home could sell for in as little as 3 minutes with a no-obligation cash offer.
    Estimated market value
    $357,500